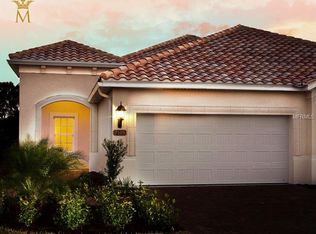
Is it time to move off the Island and into a new home out of the flood plain but still close to all your favorite beaches. Then take a look at this MIRABELLA BEAUTY with LOW HOA FEE of $342! You'll appreciate the lovely subdivision nestled in VILLAGE GREEN just off of the smooth drive of the Parkway. This NEARLY NEW, WELL BUILT, platinum LEED certified, paired VILLA comes with a 2 CAR GARAGE, offering beauty beyond the stucco walls and concrete TILED roofs. Your guests will go down the papered walkway to the inviting entry. Enter into the spacious foyer of this well maintained, nearly new 2 bedroom, plus a DEN, home. The chef's dreams are fulfilled in the large kitchen with stainless steel appliances and plenty of counter space, a great island with eating area The great room/dining room open floor plan is entertainment ready for maximum enjoyment. These rooms are highlighted by an octagonal 10 ft tray ceiling with crown molding, ceiling fan, dining chandelier and stunning interior. The primary bedroom en suite offers a beautiful bathroom with a walk-in shower and walk-in closet. The linen closet provides plenty of storage. The 2nd bedroom and bath (with a tub) are located in the front hallway, near the inside laundry room and across the hall from the den. Close the french doors for privacy in the den/office that could be used as a 3rd bedroom! These original owners paid for xtras during the build, including the tray ceiling and extended lanai. The well maintained landscaping (paid for by your low monthly HOA fee of $342) offers a tropical paradise outside of your extended, extra large, screened-in lanai, LEED Platinum homes save money by improving efficiency, lowers carbon emissions and creates healthier places. With the serene feel of a Tuscan village, Mirabella is your hidden retreat. The HOA amenities include a community club house, PICKLEBALL COURTS, a lap pool, fitness center and a BBQ grill. The HOT TUB is the ideal location to relax after work or enjoy during the day during your retirement. The dog friendly neighborhood has activities for your dog(s) in the fenced dog park. The FLORIDA LIFESTYLE doesn't end at your own piece of paradise. Take a 5 MILE ride to ANNA MARIA ISLAND to watch the green flash sunset in the GULF OF MEXICO from the tiki hut restaurants. You might take the island trolley to the beachy boutiques for fun shopping. Mirabella has easy access to all your needs. Blake Hospital and doctor's offices are in the area. Your grocery store and big box store are across the street from the favorite gas station/convenience stores that are less than a mile from home. This location is convenient to St. Armand's circle, Ringling Museum, marinas, golf courses, the arts/entertainment districts of Sarasota or Bradenton's Riverwalk, all the fine dining/fast food favorites, movie theatre, bowling and Robinson preserve. SRQ airport is nearby or Tampa airport is an easy drive. Another benefit is the handy access to I-75 for fun trips to Disney in Orlando or Miami's famous nightlife!
Sold for $542,500
$542,500
6914 PLAYA BELLA DRIVE, BRADENTON, FL 34209
2beds
1,525sqft
Villa
Built in 2017
4,247 Square Feet Lot
$506,800 Zestimate®
$356/sqft
$2,474 Estimated rent
Home value
$506,800
$481,000 - $532,000
$2,474/mo
Zestimate® history
Owner options
List your home for rent
$2,474/mo
Rent Zestimate®
Find your next renter with Zillow Rental Manager. Plus, with online applications, you can quickly screen prospective tenants – for free.
$2,474/mo
Rent Zestimate®
Refinance and save
$3,975/mo
Est. payment
Refinancing to a lower rate could help reduce your monthly payments and save thousands over the life of the loan.
$3,975/mo
Est. payment
Explore your selling options
Work with a Zillow partner agent
Leverage their expertise and Zillow's premium Showcase listings to get your home seen by more buyers.
Get startedList with your own agent
Get your home in front of millions of buyers by listing it on Zillow.
Learn how to do itSell it yourself
Take full control of how buyers see your home on Zillow by listing For Sale by Owner (FSBO).
List your homeWhat's special
Golf coursesScreened-in lanaiEating areaDining chandelierPickleball courtsRingling museumStucco walls
Zillow last checked:
Listing updated:
Listed by:
Jeffrey Gobuty 941-914-6914,
SATO REAL ESTATE INC. 941-778-7200
Bought with:
Jeffrey Gobuty, 3450949
SATO REAL ESTATE INC.
Source: Stellar MLS,MLS#: A4584427 Originating MLS: Sarasota - Manatee
Originating MLS: Sarasota - Manatee
Facts & features
Interior
Bedrooms & bathrooms
- Bedrooms: 2
- Bathrooms: 2
- Full bathrooms: 2
Rooms
- Room types: Great Room
Primary bedroom
- Features: Walk-In Closet(s)
- Level: First
- Dimensions: 14x17
Bedroom 2
- Features: Walk-In Closet(s)
- Level: First
- Dimensions: 12x11.7
Dining room
- Level: First
Foyer
- Level: First
- Dimensions: 7x12
Great room
- Level: First
Kitchen
- Level: First
Heating
- Central, Electric, Exhaust Fan, Heat Pump
Cooling
- Central Air
Appliances
- Included: Cooktop, Dishwasher, Disposal, Dryer, Electric Water Heater, Exhaust Fan, Freezer, Ice Maker, Microwave, Range, Refrigerator, Washer
- Laundry: Laundry Room
Features
- Attic Fan, Ceiling Fan(s), Coffered Ceiling(s), Crown Molding, High Ceilings, Kitchen/Family Room Combo, Living Room/Dining Room Combo, Primary Bedroom Main Floor, Open Floorplan, Solid Surface Counters, Tray Ceiling(s), Walk-In Closet(s)
- Flooring: Carpet, Ceramic Tile
- Windows: ENERGY STAR Qualified Windows, Insulated Windows, Low Emissivity Windows, Shades, Window Treatments, Hurricane Shutters, Hurricane Shutters/Windows
- Has fireplace: No
Interior area
- Total structure area: 2,400
- Total interior livable area: 1,525 sqft
Property
Parking
- Total spaces: 2
- Parking features: Garage - Attached
- Attached garage spaces: 2
Features
- Levels: One
- Stories: 1
- Patio & porch: Front Porch, Rear Porch, Screened
- Exterior features: Dog Run, Irrigation System
- Has view: Yes
- View description: Trees/Woods
Lot
- Size: 4,247 Square Feet
- Features: Above Flood Plain
- Residential vegetation: Mature Landscaping, Trees/Landscaped
Details
- Parcel number: 3899902559
- Zoning: R1
- Special conditions: None
Construction
Type & style
- Home type: SingleFamily
- Architectural style: Mediterranean
- Property subtype: Villa
Materials
- Block, Concrete
- Foundation: Slab
- Roof: Concrete,Tile
Condition
- New construction: No
- Year built: 2017
Utilities & green energy
- Sewer: Public Sewer
- Water: Public
- Utilities for property: BB/HS Internet Available, Cable Connected, Electricity Connected, Phone Available, Public, Sewer Connected, Sprinkler Meter, Sprinkler Recycled, Underground Utilities, Water Connected
Green energy
- Energy efficient items: Appliances, HVAC, Insulation, Lighting
- Indoor air quality: Air Filters MERV 10+, HVAC Cartridge/Media Filter, HVAC Filter MERV 8+, Integrated Pest Management, No/Low VOC Cabinets/Counters, No/Low VOC Flooring, No/Low VOC Paint/Finish
- Water conservation: Gray Water System, Green Infrastructure, Irrig. System-Rainwater from Ponds, Irrigation-Reclaimed Water, Low-Flow Fixtures
Community & HOA
Community
- Features: Association Recreation - Owned, Buyer Approval Required, Clubhouse, Community Mailbox, Deed Restrictions, Dog Park, Fitness Center, Gated Community - No Guard, Golf Carts OK, Handicap Modified, Irrigation-Reclaimed Water, Park, Pool, Sidewalks, Wheelchair Access
- Security: Fire Resistant Exterior, Fire/Smoke Detection Integration
- Pet fee: $0 monthly
- Senior community: Yes
- Subdivision: MIRABELLA AT VILLAGE GREEN
HOA
- Has HOA: Yes
- Amenities included: Cable TV, Clubhouse, Fitness Center, Gated, Maintenance, Pickleball Court(s), Pool, Recreation Facilities, Spa/Hot Tub
- Services included: Cable TV, Common Area Taxes, Community Pool, Reserve Fund, Internet, Maintenance Structure, Maintenance Grounds, Manager, Pest Control, Pool Maintenance, Private Road, Recreational Facilities
- HOA fee: $342 monthly
- HOA name: Michael Kenyon
- HOA phone: 941-800-3601
Location
- Region: Bradenton
Financial & listing details
- Price per square foot: $356/sqft
- Tax assessed value: $454,103
- Annual tax amount: $4,161
- Date on market: 10/5/2023
- Cumulative days on market: 65 days
- Listing terms: Cash,Conventional
- Ownership: Fee Simple
- Total actual rent: 0
- Electric utility on property: Yes
- Road surface type: Asphalt, Concrete
Price history
| Date | Event | Price |
|---|---|---|
| 1/18/2024 | Sold | $542,500-1.3%$356/sqft |
Source:  Stellar MLS #A4584427 Report a problem Stellar MLS #A4584427 Report a problem | ||
| 12/10/2023 | Pending sale | $549,500$360/sqft |
Source: Stellar MLS #A4584427 Report a problem | ||
| 10/5/2023 | Listed for sale | $549,500+70.4%$360/sqft |
Source: Stellar MLS #A4584427 Report a problem | ||
| 6/12/2017 | Sold | $322,500+9.7%$211/sqft |
Source: Public Record Report a problem | ||
| 12/22/2016 | Listing removed | $293,880$193/sqft |
Source: LISTWITHFREEDOM.COM INC #W7621233 Report a problem | ||
| 9/1/2016 | Pending sale | $293,880$193/sqft |
Source: LISTWITHFREEDOM.COM INC #W7621233 Report a problem | ||
| 8/11/2016 | Price change | $293,880+1.7%$193/sqft |
Source: LISTWITHFREEDOM.COM INC #W7621233 Report a problem | ||
| 7/25/2016 | Price change | $288,880+1%$189/sqft |
Source: LISTWITHFREEDOM.COM INC #W7621233 Report a problem | ||
| 7/12/2016 | Listed for sale | $285,880$187/sqft |
Source: LISTWITHFREEDOM.COM INC #W7621233 Report a problem | ||
Public tax history
| Year | Property taxes | Tax assessment |
|---|---|---|
| 2025 | $5,016 -40.2% | $314,361 -30.8% |
| 2024 | $8,388 +96.6% | $454,155 +69.7% |
| 2023 | $4,267 +2.5% | $267,609 +3% |
| 2022 | $4,161 +0.4% | $259,815 +3% |
| 2021 | $4,146 +1% | $252,248 +1.4% |
| 2020 | $4,104 +1.8% | $248,765 +2.3% |
| 2019 | $4,031 0% | $243,172 +1.9% |
| 2018 | $4,031 +1.1% | $238,638 +588.7% |
| 2017 | $3,985 | $34,650 +131% |
| 2016 | -- | $15,000 +84.2% |
| 2015 | -- | $8,142 |
Find assessor info on the county website
Neighborhood: Village Green
Nearby homes
- $477,8002 bd2 ba1.5k sqft6916 Playa Bella Dr, Bradenton, FL 34209Off Market
- $620,0002 bd2 ba1.5k sqft6912 Playa Bella Dr, Bradenton, FL 34209Sold

- $487,9002 bd2 ba1.5k sqft7002 Playa Bella Dr, Bradenton, FL 34209Off Market
- $430,0002 bd2 ba1.5k sqft6910 Playa Bella Dr, Bradenton, FL 34209Off Market
- $473,2002 bd2 ba1.5k sqft7004 Playa Bella Dr, Bradenton, FL 34209Off Market
- $473,2002 bd2 ba1.5k sqft6908 Playa Bella Dr, Bradenton, FL 34209Off Market
- $468,1002 bd2 ba1.5k sqft7006 Playa Bella Dr, Bradenton, FL 34209Off Market
- $499,0002 bd2 ba1.5k sqft6906 Playa Bella Dr, Bradenton, FL 34209Sold
Nearby schools
GreatSchools rating
- 6/10Palma Sola Elementary SchoolGrades: PK-5Distance: 1 mi
- 4/10Martha B. King Middle SchoolGrades: 6-8Distance: 1.1 mi
- 3/10Manatee High SchoolGrades: 8-12Distance: 2.2 mi
Get a cash offer in 3 minutes
Find out how much your home could sell for in as little as 3 minutes with a no-obligation cash offer.
Estimated market value
$506,800
Get a cash offer in 3 minutes
Find out how much your home could sell for in as little as 3 minutes with a no-obligation cash offer.
Estimated market value
$506,800
- Florida
- Manatee County
- Bradenton
- 34209
- Village Green
- 6914 PLAYA BELLA DRIVE
Nearby cities
Nearby neighborhoods
Nearby zip codes
Other Bradenton Topics
