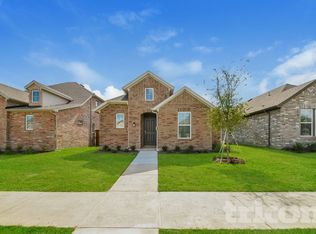
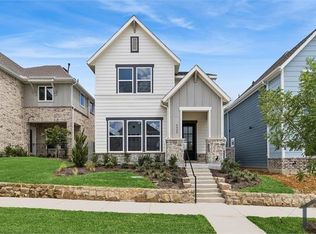
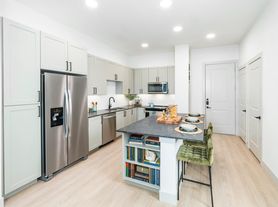
Welcome to this beautifully home in McKinney, thoughtfully designed with modern living in mind. This spacious 4-bedroom residence offers a bright open concept layout that blends style, comfort, and functionality. The main living areas feature easy maintenance luxury vinyl plank flooring and are complemented by tasteful modern light fixtures, creating a warm and inviting atmosphere throughout. The chef-inspired kitchen is equipped with quartz countertops, stainless steel appliances, a 5-burner gas range, subway tile backsplash, and ample cabinetry perfect for everyday cooking and entertaining alike. The kitchen flows seamlessly into the dining and living areas, providing an ideal setting for gatherings and comfortable daily living. The luxurious primary suite serves as a private retreat, featuring a spa like bathroom with dual sinks, a large walk-in shower, and an oversized walk-in closet with generous storage. Three additional bedrooms offer flexibility for family, guests, or additional workspace. A dedicated office provides the perfect work-from-home environment and can easily function as a study, fitness space, or flex room to suit your lifestyle needs. Step outside to enjoy outdoor living at its best with an expansive covered back patio ideal for morning coffee, relaxing evenings, or entertaining guests. Enjoy the covered patio and fully fenced backyard ideal for outdoor relaxation. Residents enjoy access to community amenities, including a pool, parks, greenbelts, and walking trails.
House for rent
$2,575/moFees may apply
6912 Steiger Trl #Ygzxav, McKinney, TX 75071
4beds
2,062sqft
Price may not include required fees and charges. Learn more|
Single family residence
Available now
Cats, small dogs OK
What's special
- 81 days |
- -- |
- -- |
Zillow last checked:
Listing updated:
Travel times

Let’s turn your rent into credit progress
Build credit history with every on-time payment and get credit for the payment you’re already making.
Facts & features
Interior
Bedrooms & bathrooms
- Bedrooms: 4
- Bathrooms: 2
- Full bathrooms: 2
Appliances
- Included: Refrigerator
Features
- High Speed Internet, Kitchen Island, Open Floorplan, Walk In Closet
- Flooring: Ceramic
Interior area
- Total interior livable area: 2,062 sqft
Property
Parking
- Details: Contact manager
Features
- Exterior features: Lighting
Construction
Type & style
- Home type: SingleFamily
- Property subtype: Single Family Residence
Utilities & green energy
- Utilities for property: Internet
Community & HOA
Location
- Region: Mckinney
Financial & listing details
- Lease term: Contact For Details
Nearby apartments for rent

Price history
| Date | Event | Price |
|---|---|---|
| 5/23/2026 | Listed for rent | $2,575$1/sqft |
Source: Zillow Rentals Report a problem | ||
| 5/23/2026 | Listing removed | $2,575$1/sqft |
Source: Zillow Rentals Report a problem | ||
| 5/9/2026 | Listed for rent | $2,575$1/sqft |
Source: Zillow Rentals Report a problem | ||
| 4/29/2026 | Sold | -- |
Source: NTREIS #21198580 Report a problem | ||
| 3/27/2026 | Pending sale | $420,999$204/sqft |
Source: NTREIS #21198580 Report a problem | ||
| 3/5/2026 | Listed for sale | $420,999$204/sqft |
Source: NTREIS #21198580 Report a problem | ||
Neighborhood: Trinity Falls
Nearby schools
GreatSchools rating
- 8/10Ruth and Harold Frazier Elementary SchoolGrades: K-5Distance: 1.4 mi
- 8/10Scott Morgan Johnson Middle SchoolGrades: 6-8Distance: 2.8 mi
- 8/10McKinney North High SchoolGrades: 9-12Distance: 3.1 mi