Exceptionally maintained Country Lakes/Palm Aire sprawling single-family on .48 acres with 102 feet of lake frontage. Home boasts architecturally pleasing vaulted ceilings with living area of 3,264 square feet with 4,337 total. Three bedrooms, 2.5 baths, private office, second floor bonus room and oversized two-car garage to accommodate a golf cart. Move in and relax, all the work is done! New roof in 2023, windows and sliders have been replaced with hurricane impact. Updates are too numerous to mention here. Enjoy entertaining family and friends in the custom gourmet kitchen featuring Thomasville soft-close cabinetry, deep drawers, granite countertops, tile and glass mosaic backsplash, induction stove top, pot filler, convection/microwave combo oven and LG stainless appliances. The kitchen and family room with 18-foot ceilings, gas fireplace and wet bar flow effortlessly to the pool and lanai area bringing the indoor/outdoor Florida lifestyle to the forefront. The spacious lanai overlooking the lake has three separate areas. Updated pavers, refreshing heated saltwater pool, bar area with sink & U-Line refrigerator. Lanai area can be accessed from the private owner’s suite with four custom closets and luxury bath featuring Thomasville cabinets, granite, walk-in shower and soaking tub. Keeping water bills low, the seller installed a well on the north side of the home for watering the lawn and landscaping. An LP tank services the grill and fireplace. No CDD fees. Low annual HOA fee. The active optional Palm Aire Country Club grants access to amenities such as two championship golf courses, tennis program, pickleball, Junior Olympic swimming pool, fitness center, dining and more. Easy access to Interstate 75, UTC mall, urgent care and medical specialists, SRQ airport, downtown Sarasota, premier stores and restaurants, farmers markets, Benderson Park and world-famous beaches.
Sold for $795,000
$795,000
6913 COUNTRY LAKES CIRCLE, SARASOTA, FL 34243
3beds
3,264sqft
Single Family Residence
Built in 1984
0.48 Acres Lot
$837,600 Zestimate®
$244/sqft
$3,785 Estimated rent
Home value
$837,600
$771,000 - $913,000
$3,785/mo
Zestimate® history
Owner options
List your home for rent
$3,785/mo
Rent Zestimate®
Find your next renter with Zillow Rental Manager. Plus, with online applications, you can quickly screen prospective tenants – for free.
$3,785/mo
Rent Zestimate®
Refinance and save
$5,301/mo
Est. payment
Refinancing to a lower rate could help reduce your monthly payments and save thousands over the life of the loan.
$5,301/mo
Est. payment
Explore your selling options
Work with a Zillow partner agent
Leverage their expertise and Zillow's premium Showcase listings to get your home seen by more buyers.
Get startedList with your own agent
Get your home in front of millions of buyers by listing it on Zillow.
Learn how to do itSell it yourself
Take full control of how buyers see your home on Zillow by listing For Sale by Owner (FSBO).
List your homeWhat's special
Gas fireplaceOlympic swimming poolGranite countersPrivate officeNew roofUtc mallWorld famous beaches
Zillow last checked:
Listing updated:
Listed by:
Marci Carter 941-330-4226,
PREMIER SOTHEBY'S INTERNATIONAL REALTY 941-364-4000,
Jackie Kleppinger 941-320-0049,
PREMIER SOTHEBY'S INTERNATIONAL REALTY
Bought with:
Jeremy Kocinski, 3544103
KW COASTAL LIVING III
Victoria Dominguez, 3395396
KW COASTAL LIVING III
Source: Stellar MLS,MLS#: A4603301 Originating MLS: Sarasota - Manatee
Originating MLS: Sarasota - Manatee
Facts & features
Interior
Bedrooms & bathrooms
- Bedrooms: 3
- Bathrooms: 3
- Full bathrooms: 2
- 1/2 bathrooms: 1
Rooms
- Room types: Bonus Room, Den/Library/Office, Utility Room
Primary bedroom
- Features: Walk-In Closet(s)
- Level: First
- Dimensions: 20x16
Bedroom 2
- Features: Built-in Closet
- Level: First
- Dimensions: 16x15
Bedroom 3
- Features: Built-in Closet
- Level: First
- Dimensions: 13x11
Bonus room
- Features: Walk-In Closet(s)
- Level: Second
- Dimensions: 15x13
Den
- Level: First
- Dimensions: 14x11
Dining room
- Level: First
- Dimensions: 17x13
Family room
- Level: First
- Dimensions: 28x20
Kitchen
- Level: First
Living room
- Level: First
- Dimensions: 15x14
Heating
- Central
Cooling
- Central Air
Appliances
- Included: Convection Oven, Cooktop, Dishwasher, Disposal, Electric Water Heater, Microwave, Range, Refrigerator
- Laundry: Inside, Laundry Room
Features
- Built-in Features, Cathedral Ceiling(s), Ceiling Fan(s), Central Vacuum, Eating Space In Kitchen, High Ceilings, Open Floorplan, Primary Bedroom Main Floor, Solid Wood Cabinets, Split Bedroom, Stone Counters, Thermostat, Vaulted Ceiling(s), Walk-In Closet(s), Wet Bar
- Flooring: Laminate
- Doors: Outdoor Kitchen, Sliding Doors
- Windows: Storm Window(s), Skylight(s), Window Treatments
- Has fireplace: Yes
- Fireplace features: Gas
Interior area
- Total structure area: 4,337
- Total interior livable area: 3,264 sqft
Property
Parking
- Total spaces: 2
- Parking features: Circular Driveway, Driveway, Oversized
- Attached garage spaces: 2
- Has uncovered spaces: Yes
- Details: Garage Dimensions: 27x22
Features
- Levels: Two
- Stories: 2
- Patio & porch: Screened
- Exterior features: Irrigation System, Lighting, Outdoor Kitchen, Storage
- Has private pool: Yes
- Pool features: Heated, Salt Water
- Has view: Yes
- View description: Pool, Water, Lake, Pond
- Has water view: Yes
- Water view: Water,Lake,Pond
- Waterfront features: Pond, Lake Privileges, Pond Access
Lot
- Size: 0.48 Acres
- Features: Near Golf Course, Oversized Lot
- Residential vegetation: Mature Landscaping, Trees/Landscaped
Details
- Parcel number: 1920502158
- Zoning: RSF4.5/W
- Special conditions: None
Construction
Type & style
- Home type: SingleFamily
- Architectural style: Florida
- Property subtype: Single Family Residence
Materials
- Block, Wood Frame
- Foundation: Block
- Roof: Shingle
Condition
- Completed
- New construction: No
- Year built: 1984
Utilities & green energy
- Sewer: Public Sewer
- Water: Public, Well
- Utilities for property: Cable Connected, Electricity Connected, Phone Available, Sprinkler Well
Community & HOA
Community
- Features: Deed Restrictions, Golf Carts OK
- Pet fee: $0 monthly
- Subdivision: PALM-AIRE AT SARASOTA UNIT 7 PH 1
HOA
- Has HOA: Yes
- Services included: Common Area Taxes, Manager
- HOA fee: $39 monthly
- HOA name: Dan Jr. Dellcor Mgmt
- HOA phone: 941-358-3366
Location
- Region: Sarasota
Financial & listing details
- Price per square foot: $244/sqft
- Tax assessed value: $624,908
- Annual tax amount: $4,847
- Date on market: 3/15/2024
- Cumulative days on market: 22 days
- Ownership: Fee Simple
- Total actual rent: 0
- Electric utility on property: Yes
- Road surface type: Asphalt
Price history
| Date | Event | Price |
|---|---|---|
| 5/15/2024 | Sold | $795,000-2.5%$244/sqft |
Source:  Stellar MLS #A4603301 Report a problem Stellar MLS #A4603301 Report a problem | ||
| 4/8/2024 | Pending sale | $815,000$250/sqft |
Source: Stellar MLS #A4603301 Report a problem | ||
| 3/28/2024 | Price change | $815,000-2.4%$250/sqft |
Source: Stellar MLS #A4603301 Report a problem | ||
| 3/15/2024 | Listed for sale | $835,000-1.6%$256/sqft |
Source: Stellar MLS #A4603301 Report a problem | ||
| 7/14/2023 | Listing removed | -- |
Source: Stellar MLS #A4570503 Report a problem | ||
| 6/22/2023 | Price change | $849,000-3%$260/sqft |
Source: Stellar MLS #A4570503 Report a problem | ||
| 6/3/2023 | Listed for sale | $875,000$268/sqft |
Source: Stellar MLS #A4570503 Report a problem | ||
| 5/23/2023 | Pending sale | $875,000$268/sqft |
Source: Stellar MLS #A4570503 Report a problem | ||
| 5/17/2023 | Listed for sale | $875,000+207%$268/sqft |
Source: Stellar MLS #A4570503 Report a problem | ||
| 12/21/2011 | Sold | $285,000-17.4%$87/sqft |
Source: Public Record Report a problem | ||
| 10/22/2011 | Listed for sale | $345,000$106/sqft |
Source: Prudential Palms Realty #A3950501 Report a problem | ||
Public tax history
| Year | Property taxes | Tax assessment |
|---|---|---|
| 2025 | $9,760 +92% | $624,908 +79.1% |
| 2024 | $5,082 +1.7% | $348,834 +3% |
| 2023 | $4,997 +2.9% | $338,674 +3% |
| 2022 | $4,856 +0.4% | $328,810 +3% |
| 2021 | $4,834 +1.2% | $319,233 +1.4% |
| 2020 | $4,777 +1.8% | $314,825 +2.3% |
| 2019 | $4,694 | $307,747 +1.9% |
| 2018 | $4,694 +1.2% | $302,009 +2.1% |
| 2017 | $4,640 +7% | $295,797 +2.1% |
| 2016 | $4,337 | $289,713 +0.7% |
| 2015 | $4,337 | $287,699 +0.8% |
| 2014 | $4,337 +1.4% | $285,416 +1.5% |
| 2013 | $4,276 +427484% | $281,198 +8.7% |
| 2012 | $1 | $258,790 -3.5% |
| 2011 | $1 | $268,166 +1.2% |
| 2010 | -- | $265,117 +2.7% |
| 2009 | $3,877 -1.1% | $258,147 +0.1% |
| 2008 | $3,918 +5% | $257,889 +3% |
| 2007 | $3,732 -4.8% | $250,378 +2.5% |
| 2006 | $3,919 +1.4% | $244,271 +3% |
| 2005 | $3,864 +2% | $237,156 +3% |
| 2004 | $3,790 +0.4% | $230,249 +1.9% |
| 2003 | $3,773 +6.8% | $225,956 +2.4% |
| 2002 | $3,534 +2.9% | $220,660 +1.6% |
| 2001 | $3,435 +1.4% | $217,185 +3% |
| 2000 | $3,389 | $210,859 |
Find assessor info on the county website
Neighborhood: 34243
Nearby homes
- $556,5003 bd2 ba2.3k sqft6909 Country Lakes Cir, Sarasota, FL 34243Off Market
- $596,7003 bd3 ba2.2k sqft6917 Country Lakes Cir, Sarasota, FL 34243Off Market
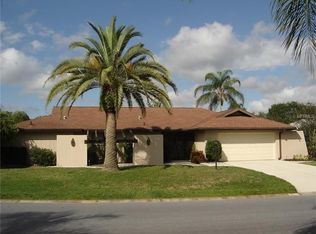
- $562,9003 bd2 ba2.3k sqft6921 Country Lakes Cir #ATHEDRAL, Sarasota, FL 34243Off Market
- $562,9003 bd2 ba2.3k sqft6921 Country Lakes Cir #PET, Sarasota, FL 34243Off Market
- $605,0003 bd2 ba2.3k sqft6921 Country Lakes Cir, Sarasota, FL 34243Sold
- $532,2003 bd2 ba2.2k sqft6905 Country Lakes Cir, Sarasota, FL 34243Off Market
- $613,7003 bd3 ba2.4k sqft6941 Country Lakes Cir, Sarasota, FL 34243Off Market
- $725,1003 bd3 ba3.6k sqft6908 Country Lakes Cir, Sarasota, FL 34243Off Market
Nearby schools
GreatSchools rating
- 10/10Robert Willis Elementary SchoolGrades: PK-5Distance: 6.1 mi
- 4/10Braden River Middle SchoolGrades: 6-8Distance: 3.6 mi
- 4/10Braden River High SchoolGrades: 9-12Distance: 2.5 mi
Schools provided by the listing agent
- Elementary: Robert E Willis Elementary
- Middle: Braden River Middle
- High: Braden River High
Source: Stellar MLS. This data may not be complete. We recommend contacting the local school district to confirm school assignments for this home.
Get a cash offer in 3 minutes
Find out how much your home could sell for in as little as 3 minutes with a no-obligation cash offer.
Estimated market value
$837,600
Get a cash offer in 3 minutes
Find out how much your home could sell for in as little as 3 minutes with a no-obligation cash offer.
Estimated market value
$837,600
- Florida
- Manatee County
- Sarasota
- 34243
- 6913 COUNTRY LAKES CIRCLE
Nearby cities
Nearby neighborhoods
Nearby zip codes
Other Sarasota Topics
