Highly sought after Country Lakes subdivision of Palm Aire Country Club. This 3-bedroom, 2 bath pool home is on one of the best lake lots in Country Lakes. When you walk through the etched glass double front doors, you are blown away by the view of your pool and the long lake views in your backyard. Updated and nicely decorated, the home is ready for you to enjoy the Florida Lifestyle. Crown molding throughout the home and plantation shutters adds style and function. Vaulted ceilings in the Great Room and Dining Room add to the Open Split Floor Plan. Wet bar with wine and beverage cooler in the Great Room is perfect for Entertaining guests and family. Gourmet Kitchen includes Breakfast Bar with high top chairs, Marble Countertops and Back Splash, Center Island with cook top and Tray ceiling with Exhaust Fan, Stainless-Steel Appliances and storage galore. Primary Bedroom En-Suite includes sliding glass doors out to the Florida Room and walk-in California Closet Design. Primary Bath has underlit Onyx stone counter, dual sinks and separate make up counter. Walk-in shower, private water closet and glass block window to add natural light. Expansive Florida Room is over 30 feet long, with full length pocketing sliding glass doors on one side to let the outside in and the inside out. Oversized 2nd & 3rd Bedrooms share the Pool Bath that also has an underlit Onyx stone counter, vessel sink and walk-in shower. 2nd Bedroom has huge built-in desk and storage cabinets. Laundry room includes Washer & Dryer, storage cabinets and utility sink. The 2 car Garage includes separate side golf cart entrance, work bench and plenty of built-in storage. Mature landscaping and concrete edging around the flower beds add to the charm of this home. Recent updates include new roof 2023 and hot water heater in 2025. Palm Aire Country Club has 2 Championship Golf Courses, Clubhouse, Fitness Center, Olympic Sized Swimming Pool, 12 Tennis and 8 Pickleball Courts. Golf, Sports and Fitness, Weekend and Social/Dining Memberships are offered but membership is not mandatory. Convenient location close to the UTC Mall, Benderson Rowing Venue, Sarasota Airport and the local Beaches.
Sold for $605,000
$605,000
6921 COUNTRY LAKES CIRCLE, SARASOTA, FL 34243
3beds
2,392sqft
Single Family Residence
Built in 1986
0.31 Acres Lot
$604,800 Zestimate®
$253/sqft
$3,662 Estimated rent
Home value
$604,800
$569,000 - $647,000
$3,662/mo
Zestimate® history
Owner options
List your home for rent
$3,662/mo
Rent Zestimate®
Find your next renter with Zillow Rental Manager. Plus, with online applications, you can quickly screen prospective tenants – for free.
$3,662/mo
Rent Zestimate®
Refinance and save
$4,035/mo
Est. payment
Refinancing to a lower rate could help reduce your monthly payments and save thousands over the life of the loan.
$4,035/mo
Est. payment
Explore your selling options
Work with a Zillow partner agent
Leverage their expertise and Zillow's premium Showcase listings to get your home seen by more buyers.
Get startedList with your own agent
Get your home in front of millions of buyers by listing it on Zillow.
Learn how to do itSell it yourself
Take full control of how buyers see your home on Zillow by listing For Sale by Owner (FSBO).
List your homeWhat's special
Walk-in california closet designStorage galoreGourmet kitchenOpen split floor planPlantation shuttersWalk-in showerPrimary bedroom en-suite
Zillow last checked:
Listing updated:
Listed by:
Kirby Wood 941-961-4724,
BERKSHIRE HATHAWAY HOMESERVICE 941-907-2000
Bought with:
Tonna Gruber, 3146072
COLDWELL BANKER REALTY
Source: Stellar MLS,MLS#: A4691800 Originating MLS: Sarasota - Manatee
Originating MLS: Sarasota - Manatee
Facts & features
Interior
Bedrooms & bathrooms
- Bedrooms: 3
- Bathrooms: 2
- Full bathrooms: 2
Rooms
- Room types: Family Room, Florida Room, Dining Room, Great Room
Primary bedroom
- Features: Ceiling Fan(s), En Suite Bathroom, Walk-In Closet(s)
- Level: First
- Area: 234 Square Feet
- Dimensions: 13x18
Bedroom 2
- Features: Ceiling Fan(s), Built-in Features, Built-in Closet
- Level: First
- Area: 180 Square Feet
- Dimensions: 12x15
Bedroom 3
- Features: Ceiling Fan(s), Built-in Closet
- Level: First
- Area: 180 Square Feet
- Dimensions: 12x15
Primary bathroom
- Features: Dual Sinks, Makeup/Vanity Space, Shower No Tub, Stone Counters
- Level: First
- Area: 117 Square Feet
- Dimensions: 9x13
Bathroom 2
- Features: Stone Counters
- Level: First
- Area: 64 Square Feet
- Dimensions: 8x8
Dining room
- Level: First
- Area: 121 Square Feet
- Dimensions: 11x11
Florida room
- Features: Ceiling Fan(s)
- Level: First
- Area: 341 Square Feet
- Dimensions: 11x31
Great room
- Features: Ceiling Fan(s), Wet Bar
- Level: First
- Area: 300 Square Feet
- Dimensions: 15x20
Kitchen
- Features: Breakfast Bar, Pantry
- Level: First
- Area: 360 Square Feet
- Dimensions: 15x24
Laundry
- Level: First
- Area: 66 Square Feet
- Dimensions: 6x11
Heating
- Central, Electric
Cooling
- Central Air
Appliances
- Included: Oven, Cooktop, Dishwasher, Disposal, Dryer, Electric Water Heater, Exhaust Fan, Microwave, Range Hood, Refrigerator, Washer
- Laundry: Electric Dryer Hookup, Inside, Washer Hookup
Features
- Ceiling Fan(s), Crown Molding, Eating Space In Kitchen, High Ceilings, Open Floorplan, Primary Bedroom Main Floor, Solid Wood Cabinets, Split Bedroom, Stone Counters, Vaulted Ceiling(s), Walk-In Closet(s), Wet Bar
- Flooring: Carpet, Luxury Vinyl, Vinyl
- Doors: Sliding Doors
- Windows: Window Treatments
- Has fireplace: No
Interior area
- Total structure area: 2,925
- Total interior livable area: 2,392 sqft
Property
Parking
- Total spaces: 2
- Parking features: Driveway, Garage Door Opener, Golf Cart Parking, Workshop in Garage
- Garage spaces: 2
- Has uncovered spaces: Yes
- Details: Garage Dimensions: 20x24
Features
- Levels: One
- Stories: 1
- Patio & porch: Front Porch, Patio, Rear Porch, Screened
- Exterior features: Irrigation System, Rain Gutters
- Has private pool: Yes
- Pool features: Gunite, In Ground, Lighting, Screen Enclosure
- Has view: Yes
- View description: Pool, Trees/Woods, Water, Lake
- Has water view: Yes
- Water view: Water,Lake
- Waterfront features: Lake Front
Lot
- Size: 0.31 Acres
- Features: Landscaped, Above Flood Plain
- Residential vegetation: Mature Landscaping, Trees/Landscaped
Details
- Parcel number: 1920502059
- Zoning: RSF-4.5
- Special conditions: None
Construction
Type & style
- Home type: SingleFamily
- Property subtype: Single Family Residence
Materials
- Block, Stucco
- Foundation: Slab
- Roof: Shingle
Condition
- New construction: No
- Year built: 1986
Utilities & green energy
- Sewer: Public Sewer
- Water: Public
- Utilities for property: BB/HS Internet Available, Cable Connected, Electricity Available, Underground Utilities, Water Connected
Community & HOA
Community
- Features: Buyer Approval Required, Golf Carts OK, No Truck/RV/Motorcycle Parking
- Security: Smoke Detector(s)
- Pet fee: $0 monthly
- Subdivision: PALM-AIRE AT SARASOTA UNIT 7 P
HOA
- Has HOA: Yes
- Services included: Maintenance Grounds
- HOA fee: $43 monthly
- HOA name: DellCor Manaagement/Dan Del'Ami
- HOA phone: 941-358-3366
Location
- Region: Sarasota
Financial & listing details
- Price per square foot: $253/sqft
- Tax assessed value: $473,229
- Annual tax amount: $3,719
- Date on market: 5/1/2026
- Cumulative days on market: 8 days
- Listing terms: Cash,Conventional
- Ownership: Fee Simple
- Total actual rent: 0
- Electric utility on property: Yes
- Road surface type: Paved, Asphalt
Price history
| Date | Event | Price |
|---|---|---|
| 6/11/2026 | Sold | $605,000+0%$253/sqft |
Source:  Stellar MLS #A4691800 Report a problem Stellar MLS #A4691800 Report a problem | ||
| 5/22/2026 | Pending sale | $604,900$253/sqft |
Source: Stellar MLS #A4691800 Report a problem | ||
| 5/16/2026 | Price change | $604,900+1%$253/sqft |
Source: Stellar MLS #A4691800 Report a problem | ||
| 5/13/2026 | Listed for sale | $599,000$250/sqft |
Source: Stellar MLS #A4691800 Report a problem | ||
| 5/3/2026 | Pending sale | $599,000$250/sqft |
Source: Stellar MLS #A4691800 Report a problem | ||
| 5/1/2026 | Listed for sale | $599,000+110.2%$250/sqft |
Source: Stellar MLS #A4691800 Report a problem | ||
| 12/7/2009 | Sold | $285,000-4.8%$119/sqft |
Source: Public Record Report a problem | ||
| 7/15/2009 | Price change | $299,500-7.8%$125/sqft |
Source: NRT Florida #A3905243 Report a problem | ||
| 3/28/2009 | Listed for sale | $324,900$136/sqft |
Source: NRT Florida #A3905243 Report a problem | ||
Public tax history
| Year | Property taxes | Tax assessment |
|---|---|---|
| 2025 | $3,719 +3.3% | $265,852 +2.9% |
| 2024 | $3,601 +1.9% | $258,360 +3% |
| 2023 | $3,535 +3.1% | $250,835 +3% |
| 2022 | $3,430 +0.6% | $243,529 +3% |
| 2021 | $3,410 +1.3% | $236,436 +1.4% |
| 2020 | $3,367 +1.9% | $233,172 +2.3% |
| 2019 | $3,305 | $227,930 +1.9% |
| 2018 | $3,305 +1.3% | $223,680 +2.1% |
| 2017 | $3,264 +7.4% | $219,079 +2.1% |
| 2016 | $3,040 | $214,573 +0.7% |
| 2015 | $3,040 | $213,081 +0.8% |
| 2014 | $3,040 +1.5% | $211,390 +1.5% |
| 2013 | $2,996 +299470% | $208,266 +1.7% |
| 2012 | $1 | $204,785 -3.7% |
| 2011 | $1 | $212,657 -2.6% |
| 2010 | -- | $218,231 +4.6% |
| 2009 | $2,993 -3.3% | $208,586 +0.1% |
| 2008 | $3,094 +5.1% | $208,378 +3% |
| 2007 | $2,943 -4.5% | $202,309 +2.5% |
| 2006 | $3,081 +1.5% | $197,375 +3% |
| 2005 | $3,035 +2.1% | $191,626 +3% |
| 2004 | $2,974 +0.5% | $186,045 +1.9% |
| 2003 | $2,959 +6.9% | $182,576 +2.4% |
| 2002 | $2,769 +2.9% | $178,297 +1.6% |
| 2001 | $2,690 +1.5% | $175,489 +3% |
| 2000 | $2,651 | $170,378 |
Find assessor info on the county website
Neighborhood: 34243
Nearby homes
- $566,5003 bd2 ba2.3k sqft6921 Country Lakes Cir #ATHEDRAL, Sarasota, FL 34243Off Market
- $566,5003 bd2 ba2.3k sqft6921 Country Lakes Cir #PET, Sarasota, FL 34243Off Market
- $596,7003 bd3 ba2.2k sqft6917 Country Lakes Cir, Sarasota, FL 34243Off Market
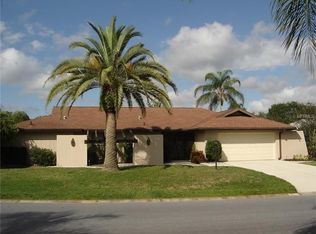
- $490,7003 bd2 ba2k sqft6929 Country Lakes Cir, Sarasota, FL 34243Off Market
- $578,9003 bd2 ba2k sqft6937 Country Lakes Cir, Sarasota, FL 34243Off Market
- $795,0003 bd3 ba3.2k sqft6913 Country Lakes Cir, Sarasota, FL 34243Sold
- $591,1003 bd3 ba2.8k sqft6928 Country Lakes Cir, Sarasota, FL 34243Off Market
- $647,3003 bd3 ba2.4k sqft6924 Country Lakes Cir, Sarasota, FL 34243Off Market
Nearby schools
GreatSchools rating
- 10/10Robert Willis Elementary SchoolGrades: PK-5Distance: 6.1 mi
- 4/10Braden River Middle SchoolGrades: 6-8Distance: 3.5 mi
- 4/10Braden River High SchoolGrades: 9-12Distance: 2.5 mi
Schools provided by the listing agent
- Elementary: Robert E Willis Elementary
- Middle: Braden River Middle
- High: Braden River High
Source: Stellar MLS. This data may not be complete. We recommend contacting the local school district to confirm school assignments for this home.
Get a cash offer in 3 minutes
Find out how much your home could sell for in as little as 3 minutes with a no-obligation cash offer.
Estimated market value
$604,800
Get a cash offer in 3 minutes
Find out how much your home could sell for in as little as 3 minutes with a no-obligation cash offer.
Estimated market value
$604,800
- Florida
- Manatee County
- Sarasota
- 34243
- 6921 COUNTRY LAKES CIRCLE
Nearby cities
Nearby neighborhoods
Nearby zip codes
Other Sarasota Topics
