Skip main navigation
Sold
  • Price Unknown

    6913 Dearborn St, Overland Park, KS 66204

    4beds
    2,284sqft
    Single Family Residence
    Built in 1940
    10,018 Square Feet Lot
    $439,900 Zestimate®
    $--/sqft
    $2,709 Estimated rent

    Home value

    $439,900

    $409,000 - $471,000

    $2,709/mo

    Zestimate® history
    Loading
    Loading...

    Owner options

    List your home for rent

    $2,709/mo

    Rent Zestimate®

    Find your next renter with Zillow Rental Manager. Plus, with online applications, you can quickly screen prospective tenants – for free.

    Learn more

    $2,709/mo

    Rent Zestimate®

    Refinance and save

    Refinancing to a lower rate could help reduce your monthly payments and save thousands over the life of the loan.

    See today's rates

    Explore your selling options

    Work with a Zillow partner agent

    Leverage their expertise and Zillow's premium Showcase listings to get your home seen by more buyers.

    Get started

    List with your own agent

    Get your home in front of millions of buyers by listing it on Zillow.

    Learn how to do it

    Sell it yourself

    Take full control of how buyers see your home on Zillow by listing For Sale by Owner (FSBO).

    List your home

    What's special

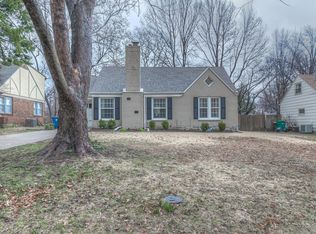
    This darling home is full of personality and thoughtful touches that make everyday living feel just a little more special. With plenty of room to grow, play, and relax, it’s the kind of place where you instantly feel at home.Step into the bright and beautifully updated kitchen featuring painted cabinets, quartz countertops, a stunning marble backsplash with gold inlay, floating shelves, and sleek gold hardware. A newer stainless steel gas range completes the space—perfect for everything from weekday dinners to weekend baking marathons. The layout is ideal for a variety of living situations, with two bedrooms and a full bath on the main level, and two large upstairs bedrooms connected by a convenient Jack-and-Jill bath. Downstairs, the finished basement offers even more flexibility with a cozy second living area, a generous laundry room, and a fifth non-conforming bedroom—perfect for a guest room, home office, or playroom. There’s even dedicated storage space to keep things tidy and organized. You'll love the oversized 2-car garage, newer roof (just months old), and fresh exterior paint. This home has been meticulously maintained and cleaned regularly, so it feels just as good as it looks. Whether you're sipping coffee on a quiet morning on the porch or hosting friends and family, this home truly feels like your place. Come fall in love!

    Zillow last checked:

    Listing updated:

    Listed by:

    Jennifer Hill 913-710-4165,

    Sold On KC, Inc,

    Allie Flaspohler Frederes 913-548-1290,

    Sold On KC, Inc

    Bought with:

    Erin Kuntzsch, SP00236265

    KW KANSAS CITY METRO

    Source: Heartland MLS as distributed by MLS GRID,MLS#: 2560052MLS Logo

    Facts & features

    Interior

    Bedrooms & bathrooms
    • Bedrooms: 4
    • Bathrooms: 2
    • Full bathrooms: 2
    Primary bedroom
    • Features: All Carpet, Ceiling Fan(s)
    • Level: First
    • Area: 154 Square Feet
    • Dimensions: 14 x 11
    Bedroom 2
    • Features: All Carpet
    • Level: First
    • Area: 110 Square Feet
    • Dimensions: 10 x 11
    Bedroom 3
    • Features: All Carpet, Ceiling Fan(s)
    • Level: Second
    • Area: 187 Square Feet
    • Dimensions: 17 x 11
    Bedroom 4
    • Features: Built-in Features
    • Level: Second
    • Area: 264 Square Feet
    • Dimensions: 11 x 24
    Bedroom 5
    • Level: Basement
    Bathroom 1
    • Features: Shower Only
    • Level: First
    Bathroom 2
    • Features: Shower Over Tub
    • Level: Second
    Other
    • Level: Second
    Breakfast room
    • Level: First
    • Area: 88 Square Feet
    • Dimensions: 11 x 8
    Family room
    • Features: All Carpet, Fireplace
    • Level: First
    • Area: 198 Square Feet
    • Dimensions: 18 x 11
    Kitchen
    • Level: First
    • Area: 110 Square Feet
    • Dimensions: 11 x 10
    Laundry
    • Level: Basement
    Recreation room
    • Level: Basement
    Heating
    • Forced Air
    Cooling
    • Electric
    Appliances
    • Included: Dishwasher, Disposal, Humidifier, Refrigerator, Gas Range, Stainless Steel Appliance(s)
    • Laundry: In Basement, Laundry Room
    Features
    • Cedar Closet, Ceiling Fan(s), Painted Cabinets, Vaulted Ceiling(s), Walk-In Closet(s)
    • Flooring: Carpet, Luxury Vinyl, Wood
    • Doors: Storm Door(s)
    • Windows: Window Coverings, Storm Window(s)
    • Basement: Basement BR,Finished,Full,Interior Entry
    • Attic: Expandable
    • Number of fireplaces: 1
    • Fireplace features: Family Room, Wood Burning, Fireplace Screen
    Interior area
    • Total structure area: 2,284
    • Total interior livable area: 2,284 sqft
    • Finished area above ground: 1,784
    • Finished area below ground: 500

    Property

    Parking
    • Total spaces: 2
    • Parking features: Attached, Garage Door Opener, Garage Faces Front, Off Street
    • Attached garage spaces: 2
    Features
    • Patio & porch: Deck, Screened
    • Exterior features: Dormer
    • Fencing: Metal,Partial
    Lot
    • Size: 10,018 Square Feet
    • Features: Level
    Details
    • Additional structures: Shed(s)
    • Parcel number: NP476000000070
    • Special conditions: Owner Agent

    Construction

    Type & style
    • Home type: SingleFamily
    • Architectural style: Traditional,Tudor
    • Property subtype: Single Family Residence
    Materials
    • Brick/Mortar, Stucco & Frame
    • Roof: Composition,Tar/Gravel
    Condition
    • Year built: 1940

    Utilities & green energy

    • Sewer: Public Sewer
    • Water: Public

    Community & HOA

    Community
    • Security: Smoke Detector(s)
    • Subdivision: Mission Mooreland
    HOA
    • Has HOA: No
    Location
    • Region: Overland Park

    Financial & listing details

    • Tax assessed value: $339,100
    • Annual tax amount: $3,248
    • Date on market: 7/10/2025
    • Listing terms: Cash,Conventional,FHA,Other,VA Loan
    • Ownership: Investor

    Price history

    DateEventPrice
    10/22/2025Sold--
    Source: Heartland MLS as distributed by MLS GRID #2560052 Report a problem
    9/3/2025Contingent$425,000$186/sqft
    Source: Heartland MLS as distributed by MLS GRID #2560052 Report a problem
    9/3/2025Price change$425,000-2.3%$186/sqft
    Source: Heartland MLS as distributed by MLS GRID #2560052 Report a problem
    8/1/2025Price change$435,000-1.1%$190/sqft
    Source: Heartland MLS as distributed by MLS GRID #2560052 Report a problem
    7/25/2025Price change$440,000-2.2%$193/sqft
    Source: Heartland MLS as distributed by MLS GRID #2560052 Report a problem
    7/21/2025Price change$450,000-5.3%$197/sqft
    Source: Heartland MLS as distributed by MLS GRID #2560052 Report a problem
    7/10/2025Listed for sale$475,000+18.8%$208/sqft
    Source: Heartland MLS as distributed by MLS GRID #2560052 Report a problem
    3/20/2023Listing removed--
    Source: Zillow Rentals Report a problem
    2/26/2023Listed for rent$3,000+20%$1/sqft
    Source: Zillow Rentals Report a problem
    6/28/2022Listing removed--
    Source: Zillow Rental Manager Report a problem
    6/23/2022Listed for rent$2,500+4.2%$1/sqft
    Source: Zillow Rental Manager Report a problem
    6/22/2022Listing removed--
    Source: RE/MAX of Kansas-Missouri Report a problem
    6/11/2022Price change$400,000-5.9%$175/sqft
    Source: Heartland MLS as distributed by MLS GRID #2383275 Report a problem
    6/9/2022Listed for sale$425,000+95.9%$186/sqft
    Source: Heartland MLS as distributed by MLS GRID #2383275 Report a problem
    2/27/2021Listing removed--
    Source: Owner Report a problem
    7/14/2020Listing removed$2,400$1/sqft
    Source: Owner Report a problem
    6/23/2020Listed for rent$2,400+4.3%$1/sqft
    Source: Owner Report a problem
    8/3/2019Listing removed$2,300$1/sqft
    Source: Owner Report a problem
    7/12/2019Price change$2,300-4.2%$1/sqft
    Source: Owner Report a problem
    6/22/2019Price change$2,400-7.7%$1/sqft
    Source: Owner Report a problem
    6/9/2019Listed for rent$2,600+8.3%$1/sqft
    Source: Owner Report a problem
    3/21/2018Listing removed$2,400$1/sqft
    Source: Owner Report a problem
    2/27/2018Listed for rent$2,400$1/sqft
    Source: Owner Report a problem
    12/22/2017Sold--
    Source: Heartland MLS as distributed by MLS GRID #45001_2072469 Report a problem
    12/18/2017Pending sale$217,000$95/sqft
    Source: Gadwood Group Realty Company #2072469 Report a problem
    12/1/2017Listed for sale$217,000$95/sqft
    Source: Gadwood Group Realty Company #2072469 Report a problem

    Public tax history

    YearProperty taxesTax assessment
    2025$3,726 +14.7%$38,996 +14.9%
    2024$3,248 -2.2%$33,925 -0.3%
    2023$3,323 +5.2%$34,029 +4.5%
    2022$3,159 $32,579 +12.2%
    2021-- $29,049 +3.7%
    2020$2,856 $28,014 +13.3%
    2019-- $24,725 +4.9%
    2018-- $23,575 +9.7%
    2017$2,232 +8.2%$21,493 +9.9%
    2016$2,063 +8%$19,550 +5.7%
    2015$1,910 +4.9%$18,492 +5.7%
    2013$1,821 -4.1%$17,491 -5%
    2012$1,898 -0.4%$18,411 -5.9%
    2010$1,906 +2%$19,573
    2009$1,868 -8.1%$19,573 -4.2%
    2008$2,032 -0.4%$20,435 -1.7%
    2007$2,040 +9.4%$20,792 +2.8%
    2006$1,864 $20,228 +3.5%
    2005-- $19,550
    Find assessor info on the county website

    Neighborhood: Highland Plains

    Nearby schools

    GreatSchools rating
    Schools provided by the listing agent
    • Elementary: Santa Fe Trails
    • Middle: Hocker Grove
    • High: SM North

    Source: Heartland MLS as distributed by MLS GRID. This data may not be complete. We recommend contacting the local school district to confirm school assignments for this home.

    Get a cash offer in 3 minutes
    Find out how much your home could sell for in as little as 3 minutes with a no-obligation cash offer.
    Estimated market value
    $439,900
    Get a cash offer in 3 minutes
    Find out how much your home could sell for in as little as 3 minutes with a no-obligation cash offer.
    Estimated market value
    $439,900