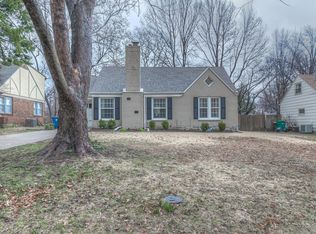
Location, charm, and updates—this Prairie Village Cape Cod checks every box! Enjoy a truly walkable lifestyle just minutes from the heart of Prairie Village, with favorite local restaurants, coffee shops, boutiques, grocery stores, and everyday conveniences right at your fingertips. Inside, you'll find gorgeous hardwood floors, a beautifully remodeled kitchen featuring quartz countertops and stylish finishes, and a finished basement that adds the perfect flex space for entertaining, working from home, or movie nights. The primary suite offers its own HVAC system, custom closets, and an updated spa-like bath with a custom Carrara marble vanity and oversized glass shower. A portion of the garage has been thoughtfully converted into an incredible mudroom with exceptional storage and organization. The backyard is a gardener's dream with raised garden beds, mature landscaping, and a screened porch with teak wood pavers—perfect for relaxing with your morning coffee or hosting friends. With newer windows, custom blinds, updated fencing, exterior paint, and countless thoughtful improvements throughout, this is a home full of character and ready for its next chapter.
Sold
Zillow last checked:
Listing updated:
Bought with:
Julie Kempin, SP00052671
ReeceNichols -The Village
Source: Heartland MLS as distributed by MLS GRID,MLS#: 2628630
Price history
| Date | Event | Price |
|---|---|---|
| 7/31/2026 | Sold | -- |
Source:  Heartland MLS as distributed by MLS GRID #2628630 Report a problem Heartland MLS as distributed by MLS GRID #2628630 Report a problem | ||
| 7/1/2026 | Pending sale | $425,000$210/sqft |
Source: Heartland MLS as distributed by MLS GRID #2628630 Report a problem | ||
| 6/30/2026 | Listed for sale | $425,000+28.8%$210/sqft |
Source: Heartland MLS as distributed by MLS GRID #2628630 Report a problem | ||
| 3/12/2024 | Sold | -- |
Source: Heartland MLS as distributed by MLS GRID #2473809 Report a problem | ||
| 2/25/2024 | Pending sale | $330,000$163/sqft |
Source: Heartland MLS as distributed by MLS GRID #2473809 Report a problem | ||
| 2/23/2024 | Listed for sale | $330,000+43.5%$163/sqft |
Source: Heartland MLS as distributed by MLS GRID #2473809 Report a problem | ||
| 5/31/2018 | Sold | -- |
Source: Heartland MLS as distributed by MLS GRID #45001_2097477 Report a problem | ||
| 4/21/2018 | Pending sale | $230,000$114/sqft |
Source: ReeceNichols Town Center #2097477 Report a problem | ||
| 4/17/2018 | Price change | $230,000-2.1%$114/sqft |
Source: ReeceNichols Town Center #2097477 Report a problem | ||
| 4/3/2018 | Price change | $235,000-2.1%$116/sqft |
Source: ReeceNichols Town Center #2097477 Report a problem | ||
| 3/14/2018 | Listed for sale | $240,000+123.3%$118/sqft |
Source: Owner Report a problem | ||
| 5/10/2013 | Sold | -- |
Source: Agent Provided Report a problem | ||
| 1/4/2013 | Sold | -- |
Source: Public Record Report a problem | ||
| 12/13/2012 | Listed for sale | $107,500$53/sqft |
Source: Platinum Realty #1808540 Report a problem | ||
Nearby homes
- $359,2002 bd1 ba2.2k sqft6929 Dearborn St, Overland Park, KS 66204Off Market
- $381,3004 bd2 ba1.6k sqft6917 Dearborn St, Overland Park, KS 66204Off Market
- $378,8004 bd2 ba1.7k sqft5913 Dearborn, Overland Park, KS 66204Off Market
- $354,7003 bd2 ba1.3k sqft6922 Woodson St, Overland Park, KS 66204Off Market
Get a cash offer in 3 minutes
Find out how much your home could sell for in as little as 3 minutes with a no-obligation cash offer.
Estimated market value
$457,000
