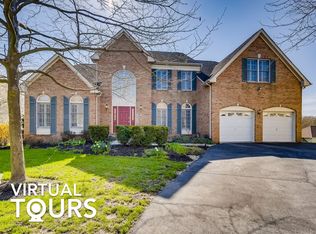
Located in the highly sought-after Village of Cedar Ridge in Howard County, this colonial home boasts a beautiful brick exterior that exudes timeless elegance. Upon entry, you're greeted by a grand foyer with soaring ceilings, leading you into a spacious formal living and dining room adorned with double crown molding, picture molding, and a tray ceiling. The kitchen is a chef's dream, featuring white cabinetry, ceramic tile backsplash, a center island with breakfast bar, stainless steel appliances, and quartz countertops. A generous office space provides the perfect balance for work and home life. The heart of the home lies in the family room, boasting a two-story ceiling, sky windows, and a cozy gas fireplace with a traditional mantle, perfect for intimate gatherings. Retreat to the primary bedroom suite through double doors, where luxury awaits with plush carpeting, double vanity, soaking tub, walk-in shower, and a spacious walk-in closet. Three additional bedrooms, a full bath, and an en-suite complete the upper-level living space. The lower level offers endless entertainment possibilities with a recreation area, game area, media room, possible bedroom, and a full bath. Step out onto the welcoming deck, eagerly awaiting your next BBQ party. This spacious outdoor area is ideal for hosting gatherings with friends and family, providing ample room for grilling and dining under the open sky. Conveniently located near major commuter routes including MD-32, US-29, and I-70, this home provides easy access to points north and south. With the Columbia Mall, Merriweather Post Pavilion, and several golf courses nearby, you'll enjoy endless options for entertainment, shopping, and dining. Don't miss your chance to call this exceptional property home! KITCHEN UPDATES 2023 / GAS RANGE, MICROWAVE HVAC BOTH UNITS 2020 WATER HEATER 2020 FRESH NEW PAINT NEW LIGHT FIXTURES NEW CEILING FANS
Sold for $1,061,000
$1,061,000
6913 Timber Creek Ct, Clarksville, MD 21029
4beds
5,245sqft
Single Family Residence
Built in 2003
8,000 Square Feet Lot
$1,119,700 Zestimate®
$202/sqft
$4,995 Estimated rent
Home value
$1,119,700
$1.06M - $1.18M
$4,995/mo
Zestimate® history
Owner options
List your home for rent
$4,995/mo
Rent Zestimate®
Find your next renter with Zillow Rental Manager. Plus, with online applications, you can quickly screen prospective tenants – for free.
$4,995/mo
Rent Zestimate®
Refinance and save
$6,878/mo
Est. payment
Refinancing to a lower rate could help reduce your monthly payments and save thousands over the life of the loan.
$6,878/mo
Est. payment
Explore your selling options
Work with a Zillow partner agent
Leverage their expertise and Zillow's premium Showcase listings to get your home seen by more buyers.
Get startedList with your own agent
Get your home in front of millions of buyers by listing it on Zillow.
Learn how to do itSell it yourself
Take full control of how buyers see your home on Zillow by listing For Sale by Owner (FSBO).
List your homeWhat's special
Cozy gas fireplaceBeautiful brick exteriorDouble doorsTraditional mantleGrand foyerDouble vanitySpacious formal living
Zillow last checked:
Listing updated:
Listed by:
Un McAdory 410-300-8643,
Realty 1 Maryland, LLC
Bought with:
Yooki Yeo
NBI Realty LLC
Source: Bright MLS,MLS#: MDHW2038612
Facts & features
Interior
Bedrooms & bathrooms
- Bedrooms: 4
- Bathrooms: 4
- Full bathrooms: 3
- 1/2 bathrooms: 1
- Main level bathrooms: 1
Basement
- Area: 1864
Heating
- Forced Air, Natural Gas
Cooling
- Central Air, Ceiling Fan(s), Electric
Appliances
- Included: Gas Water Heater
Features
- Basement: Full,Finished,Heated,Improved,Exterior Entry,Walk-Out Access
- Number of fireplaces: 1
Interior area
- Total structure area: 5,329
- Total interior livable area: 5,245 sqft
- Finished area above ground: 3,465
- Finished area below ground: 1,780
Property
Parking
- Total spaces: 2
- Parking features: Garage Faces Front, Attached
- Attached garage spaces: 2
Accessibility
- Accessibility features: None
Features
- Levels: Three
- Stories: 3
- Pool features: None
Lot
- Size: 8,000 Square Feet
Details
- Additional structures: Above Grade, Below Grade
- Parcel number: 1405430771
- Zoning: RED
- Special conditions: Standard
Construction
Type & style
- Home type: SingleFamily
- Architectural style: Colonial
- Property subtype: Single Family Residence
Materials
- Brick Front
- Foundation: Slab
Condition
- New construction: No
- Year built: 2003
Utilities & green energy
- Sewer: Public Sewer
- Water: Public
Community & HOA
Community
- Subdivision: Village Of Cedar Ridge
HOA
- Has HOA: Yes
- HOA fee: $250 semi-annually
Location
- Region: Clarksville
Financial & listing details
- Price per square foot: $202/sqft
- Tax assessed value: $864,767
- Annual tax amount: $13,033
- Date on market: 4/11/2024
- Listing agreement: Exclusive Right To Sell
- Exclusions: Dining Room Light Fixture
- Ownership: Fee Simple
Price history
| Date | Event | Price |
|---|---|---|
| 4/30/2024 | Sold | $1,061,000+9.4%$202/sqft |
Source:  Bright MLS #MDHW2038612 Report a problem Bright MLS #MDHW2038612 Report a problem | ||
| 4/15/2024 | Pending sale | $970,000$185/sqft |
Source: Bright MLS #MDHW2038612 Report a problem | ||
| 4/14/2024 | Listing removed | -- |
Source: Bright MLS #MDHW2038612 Report a problem | ||
| 4/11/2024 | Listed for sale | $970,000+65.2%$185/sqft |
Source: Bright MLS #MDHW2038612 Report a problem | ||
| 6/27/2003 | Sold | $586,998-91.3%$112/sqft |
Source: Public Record Report a problem | ||
| 6/19/1998 | Sold | $6,761,760$1,289/sqft |
Source: Public Record Report a problem | ||
Public tax history
| Year | Property taxes | Tax assessment |
|---|---|---|
| 2025 | -- | $893,700 +1.6% |
| 2024 | $9,900 +1.7% | $879,233 +1.7% |
| 2023 | $9,737 +1.7% | $864,767 +1.7% |
| 2022 | $9,574 +5.8% | $850,300 +5.8% |
| 2021 | $9,053 +6.1% | $803,967 +6.1% |
| 2020 | $8,531 +6.5% | $757,633 +6.5% |
| 2019 | $8,009 -7.4% | $711,300 |
| 2018 | $8,649 -14.7% | $711,300 |
| 2017 | $10,145 | $711,300 -1.1% |
| 2016 | -- | $719,400 +4.3% |
| 2015 | -- | $690,067 +4.4% |
| 2014 | -- | $660,733 +4.6% |
| 2013 | -- | $631,400 |
| 2012 | -- | $631,400 |
| 2011 | -- | $631,400 -22.3% |
| 2010 | -- | $812,220 +6.4% |
| 2009 | -- | $763,500 +6.8% |
| 2008 | -- | $714,780 +7.3% |
| 2007 | -- | $666,060 +11.3% |
| 2006 | -- | $598,512 +12.7% |
| 2005 | -- | $530,966 +14.6% |
| 2004 | -- | $463,420 +3.8% |
| 2003 | -- | $446,526 +458.2% |
| 2002 | -- | $80,000 +8.1% |
| 2001 | -- | $74,000 +160.4% |
| 2000 | -- | $28,420 |
Find assessor info on the county website
Neighborhood: 21029
Nearby homes
- $943,400-- bd2 ba3.2k sqft6917 Timber Creek Ct, Clarksville, MD 21029Off Market
- $951,300-- bd2 ba3.5k sqft6909 Timber Creek Ct, Clarksville, MD 21029Off Market
- $1,138,1006 bd5 ba5.8k sqft6940 Crossfield Ct, Clarksville, MD 21029Off Market
- $1,280,0006 bd5 ba5.8k sqft6920 Timber Creek Ct, Clarksville, MD 21029Sold

- $876,800-- bd2 ba2.9k sqft6921 Timber Creek Ct, Clarksville, MD 21029Off Market
- $993,500-- bd2 ba3.5k sqft6945 Crossfield Ct, Clarksville, MD 21029Off Market
- $936,4004 bd4 ba3.3k sqft6905 Timber Creek Ct, Clarksville, MD 21029Off Market
- $1,078,7004 bd3 ba4.1k sqft6936 Crossfield Ct, Clarksville, MD 21029Off Market
Nearby schools
GreatSchools rating
- 8/10Pointers Run Elementary SchoolGrades: PK-5Distance: 2 mi
- 9/10Clarksville Middle SchoolGrades: 6-8Distance: 1.8 mi
- 8/10Atholton High SchoolGrades: 9-12Distance: 0.7 mi
Schools provided by the listing agent
- District: Howard County Public School System
Source: Bright MLS. This data may not be complete. We recommend contacting the local school district to confirm school assignments for this home.
Get a cash offer in 3 minutes
Find out how much your home could sell for in as little as 3 minutes with a no-obligation cash offer.
Estimated market value
$1,119,700
Get a cash offer in 3 minutes
Find out how much your home could sell for in as little as 3 minutes with a no-obligation cash offer.
Estimated market value
$1,119,700
- Maryland
- Howard County
- Columbia
- 21029
- 6913 Timber Creek Ct
Nearby cities
Nearby zip codes
Other Columbia Topics
