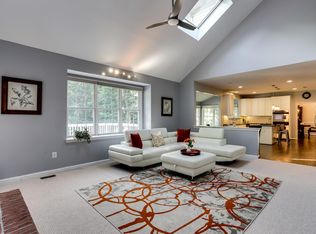
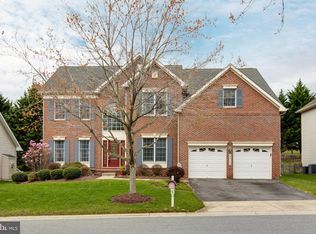
Welcome to 6920 Timber Creek Ct. Nestled in the highly sought-after Village of Cedar Ridge in Howard County, this colonial home features a stunning brick exterior that exudes timeless elegance. Upon entry, a grand foyer with soaring ceilings welcomes you, leading to a spacious formal living and dining room adorned with double crown molding, picture molding, and a tray ceiling. The kitchen is a chef's delight, boasting cabinetry, a ceramic tile backsplash, a center island with a breakfast bar, stainless steel appliances, and quartz countertops. A generous office space offers the perfect balance for work and home life. Don't mention about newly built in bookcase. The heart of the home is the family room, which showcases a two-story ceiling, skylights, and a cozy gas fireplace —ideal for intimate gatherings. The lovely sunroom is perfect for enjoying your daily morning coffee. It leads to a spacious deck and wooded backyard, providing an ideal area for entertainment. Double doors lead to the luxurious primary bedroom suite, complete with plush carpeting, a double vanity, a soaking tub, a walk-in shower, and huge walk-in closet. The upper level also includes three additional bedrooms, a full bath, and an en-suite bathroom. The lower level is designed for entertainment, featuring a recreation area, game /media room, 2 additional bedrooms, and a full bath. Perfect in-law suit with wet bar. Step out onto the inviting brick patio, perfect for your next BBQ party. This outdoor area is ideal for hosting gatherings with friends and family, providing ample space for grilling and dining under the open sky. Conveniently located near major commuter routes including MD-32, US-29, and I-70, this home offers easy access to points north and south. With the Columbia Mall, Merriweather Post Pavilion, and several golf courses nearby, you'll have endless options for entertainment, shopping, and dining. Don't miss the opportunity to make this exceptional property your new home! UPGRADES: 2024 NEW HVAC, NEW WATER HEATER, ENTIRE KITCHEN REMODEL INCLUDING NEW FLOOR, WASHER&DRYER, NEW COOKTOP, NEW COUNTERTOP/QUARTZ,NEW ISLAND PENDANT LIGHTS, NEW SINK/DISPOSAL, NEW BACKFLASH, NEW GAS FIREPLACE, REMODELING STANDING SHOWER IN MB, NEW CARPET,FRESH NEW PAINT. 2021, NEW TREX DECK, BUILT IN LIBRARY BOOKCASE
Sold for $1,280,000
$1,280,000
6920 Timber Creek Ct, Clarksville, MD 21029
6beds
5,862sqft
Single Family Residence
Built in 2001
0.44 Acres Lot
$1,333,800 Zestimate®
$218/sqft
$6,500 Estimated rent
Home value
$1,333,800
$1.27M - $1.40M
$6,500/mo
Zestimate® history
Owner options
List your home for rent
$6,500/mo
Rent Zestimate®
Find your next renter with Zillow Rental Manager. Plus, with online applications, you can quickly screen prospective tenants – for free.
$6,500/mo
Rent Zestimate®
Refinance and save
$6,835/mo
Est. payment
Refinancing to a lower rate could help reduce your monthly payments and save thousands over the life of the loan.
$6,835/mo
Est. payment
Explore your selling options
Work with a Zillow partner agent
Leverage their expertise and Zillow's premium Showcase listings to get your home seen by more buyers.
Get startedList with your own agent
Get your home in front of millions of buyers by listing it on Zillow.
Learn how to do itSell it yourself
Take full control of how buyers see your home on Zillow by listing For Sale by Owner (FSBO).
List your homeWhat's special
Zillow last checked:
Listing updated:
Listed by:
Un McAdory 410-300-8643,
Realty 1 Maryland, LLC
Bought with:
Kiros Asmamaw, 595185
Heymann Realty, LLC
Source: Bright MLS,MLS#: MDHW2042468
Facts & features
Interior
Bedrooms & bathrooms
- Bedrooms: 6
- Bathrooms: 5
- Full bathrooms: 4
- 1/2 bathrooms: 1
- Main level bathrooms: 1
Basement
- Area: 2338
Heating
- Forced Air, Natural Gas
Cooling
- Central Air, Electric
Appliances
- Included: Gas Water Heater
Features
- Basement: Full,Finished,Heated,Improved,Exterior Entry
- Number of fireplaces: 1
Interior area
- Total structure area: 7,000
- Total interior livable area: 5,862 sqft
- Finished area above ground: 4,662
- Finished area below ground: 1,200
Property
Parking
- Total spaces: 2
- Parking features: Garage Faces Front, Attached, Driveway
- Attached garage spaces: 2
- Has uncovered spaces: Yes
Accessibility
- Accessibility features: None
Features
- Levels: Three
- Stories: 3
- Pool features: None
Lot
- Size: 0.44 Acres
Details
- Additional structures: Above Grade, Below Grade
- Parcel number: 1405430844
- Zoning: RED
- Special conditions: Standard
Construction
Type & style
- Home type: SingleFamily
- Architectural style: Colonial
- Property subtype: Single Family Residence
Materials
- Brick Front
- Foundation: Slab
Condition
- New construction: No
- Year built: 2001
Utilities & green energy
- Sewer: Public Sewer
- Water: Public
Community & HOA
Community
- Subdivision: Village Of Cedar Ridge
HOA
- Has HOA: Yes
- HOA fee: $250 semi-annually
Location
- Region: Clarksville
Financial & listing details
- Price per square foot: $218/sqft
- Tax assessed value: $1,005,600
- Annual tax amount: $13,722
- Date on market: 7/19/2024
- Listing agreement: Exclusive Right To Sell
- Ownership: Fee Simple
Price history
| Date | Event | Price |
|---|---|---|
| 8/26/2024 | Sold | $1,280,000+6.7%$218/sqft |
Source:  Bright MLS #MDHW2042468 Report a problem Bright MLS #MDHW2042468 Report a problem | ||
| 7/21/2024 | Pending sale | $1,200,000$205/sqft |
Source: Bright MLS #MDHW2042468 Report a problem | ||
| 7/19/2024 | Listed for sale | $1,200,000+106%$205/sqft |
Source: Bright MLS #MDHW2042468 Report a problem | ||
| 2/27/2002 | Sold | $582,663$99/sqft |
Source: Public Record Report a problem | ||
Public tax history
| Year | Property taxes | Tax assessment |
|---|---|---|
| 2025 | -- | $1,021,000 +1.5% |
| 2024 | $11,323 +1.6% | $1,005,600 +1.6% |
| 2023 | $11,150 +1.6% | $990,200 +1.6% |
| 2022 | $10,976 +8.8% | $974,800 +8.8% |
| 2021 | $10,084 +9.7% | $895,600 +9.7% |
| 2020 | $9,193 +10.7% | $816,400 +10.7% |
| 2019 | $8,301 -7.4% | $737,200 |
| 2018 | $8,964 -14.7% | $737,200 |
| 2017 | $10,503 | $737,200 -1.2% |
| 2016 | -- | $746,000 +1.8% |
| 2015 | -- | $733,067 +1.8% |
| 2014 | -- | $720,133 +1.8% |
| 2013 | -- | $707,200 |
| 2012 | -- | $707,200 |
| 2011 | -- | $707,200 -21.1% |
| 2010 | -- | $896,290 +3.9% |
| 2009 | -- | $862,982 +4% |
| 2008 | -- | $829,676 +4.2% |
| 2007 | -- | $796,370 +11% |
| 2006 | -- | $717,640 +12.3% |
| 2005 | -- | $638,910 +14.1% |
| 2004 | -- | $560,180 +5.4% |
| 2003 | -- | $531,536 +5.7% |
| 2002 | -- | $502,893 +512.6% |
| 2001 | -- | $82,090 +165.1% |
| 2000 | -- | $30,960 |
Find assessor info on the county website
Neighborhood: 21029
Nearby homes
- $1,087,0005 bd5 ba5.4k sqft6916 Timber Creek Ct, Clarksville, MD 21029Off Market
- $1,061,0004 bd4 ba5.2k sqft6913 Timber Creek Ct, Clarksville, MD 21029Sold
- $943,400-- bd2 ba3.2k sqft6917 Timber Creek Ct, Clarksville, MD 21029Off Market
- $972,600-- bd2 ba3.2k sqft6912 Timber Creek Ct, Clarksville, MD 21029Off Market
- $1,007,9004 bd2 ba3.2k sqft6928 Timber Creek Ct, Clarksville, MD 21029Off Market
- $944,100-- bd2 ba3.5k sqft6909 Timber Creek Ct, Clarksville, MD 21029Off Market
- $871,100-- bd2 ba2.9k sqft6921 Timber Creek Ct, Clarksville, MD 21029Off Market
- $1,054,7004 bd4 ba4k sqft6908 Timber Creek Ct, Clarksville, MD 21029Off Market
Nearby schools
GreatSchools rating
- 8/10Pointers Run Elementary SchoolGrades: PK-5Distance: 2 mi
- 9/10Clarksville Middle SchoolGrades: 6-8Distance: 1.8 mi
- 8/10Atholton High SchoolGrades: 9-12Distance: 0.7 mi
Schools provided by the listing agent
- High: Atholton
- District: Howard County Public School System
Source: Bright MLS. This data may not be complete. We recommend contacting the local school district to confirm school assignments for this home.
Get a cash offer in 3 minutes
Find out how much your home could sell for in as little as 3 minutes with a no-obligation cash offer.
Estimated market value
$1,333,800
Get a cash offer in 3 minutes
Find out how much your home could sell for in as little as 3 minutes with a no-obligation cash offer.
Estimated market value
$1,333,800
- Maryland
- Howard County
- Columbia
- 21029
- 6920 Timber Creek Ct
Nearby cities
Nearby zip codes
Other Columbia Topics
