Welcome to this beautifully appointed home tucked into a quiet cul-de-sac in Stanton Creek. A charming front porch and lush, landscaped yard with stone accents create striking curb appeal. Inside, you're greeted by a warm blend of wood and custom slate flooring - just one of the many features that set this home apart. The main level offers both formal living and dining rooms, a private home office with French doors, a built-in study nook, a sunny eat-in kitchen, and a cozy family room with a gas fireplace. The gourmet kitchen is the heart of the home, showcasing granite tile countertops, stainless steel appliances, a subway tile backsplash, and a generous center island with seating and open shelving - perfect for gatherings and entertaining. Upstairs, the expansive primary suite is a true retreat, featuring rich wood flooring, dual walk-in closets, and a luxurious 5-piece bath. The second bedroom includes its own private full bath, ideal as a guest or secondary suite. Two additional bedrooms share a well-appointed Jack-and-Jill bath. Step outside to enjoy the beautifully designed flagstone patio and a spacious, private backyard - perfect for outdoor living. Garden enthusiasts will love the raised beds and unique perennial collection, including patented hybrid bearded irises. There is plenty of storage with an oversized garage, unfinished basement, and crawlspace. The home has been pre-inspected and includes a one-year First American Home Warranty for peace of mind. Don't miss your chance to fall in love with this one-of-a-kind home - schedule your private showing today!
Sold for $695,000
$695,000
6914 Antigua Pl, Fort Collins, CO 80525
4beds
3,815sqft
Single Family Residence
Built in 2000
0.27 Acres Lot
$691,500 Zestimate®
$182/sqft
$3,465 Estimated rent
Home value
$691,500
$657,000 - $726,000
$3,465/mo
Zestimate® history
Owner options
List your home for rent
$3,465/mo
Rent Zestimate®
Find your next renter with Zillow Rental Manager. Plus, with online applications, you can quickly screen prospective tenants – for free.
$3,465/mo
Rent Zestimate®
Refinance and save
$4,190/mo
Est. payment
Refinancing to a lower rate could help reduce your monthly payments and save thousands over the life of the loan.
$4,190/mo
Est. payment
Explore your selling options
Work with a Zillow partner agent
Leverage their expertise and Zillow's premium Showcase listings to get your home seen by more buyers.
Get startedList with your own agent
Get your home in front of millions of buyers by listing it on Zillow.
Learn how to do itSell it yourself
Take full control of how buyers see your home on Zillow by listing For Sale by Owner (FSBO).
List your homeWhat's special
Zillow last checked:
Listing updated:
Listed by:
Denise Schissel 970-215-5745,
Group Mulberry
Bought with:
Kayla Albo, 100100669
eXp Realty LLC
Source: IRES as distributed by MLS GRID,MLS#: 1040966
Facts & features
Interior
Bedrooms & bathrooms
- Bedrooms: 4
- Bathrooms: 4
- Full bathrooms: 3
- 1/2 bathrooms: 1
- Main level bathrooms: 1
Primary bedroom
- Description: Wood
- Features: Full Primary Bath, 5 Piece Primary Bath
- Level: Upper
- Area: 210 Square Feet
- Dimensions: 14 x 15
Bedroom 2
- Description: Wood
- Level: Upper
- Area: 121 Square Feet
- Dimensions: 11 x 11
Bedroom 3
- Description: Wood
- Area: 121 Square Feet
- Dimensions: 11 x 11
Bedroom 4
- Description: Wood
- Level: Upper
- Area: 121 Square Feet
- Dimensions: 11 x 11
Dining room
- Description: Slate
- Level: Main
- Area: 150 Square Feet
- Dimensions: 10 x 15
Family room
- Description: Wood
- Level: Main
- Area: 180 Square Feet
- Dimensions: 12 x 15
Kitchen
- Description: Wood
- Level: Main
- Area: 143 Square Feet
- Dimensions: 11 x 13
Laundry
- Description: Tile
- Level: Main
- Area: 66 Square Feet
- Dimensions: 6 x 11
Living room
- Description: Slate
- Level: Main
- Area: 156 Square Feet
- Dimensions: 12 x 13
Study
- Description: Slate
- Level: Main
- Area: 143 Square Feet
- Dimensions: 11 x 13
Heating
- Forced Air
Cooling
- Central Air, Ceiling Fan(s), Attic Fan
Appliances
- Included: Gas Range, Dishwasher, Refrigerator, Microwave
- Laundry: Washer/Dryer Hookup
Features
- Eat-in Kitchen, Separate Dining Room, Open Floorplan, Pantry, Walk-In Closet(s), Jack & Jill Bathroom, Kitchen Island, Two Primary Suites
- Flooring: Wood
- Windows: Window Coverings
- Basement: Partial,Unfinished,Crawl Space,Built-In Radon
- Has fireplace: Yes
- Fireplace features: Gas
Interior area
- Total structure area: 2,759
- Total interior livable area: 3,815 sqft
- Finished area above ground: 2,759
Property
Parking
- Total spaces: 2
- Parking features: Oversized
- Attached garage spaces: 2
- Details: Attached
Accessibility
- Accessibility features: Main Level Laundry
Features
- Levels: Two
- Stories: 2
- Patio & porch: Patio
- Exterior features: Sprinkler System
- Fencing: Fenced,Wood
Lot
- Size: 0.27 Acres
- Features: Cul-De-Sac, Paved, Curbs, Gutters, Sidewalks
Details
- Parcel number: R1586245
- Zoning: LMN
- Special conditions: Private Owner
Construction
Type & style
- Home type: SingleFamily
- Property subtype: Single Family Residence
Materials
- Frame
- Roof: Composition
Condition
- New construction: No
- Year built: 2000
Utilities & green energy
- Electric: City of FTC
- Gas: Xcel
- Sewer: Public Sewer
- Water: District
- Utilities for property: Natural Gas Available, Electricity Available, Cable Available
Community & HOA
Community
- Features: Park, Trail(s)
- Subdivision: Stanton Creek
HOA
- Has HOA: Yes
- Services included: Common Amenities, Trash, Management
- HOA fee: $198 quarterly
- HOA name: Stanton Creek
Location
- Region: Fort Collins
Financial & listing details
- Price per square foot: $182/sqft
- Tax assessed value: $676,600
- Annual tax amount: $3,588
- Date on market: 8/7/2025
- Listing terms: Cash,Conventional,FHA,VA Loan
- Exclusions: Garage pully system, cut glass window feature in office and Personal Property
- Electric utility on property: Yes
- Road surface type: Asphalt
Price history
| Date | Event | Price |
|---|---|---|
| 10/7/2025 | Sold | $695,000-0.7%$182/sqft |
Source:  IRES as distributed by MLS GRID #1040966 Report a problem IRES as distributed by MLS GRID #1040966 Report a problem | ||
| 9/6/2025 | Pending sale | $700,000$183/sqft |
Source:  REcolorado as distributed by MLS GRID #IR1040966 Report a problem REcolorado as distributed by MLS GRID #IR1040966 Report a problem | ||
| 8/7/2025 | Listed for sale | $700,000+100.1%$183/sqft |
Source: IRES as distributed by MLS GRID #1040966 Report a problem | ||
| 3/4/2013 | Sold | $349,900$92/sqft |
Source: IRES as distributed by MLS GRID #673280 Report a problem | ||
| 12/27/2012 | Listed for sale | $349,900$92/sqft |
Source: F & M Real Estate Co. #673280 Report a problem | ||
| 10/13/2012 | Listing removed | $349,900$92/sqft |
Source: F & M Real Estate Co. #673280 Report a problem | ||
| 9/11/2012 | Price change | $349,900+1.4%$92/sqft |
Source: F & M Real Estate Co. #673280 Report a problem | ||
| 7/25/2012 | Price change | $345,000-1.4%$90/sqft |
Source: F & M Real Estate Co. #673280 Report a problem | ||
| 5/21/2012 | Price change | $349,900-2.8%$92/sqft |
Source: F & M Real Estate Co. #673280 Report a problem | ||
| 2/14/2012 | Listed for sale | $360,000-2%$94/sqft |
Source: F & M Real Estate Co. #673280 Report a problem | ||
| 3/3/2011 | Listing removed | $367,500+2.1%$96/sqft |
Source: RE/MAX Alliance - Loveland Report a problem | ||
| 11/12/2010 | Sold | $360,000-2%$94/sqft |
Source: Public Record Report a problem | ||
| 8/27/2010 | Listed for sale | $367,500+5.3%$96/sqft |
Source: RE/MAX Alliance - Loveland Report a problem | ||
| 2/28/2001 | Sold | $349,000$91/sqft |
Source: Public Record Report a problem | ||
Public tax history
| Year | Property taxes | Tax assessment |
|---|---|---|
| 2025 | $3,830 +6.7% | $42,288 -8% |
| 2024 | $3,588 +23.9% | $45,989 -1% |
| 2023 | $2,896 -2.8% | $46,435 +35.7% |
| 2022 | $2,979 -4.3% | $34,215 -2.8% |
| 2021 | $3,114 +1.6% | $35,200 -4.3% |
| 2020 | $3,065 +13.4% | $36,794 -0.7% |
| 2019 | $2,704 | $37,051 +19.8% |
| 2018 | $2,704 | $30,924 |
| 2017 | $2,704 +15% | $30,924 +6.7% |
| 2016 | $2,351 +4.1% | $28,974 0% |
| 2015 | $2,257 +7.4% | $28,980 +10.8% |
| 2014 | $2,102 | $26,160 |
| 2013 | -- | $26,160 +4.8% |
| 2012 | -- | $24,950 |
| 2011 | -- | $24,950 -6% |
| 2010 | -- | $26,530 |
| 2009 | -- | $26,530 +2.3% |
| 2008 | -- | $25,930 |
| 2007 | -- | $25,930 -1.1% |
| 2006 | -- | $26,230 |
| 2005 | -- | $26,230 +3.2% |
| 2004 | -- | $25,410 +1.4% |
| 2002 | -- | $25,060 |
| 2001 | -- | $25,060 |
Find assessor info on the county website
Neighborhood: Staton Creek
Nearby homes
- $650,0003 bd3 ba3.4k sqft6908 Antigua Pl, Fort Collins, CO 80525Sold

- $767,1004 bd3 ba4.3k sqft1138 Aruba Dr, Fort Collins, CO 80525Off Market

- $655,0003 bd3 ba3.4k sqft6915 Saint Thomas Dr, Fort Collins, CO 80525Sold
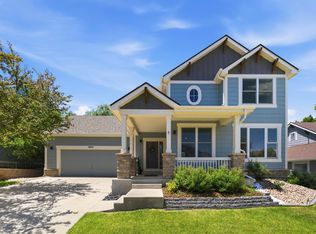
- $776,4004 bd4 ba2.8k sqft1132 Aruba Dr, Fort Collins, CO 80525Off Market
- $725,0004 bd4 ba3.8k sqft6921 Saint Thomas Dr, Fort Collins, CO 80525Sold
- $702,7003 bd3 ba3.7k sqft6909 Saint Thomas Dr, Fort Collins, CO 80525Off Market
- $770,0005 bd4 ba2.7k sqft6902 Antigua Pl, Fort Collins, CO 80525Off Market
- $655,1004 bd3 ba3.5k sqft1144 Aruba Dr, Fort Collins, CO 80525Off Market
Nearby schools
GreatSchools rating
- 6/10Cottonwood Plains Elementary SchoolGrades: PK-5Distance: 1.3 mi
- 4/10Lucile Erwin Middle SchoolGrades: 6-8Distance: 4.5 mi
- 6/10Loveland High SchoolGrades: 9-12Distance: 5.2 mi
Schools provided by the listing agent
- Elementary: Cottonwood
- Middle: Erwin, Lucile
- High: Loveland
Source: IRES as distributed by MLS GRID. This data may not be complete. We recommend contacting the local school district to confirm school assignments for this home.
Get a cash offer in 3 minutes
Find out how much your home could sell for in as little as 3 minutes with a no-obligation cash offer.
Estimated market value
$691,500
Get a cash offer in 3 minutes
Find out how much your home could sell for in as little as 3 minutes with a no-obligation cash offer.
Estimated market value
$691,500
- Colorado
- Larimer County
- Fort Collins
- 80525
- Staton Creek
- 6914 Antigua Pl
Nearby cities
Nearby neighborhoods
Nearby zip codes
Other Fort Collins Topics
