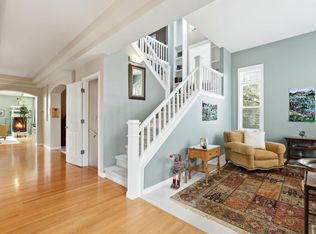
Beautifully maintained and full of natural light, this 3 bed, 3 bath South Fort Collins home offers 3,404 square feet and spaces that simply feel good to be in. Pride of ownership is evident throughout, with thoughtful updates and a layout that works well for both everyday life and entertaining. The main level features a dedicated office/study, formal dining room, and comfortable living spaces centered around a 3-sided fireplace that adds warmth and character. Fresh interior paint and wood flooring throughout the home, no carpet creates a clean, cohesive feel. The kitchen is truly the heart of the home and has been designed with both function and quality in mind. Enjoy quartz countertops, cabinetry with built-in organization and roll-out storage, a 36" Thermador induction cooktop, Sub-Zero refrigerator, and double ovens. Whether you're cooking dinner, hosting family, or gathering with friends, this space connects naturally to the rest of the home. Large windows bring in great natural light and open to the spacious wood deck just off the kitchen, making it easy to enjoy morning coffee, summer evenings, or time outdoors overlooking the mature trees and established landscaping. The backyard feels private, usable, and ready to enjoy with a sprinkler system already in place. Upstairs, the primary suite offers vaulted ceilings and a large walk-in closet, creating a comfortable place to unwind at the end of the day. The unfinished basement offers flexibility for future expansion, hobbies, fitness space, or additional storage.This is one of those homes that feels cared for from the moment you walk in-a great combination of quality, comfort, and spaces designed to be lived in and enjoyed. Come and schedule a showing today.
Sold for $655,000
$655,000
6915 Saint Thomas Dr, Fort Collins, CO 80525
3beds
3,403sqft
Single Family Residence
Built in 2000
9,000 Square Feet Lot
$654,900 Zestimate®
$192/sqft
$3,039 Estimated rent
Home value
$654,900
$622,000 - $688,000
$3,039/mo
Zestimate® history
Owner options
List your home for rent
$3,039/mo
Rent Zestimate®
Find your next renter with Zillow Rental Manager. Plus, with online applications, you can quickly screen prospective tenants – for free.
$3,039/mo
Rent Zestimate®
Refinance and save
$3,283/mo
Est. payment
Refinancing to a lower rate could help reduce your monthly payments and save thousands over the life of the loan.
$3,283/mo
Est. payment
Explore your selling options
Work with a Zillow partner agent
Leverage their expertise and Zillow's premium Showcase listings to get your home seen by more buyers.
Get startedList with your own agent
Get your home in front of millions of buyers by listing it on Zillow.
Learn how to do itSell it yourself
Take full control of how buyers see your home on Zillow by listing For Sale by Owner (FSBO).
List your homeWhat's special
Formal dining roomFresh interior paintDouble ovensSub-zero refrigeratorQuartz countertopsLarge walk-in closetFull of natural light
Zillow last checked:
Listing updated:
Listed by:
Daniel Mark Valles 970-213-4463,
C3 Real Estate Solutions, LLC
Bought with:
Bogdan Kaleta, 40020599
RE/MAX Alliance-FTC South
Source: IRES as distributed by MLS GRID,MLS#: 1061549
Facts & features
Interior
Bedrooms & bathrooms
- Bedrooms: 3
- Bathrooms: 3
- Full bathrooms: 1
- 3/4 bathrooms: 1
- 1/2 bathrooms: 1
- Main level bathrooms: 1
Primary bedroom
- Description: Wood
- Features: 3/4 Primary Bath
- Level: Upper
- Area: 266 Square Feet
- Dimensions: 14 x 19
Bedroom 2
- Description: Wood
- Level: Upper
- Area: 121 Square Feet
- Dimensions: 11 x 11
Bedroom 3
- Description: Wood
- Level: Upper
- Area: 132 Square Feet
- Dimensions: 11 x 12
Dining room
- Description: Wood
- Level: Main
- Area: 252 Square Feet
- Dimensions: 12 x 21
Kitchen
- Description: Wood
- Level: Main
- Area: 196 Square Feet
- Dimensions: 14 x 14
Laundry
- Description: Wood
- Level: Main
- Area: 35 Square Feet
- Dimensions: 5 x 7
Living room
- Description: Wood
- Level: Main
- Area: 225 Square Feet
- Dimensions: 15 x 15
Study
- Description: Wood
- Level: Main
- Area: 110 Square Feet
- Dimensions: 10 x 11
Heating
- Forced Air
Cooling
- Central Air, Ceiling Fan(s)
Appliances
- Included: Down Draft, Double Oven, Dishwasher, Refrigerator, Washer, Dryer, Microwave, Disposal
- Laundry: Washer/Dryer Hookup
Features
- Eat-in Kitchen, Separate Dining Room, Cathedral Ceiling(s), Open Floorplan, Walk-In Closet(s), Kitchen Island
- Flooring: Wood
- Windows: Window Coverings
- Basement: Unfinished,Daylight
- Has fireplace: Yes
- Fireplace features: Gas, Multi-Sided
Interior area
- Total structure area: 2,319
- Total interior livable area: 3,403 sqft
- Finished area above ground: 2,319
Property
Parking
- Total spaces: 2
- Parking features: Attached
- Attached garage spaces: 2
- Details: Attached
Features
- Levels: Two
- Stories: 2
- Patio & porch: Deck
- Exterior features: Sprinkler System
- Fencing: Fenced
Lot
- Size: 9,000 Square Feet
- Features: Deciduous Trees, Paved, Curbs, Gutters, Sidewalks, Street Light
Details
- Parcel number: R1586250
- Zoning: LMN
- Special conditions: Private Owner
Construction
Type & style
- Home type: SingleFamily
- Architectural style: Contemporary
- Property subtype: Single Family Residence
Materials
- Frame, Stone
- Roof: Composition
Condition
- New construction: No
- Year built: 2000
Utilities & green energy
- Electric: City of Fort Collins
- Gas: Xcel
- Sewer: Public Sewer
- Water: City
- Utilities for property: Natural Gas Available, Electricity Available, Cable Available
Green energy
- Energy efficient items: Windows
Community & HOA
Community
- Security: Fire Alarm
- Subdivision: Stanton Creek
HOA
- Has HOA: Yes
- Services included: Management, Utilities
- HOA fee: $230 quarterly
- HOA name: Stanten Creek
- HOA phone: 303-420-4433
Location
- Region: Fort Collins
Financial & listing details
- Price per square foot: $192/sqft
- Tax assessed value: $628,000
- Annual tax amount: $3,555
- Date on market: 6/11/2026
- Listing terms: Cash,Conventional,FHA,VA Loan
- Exclusions: Staging Items
- Electric utility on property: Yes
- Road surface type: Asphalt
Price history
| Date | Event | Price |
|---|---|---|
| 7/7/2026 | Sold | $655,000+0.8%$192/sqft |
Source:  IRES as distributed by MLS GRID #1061549 Report a problem IRES as distributed by MLS GRID #1061549 Report a problem | ||
| 6/12/2026 | Pending sale | $650,000$191/sqft |
Source:  REcolorado as distributed by MLS GRID #IR1061549 Report a problem REcolorado as distributed by MLS GRID #IR1061549 Report a problem | ||
| 6/11/2026 | Listed for sale | $650,000+36.8%$191/sqft |
Source: IRES as distributed by MLS GRID #1061549 Report a problem | ||
| 9/9/2020 | Sold | $475,000-1%$140/sqft |
Source: IRES as distributed by MLS GRID #919599 Report a problem | ||
| 9/2/2020 | Listed for sale | $480,000$141/sqft |
Source: The Group Inc. #919599 Report a problem | ||
| 8/15/2020 | Pending sale | $480,000$141/sqft |
Source: The Group Inc. #919599 Report a problem | ||
| 7/30/2020 | Listed for sale | $480,000+68.4%$141/sqft |
Source: Group Harmony #919599 Report a problem | ||
| 3/15/2007 | Sold | $285,000+16.9%$84/sqft |
Source: Public Record Report a problem | ||
| 2/5/2001 | Sold | $243,754$72/sqft |
Source: Public Record Report a problem | ||
Public tax history
| Year | Property taxes | Tax assessment |
|---|---|---|
| 2025 | $3,555 +5.3% | $39,251 -9.7% |
| 2024 | $3,375 +23.8% | $43,470 -1% |
| 2023 | $2,726 -2.8% | $43,892 +36.3% |
| 2022 | $2,804 +1.5% | $32,207 -2.8% |
| 2021 | $2,763 +1.6% | $33,134 +1.5% |
| 2020 | $2,719 +13.6% | $32,640 -0.7% |
| 2019 | $2,394 | $32,868 +20% |
| 2018 | $2,394 | $27,382 |
| 2017 | $2,394 +15% | $27,382 +1.9% |
| 2016 | $2,081 -0.6% | $26,881 +0% |
| 2015 | $2,094 +6.6% | $26,880 +9.9% |
| 2014 | $1,965 | $24,450 |
| 2013 | -- | $24,450 +2.3% |
| 2012 | -- | $23,900 |
| 2011 | -- | $23,900 -2.2% |
| 2010 | -- | $24,450 |
| 2009 | -- | $24,450 +5.7% |
| 2008 | -- | $23,140 |
| 2007 | -- | $23,140 -1.1% |
| 2006 | -- | $23,400 |
| 2005 | -- | $23,400 +3.6% |
| 2004 | -- | $22,580 +7% |
| 2002 | -- | $21,100 +37.2% |
| 2001 | -- | $15,380 |
Find assessor info on the county website
Neighborhood: Staton Creek
Nearby homes
- $702,7003 bd3 ba3.7k sqft6909 Saint Thomas Dr, Fort Collins, CO 80525Off Market
- $725,0004 bd4 ba3.8k sqft6921 Saint Thomas Dr, Fort Collins, CO 80525Sold
- $695,0004 bd4 ba3.8k sqft6914 Antigua Pl, Fort Collins, CO 80525Sold

- $650,0003 bd3 ba3.4k sqft6908 Antigua Pl, Fort Collins, CO 80525Sold

- $685,1004 bd3 ba2.4k sqft1133 Stanton Creek Dr, Fort Collins, CO 80525Off Market
- $767,1004 bd3 ba4.3k sqft1138 Aruba Dr, Fort Collins, CO 80525Off Market
- $652,6004 bd3 ba3.5k sqft1144 Aruba Dr, Fort Collins, CO 80525Off Market
- $720,0005 bd4 ba3.7k sqft6908 Saint Thomas Dr, Fort Collins, CO 80525Sold
Nearby schools
GreatSchools rating
- 6/10Cottonwood Plains Elementary SchoolGrades: PK-5Distance: 1.3 mi
- 4/10Lucile Erwin Middle SchoolGrades: 6-8Distance: 4.5 mi
- 6/10Loveland High SchoolGrades: 9-12Distance: 5.2 mi
Schools provided by the listing agent
- Elementary: Cottonwood
- Middle: Erwin, Lucile
- High: Loveland
Source: IRES as distributed by MLS GRID. This data may not be complete. We recommend contacting the local school district to confirm school assignments for this home.
Get a cash offer in 3 minutes
Find out how much your home could sell for in as little as 3 minutes with a no-obligation cash offer.
Estimated market value
$654,900
Get a cash offer in 3 minutes
Find out how much your home could sell for in as little as 3 minutes with a no-obligation cash offer.
Estimated market value
$654,900
- Colorado
- Larimer County
- Fort Collins
- 80525
- Staton Creek
- 6915 Saint Thomas Dr
Nearby cities
Nearby neighborhoods
Nearby zip codes
Other Fort Collins Topics
