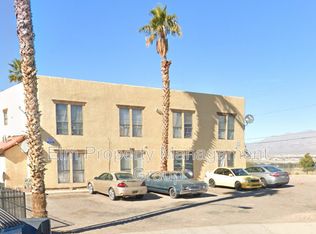
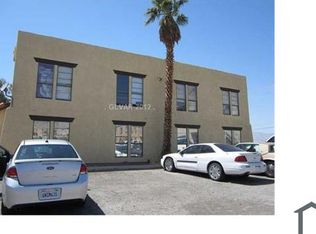
An expansive stucco exterior and two-story structure define this multiple dwelling property located on Appleton Drive. This residence provides 4 units, 2 bedrooms, 2 full bathrooms, and a living area spanning 3692 square feet. Each unit is equipped to have its own washer/dryer ,3 units have washer/dryer already in place and another ready for one. Inside, the kitchen spaces are equipped with essential utilities including a range/oven, a refrigerator, a garbage disposal, and a fan and hood.
The property sits on a lot size of 0.24 acres, or 10454.0 square feet, offering outdoor space with no pool, leaving the exterior areas open to potential uses including building another unit.
Positioned in Las Vegas, NV, the location pairs residential space with convenient access to the surrounding city.
Active
Price cut: $6K (9/24)
$694,000
6914 Appleton Dr, Las Vegas, NV 89156
8beds
4baths
3,692sqft
Quadruplex, Multi Family, Multi Family
Built in 1983
-- sqft lot
$683,100 Zestimate®
$188/sqft
$-- HOA
What's special
- 34 days
- 140
- 6
Zillow last checked:
Listing updated:
Listed by:
Dannielle E. Schilling S.0173280 (702)505-6361,
Prestige Realty & Property Mgt
Source: LVR,MLS#: 2811148 Originating MLS: Greater Las Vegas Association of Realtors Inc
Originating MLS: Greater Las Vegas Association of Realtors IncFacts & features
Interior
Bedrooms & bathrooms
- Bedrooms: 8
- Bathrooms: 4
Heating
- Central, Gas
Cooling
- Central Air
Appliances
- Included: Dryer, Exhaust Fan, Disposal, Refrigerator, Range Hood, Washer
- Laundry: Washer Hookup, Dryer Hookup
Features
- Window Treatments
- Flooring: Carpet, Ceramic Tile, Wood
- Windows: Blinds
Interior area
- Total structure area: 3,692
- Total interior livable area: 3,692 sqft
Video & virtual tour
Property
Features
- Levels: Two
- Stories: 2
- Patio & porch: Balcony
Lot
- Size: 10,454 Square Feet
Details
- Parcel number: 14023111003
Construction
Type & style
- Home type: MultiFamily
- Architectural style: Fourplex
- Property subtype: Quadruplex, Multi Family, Multi Family
- Attached to another structure: Yes
Materials
- Stucco, Wood Frame
- Roof: Flat,Pitched,Tile
Condition
- Good Condition,Resale
- Year built: 1983
Utilities & green energy
- Sewer: Public Sewer
- Water: Public
Community & HOA
Community
- Subdivision: Sierra Sunrise
HOA
- Has HOA: No
- Amenities included: None
Location
- Region: Las Vegas
Financial & listing details
- Price per square foot: $188/sqft
- Tax assessed value: $296,111
- Annual tax amount: $1,829
- Date on market: 8/21/2026
- Listing agreement: Exclusive Right To Sell
- Listing terms: Cash,Conventional,VA Loan
- Lease term: Month To Month
- Tenant pays: Electricity, Gas
Estimated market value
$683,100
$649,000 - $717,000
$1,342/mo
Price history
| Date | Event | Price |
|---|---|---|
| 9/24/2026 | Price change | $694,000-0.9%$188/sqft |
Source:  LVR #2811148 Report a problem LVR #2811148 Report a problem | ||
| 9/2/2026 | Price change | $700,000-3.4%$190/sqft |
Source: LVR #2811148 Report a problem | ||
| 8/31/2026 | Listing removed | $1,305 |
Source: Zillow Rentals Report a problem | ||
| 8/26/2026 | Listed for sale | $725,000+229.5%$196/sqft |
Source: LVR #2811148 Report a problem | ||
| 6/2/2026 | Listed for rent | $1,305 |
Source: Zillow Rentals Report a problem | ||
| 5/30/2015 | Listing removed | $220,000$60/sqft |
Source: Elite Realty #1492476 Report a problem | ||
| 11/2/2014 | Listed for sale | $220,000+15.8%$60/sqft |
Source: Elite Realty, Inc #1492476 Report a problem | ||
| 3/7/2014 | Sold | $190,000$51/sqft |
Source: LVR #1414238 Report a problem | ||
| 1/17/2014 | Listed for sale | $190,000+115.9%$51/sqft |
Source: RE/MAX CENTRAL #1414238 Report a problem | ||
| 8/12/2010 | Sold | $88,000-75.1%$24/sqft |
Source: Public Record Report a problem | ||
| 2/19/2010 | Sold | $353,013-20.7%$96/sqft |
Source: Public Record Report a problem | ||
| 6/14/2006 | Sold | $445,000+81.6%$121/sqft |
Source: Public Record Report a problem | ||
| 3/30/2004 | Sold | $245,000+53.1%$66/sqft |
Source: Public Record Report a problem | ||
| 5/19/1995 | Sold | $160,000$43/sqft |
Source: Public Record Report a problem | ||
Public tax history
| Year | Property taxes | Tax assessment |
|---|---|---|
| 2026 | $1,832 +6.9% | $103,639 +6.8% |
| 2025 | $1,713 +9% | $97,063 -0.1% |
| 2024 | $1,571 -28.9% | $97,183 +8.9% |
| 2023 | $2,210 +7.4% | $89,225 +10.1% |
| 2022 | $2,057 +64.5% | $81,061 +7.6% |
| 2021 | $1,251 -18.6% | $75,352 +3% |
| 2020 | $1,536 +37.3% | $73,173 +10.1% |
| 2019 | $1,118 +6.9% | $66,456 |
| 2018 | $1,046 | $66,456 +11.2% |
| 2017 | $1,046 | $59,777 +9.3% |
| 2016 | $1,046 +0.1% | $54,699 +25.2% |
| 2015 | $1,045 +3.2% | $43,701 +12.7% |
| 2014 | $1,013 | $38,760 |
| 2013 | -- | $38,760 +19.2% |
| 2012 | -- | $32,519 -43.6% |
| 2011 | -- | $57,616 -13.3% |
| 2010 | -- | $66,470 -23.5% |
| 2009 | -- | $86,871 |
| 2008 | -- | $86,871 -24.8% |
| 2007 | -- | $115,465 +16.8% |
| 2006 | -- | $98,847 +39.1% |
| 2005 | -- | $71,068 +12.4% |
| 2004 | -- | $63,231 +3.6% |
| 2003 | -- | $61,030 +3.3% |
| 2002 | -- | $59,090 +12.8% |
| 2001 | -- | $52,380 |
Find assessor info on the county website
Monthly payment
Est. payment
Payment breakdown
Explore the cost of this home by adjusting the details. Changes won't be saved.Climate risks
Neighborhood: Sunrise Manor
Nearby schools
Schools provided by the listing agent
- Elementary: ,
Source: LVR. This data may not be complete. We recommend contacting the local school district to confirm school assignments for this home.

Similar homes
- $675,0008 bd4 ba3.6k sqft2185 Exeter Dr, Las Vegas, NV 89156For Sale
 MLS ID #2807168, Justin Bezanski, Executive Realty Services. LVR
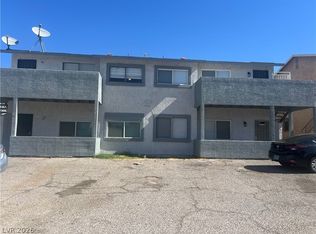
 - $675,0008 bd4 ba4k sqft6940 Hopkins Dr, Las Vegas, NV 89156For Sale
 MLS ID #2807192, Justin Bezanski, Executive Realty Services. LVR
 - $665,0008 bd4 ba4.1k sqft2341 Exeter Dr, Las Vegas, NV 89156For Sale
 MLS ID #2807233, Mario Vitale, Huntington & Ellis, A Real Est. LVR
 - $645,0008 bd8 ba4.1k sqft6927 Appleton Dr, Las Vegas, NV 89156For Sale
 MLS ID #2812428, Oscar Hernandez, United Realty Group. LVR
