Move-in ready 3-bedroom, 2.5 bath single-family home in the highly desirable Olive Branch School District, an excellent opportunity for first-time buyers or those looking to downsize without sacrificing comfort. This 1,336 sq ft traditional home features an open-concept living space with a cozy gas fireplace, creating the perfect place to relax or entertain. Durable laminate flooring throughout the main level offers both style and low maintenance. The primary suite on the ground floor provides everyday convenience and privacy, complete with a walk-in closet. Upstairs bedrooms also feature walk-in closets for added storage. With no HOA and a convenient location near schools, shopping, and dining, this home delivers exceptional value in today's market. Refrigerator to remain. All windows replaced in 2020.
Closed
Price Unknown
6915 Maury Dr, Olive Branch, MS 38654
3beds
1,336sqft
Residential, Single Family Residence
Built in 1986
6,098 Square Feet Lot
$214,400 Zestimate®
$--/sqft
$1,653 Estimated rent
Home value
$214,400
$193,000 - $238,000
$1,653/mo
Zestimate® history
Owner options
List your home for rent
$1,653/mo
Rent Zestimate®
Find your next renter with Zillow Rental Manager. Plus, with online applications, you can quickly screen prospective tenants – for free.
$1,653/mo
Rent Zestimate®
Refinance and save
Refinancing to a lower rate could help reduce your monthly payments and save thousands over the life of the loan.
Explore your selling options
Work with a Zillow partner agent
Leverage their expertise and Zillow's premium Showcase listings to get your home seen by more buyers.
Get startedList with your own agent
Get your home in front of millions of buyers by listing it on Zillow.
Learn how to do itSell it yourself
Take full control of how buyers see your home on Zillow by listing For Sale by Owner (FSBO).
List your homeWhat's special
Cozy gas fireplaceOpen-concept living space
Zillow last checked:
Listing updated:
Listed by:
Taylor L Denton 901-326-8355,
My Home Realty
Bought with:
Taylor L Denton, S-60731
My Home Realty
Source: MLS United,MLS#: 4138216
Facts & features
Interior
Bedrooms & bathrooms
- Bedrooms: 3
- Bathrooms: 3
- Full bathrooms: 2
- 1/2 bathrooms: 1
Primary bedroom
- Level: First
Bedroom
- Level: Second
Bedroom
- Level: Second
Primary bathroom
- Level: First
Bathroom
- Description: Half Bath
- Level: First
Bathroom
- Level: Second
Kitchen
- Level: First
Living room
- Level: First
Heating
- Central, Natural Gas
Cooling
- Central Air, Gas
Appliances
- Included: Dishwasher, Free-Standing Electric Range, Free-Standing Refrigerator, Gas Water Heater, Microwave
- Laundry: Laundry Closet, Lower Level
Features
- Pantry, Primary Downstairs, Walk-In Closet(s)
- Flooring: Vinyl, Carpet, Combination
- Windows: Vinyl
- Has fireplace: Yes
- Fireplace features: Living Room
Interior area
- Total structure area: 1,336
- Total interior livable area: 1,336 sqft
Property
Parking
- Total spaces: 2
- Parking features: No Garage, Concrete
Features
- Levels: Two
- Stories: 2
- Patio & porch: Awning(s), Rear Porch
- Exterior features: Awning(s)
- Fencing: Back Yard
Lot
- Size: 6,098 Square Feet
- Dimensions: 44 x 140
- Features: City Lot, Level
Details
- Additional structures: Barn(s)
- Parcel number: 1068340410000900
Construction
Type & style
- Home type: SingleFamily
- Architectural style: Traditional
- Property subtype: Residential, Single Family Residence
Materials
- Brick, Wood Siding
- Foundation: Slab
- Roof: Asphalt
Condition
- Move In Ready
- New construction: No
- Year built: 1986
Utilities & green energy
- Sewer: Public Sewer
- Water: Public
- Utilities for property: Cable Available, Electricity Connected, Natural Gas Connected, Sewer Connected, Water Connected, Fiber to the House
Community & HOA
Community
- Security: Smoke Detector(s)
- Subdivision: Haraway Gardens
Location
- Region: Olive Branch
Financial & listing details
- Tax assessed value: $104,013
- Annual tax amount: $994
- Date on market: 2/5/2026
- Electric utility on property: Yes
Price history
| Date | Event | Price |
|---|---|---|
| 4/24/2026 | Sold | -- |
Source: MLS United #4138216 Report a problem | ||
| 3/9/2026 | Pending sale | $213,000$159/sqft |
Source: MLS United #4138216 Report a problem | ||
| 2/27/2026 | Price change | $213,000-1.8%$159/sqft |
Source: MLS United #4138216 Report a problem | ||
| 2/5/2026 | Listed for sale | $217,000$162/sqft |
Source: MLS United #4138216 Report a problem | ||
Public tax history
| Year | Property taxes | Tax assessment |
|---|---|---|
| 2025 | $994 +12.2% | $10,401 +36.2% |
| 2024 | $886 | $7,638 |
| 2023 | $886 | $7,638 |
| 2022 | $886 | $7,638 |
| 2021 | $886 +6.6% | $7,638 +6.9% |
| 2020 | $831 +21.6% | $7,146 +0.4% |
| 2019 | $684 | $7,121 |
| 2018 | $684 +0.2% | $7,121 +1.3% |
| 2017 | $682 | $7,029 |
| 2016 | $682 -29.2% | $7,029 -44% |
| 2015 | $964 +41.3% | $12,558 +78.7% |
| 2014 | $682 +5% | $7,029 |
| 2013 | $650 | $7,029 +0.5% |
| 2010 | -- | $6,995 |
| 2009 | -- | $6,995 |
| 2008 | -- | $6,995 |
Find assessor info on the county website
Neighborhood: 38654
Nearby homes
- $184,0003 bd-- ba1.2k sqft6907 Maury Dr, Olive Branch, MS 38654Off Market
- $203,4003 bd2 ba1.4k sqft6925 Maury Dr, Olive Branch, MS 38654Off Market
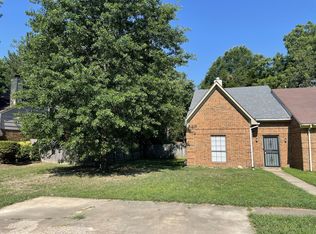
- $185,5003 bd-- ba994 sqft6897 Maury Dr, Olive Branch, MS 38654Off Market
- $--3 bd2 ba1.2k sqft6931 Maury Dr, Olive Branch, MS 38654Sold
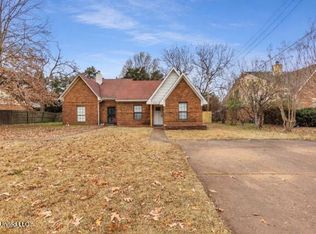
- $189,1003 bd2 ba1.2k sqft6889 Maury Dr, Olive Branch, MS 38654Off Market
- $193,6003 bd2 ba1.5k sqft6938 Maury Dr, Olive Branch, MS 38654Off Market
- $224,3003 bd2 ba1.4k sqft9828 Morgan Meadows Cv, Olive Branch, MS 38654Off Market
- $209,1003 bd-- ba1.1k sqft6877 Maury Dr, Olive Branch, MS 38654Off Market
Nearby schools
GreatSchools rating
- 6/10Olive Branch Elementary SchoolGrades: PK-1Distance: 0.5 mi
- 5/10Olive Branch Middle SchoolGrades: 6-8Distance: 0.6 mi
- 9/10Olive Branch High SchoolGrades: 9-12Distance: 0.9 mi
Schools provided by the listing agent
- Elementary: Olive Branch
- Middle: Olive Branch
- High: Olive Branch
Source: MLS United. This data may not be complete. We recommend contacting the local school district to confirm school assignments for this home.
Sell for more on Zillow
Get a Zillow Showcase℠ listing at no additional cost and you could sell for .
$214,400
2% more
+$4,288
With Zillow Showcase(estimated)
$218,688
Sell for more on Zillow
Get a Zillow Showcase℠ listing at no additional cost and you could sell for .
$214,400
2% more
+$4,288
With Zillow Showcase(estimated)
$218,688
- Mississippi
- DeSoto County
- Olive Branch
- 38654
- 6915 Maury Dr
