Welcome to this charming, fully remodeled duplex in the heart of Olive Branch, within the sought-after Olive Branch School District.
This cozy home features fresh paint, updated flooring, and a bright, open living space. The renovated kitchen includes new countertops, newly painted cabinetry, and new stainless steel appliances. Bathrooms have been completely updated with new vanities, fixtures, tile flooring, and walk-in showers.
Move-in ready and low-maintenance, this home is ready for a new owner and its a convenient and a prime location. Make an appointment today!
Closed
Price Unknown
6931 Maury Dr, Olive Branch, MS 38654
3beds
1,235sqft
Residential, Townhouse, Duplex
Built in 1985
6,098 Square Feet Lot
$196,600 Zestimate®
$--/sqft
$1,511 Estimated rent
Home value
$196,600
$177,000 - $218,000
$1,511/mo
Zestimate® history
Owner options
List your home for rent
$1,511/mo
Rent Zestimate®
Find your next renter with Zillow Rental Manager. Plus, with online applications, you can quickly screen prospective tenants – for free.
$1,511/mo
Rent Zestimate®
Refinance and save
Refinancing to a lower rate could help reduce your monthly payments and save thousands over the life of the loan.
Explore your selling options
Work with a Zillow partner agent
Leverage their expertise and Zillow's premium Showcase listings to get your home seen by more buyers.
Get startedList with your own agent
Get your home in front of millions of buyers by listing it on Zillow.
Learn how to do itSell it yourself
Take full control of how buyers see your home on Zillow by listing For Sale by Owner (FSBO).
List your homeWhat's special
Bright open living spaceRenovated kitchenTile flooringNewly painted cabinetryNew stainless steel appliancesNew vanitiesWalk-in showers
Zillow last checked:
Listing updated:
Listed by:
Tyler Cobb 901-489-8646,
Dream Maker Realty
Bought with:
Jennifer Fox, S59199
The Home Partners Realty, LLC
Source: MLS United,MLS#: 4135181
Facts & features
Interior
Bedrooms & bathrooms
- Bedrooms: 3
- Bathrooms: 2
- Full bathrooms: 2
Primary bedroom
- Level: Main
Bedroom
- Level: Main
Bedroom
- Level: Main
Primary bathroom
- Level: Main
Bathroom
- Level: Main
Kitchen
- Level: Main
Laundry
- Description: Laundry Closet
- Level: Main
Living room
- Level: Main
Heating
- Central, Fireplace(s)
Cooling
- Ceiling Fan(s), Central Air, Gas
Appliances
- Included: Dishwasher, Refrigerator
- Laundry: Laundry Closet
Features
- Beamed Ceilings, Built-in Features, Ceiling Fan(s), High Ceilings, Pantry, Stone Counters, Vaulted Ceiling(s)
- Flooring: Vinyl, Tile
- Doors: Dead Bolt Lock(s)
- Windows: Blinds
- Has fireplace: Yes
- Fireplace features: Living Room
Interior area
- Total structure area: 1,235
- Total interior livable area: 1,235 sqft
Property
Parking
- Total spaces: 2
- Parking features: Concrete, Parking Pad, Direct Access
- Carport spaces: 2
- Has uncovered spaces: Yes
Features
- Levels: One
- Stories: 1
- Patio & porch: Slab
- Exterior features: Private Yard, Rain Gutters
- Fencing: Back Yard,Wood,Fenced
Lot
- Size: 6,098 Square Feet
- Features: Rectangular Lot
Details
- Parcel number: 1068340410000700
Construction
Type & style
- Home type: Townhouse
- Architectural style: Traditional
- Property subtype: Residential, Townhouse, Duplex
- Attached to another structure: Yes
Materials
- Brick, Siding
- Foundation: Slab
- Roof: Asphalt
Condition
- Move In Ready
- New construction: No
- Year built: 1985
Utilities & green energy
- Sewer: Public Sewer
- Water: Public
- Utilities for property: Electricity Connected, Sewer Connected, Water Connected
Community & HOA
Community
- Features: Street Lights
- Subdivision: Haraway Gardens
Location
- Region: Olive Branch
Financial & listing details
- Tax assessed value: $100,119
- Annual tax amount: $859
- Date on market: 1/6/2026
- Electric utility on property: Yes
Price history
| Date | Event | Price |
|---|---|---|
| 3/26/2026 | Sold | -- |
Source: MLS United #4135181 Report a problem | ||
| 1/10/2026 | Pending sale | $189,900$154/sqft |
Source: MLS United #4135181 Report a problem | ||
| 1/6/2026 | Listed for sale | $189,900$154/sqft |
Source: MLS United #4135181 Report a problem | ||
Public tax history
| Year | Property taxes | Tax assessment |
|---|---|---|
| 2025 | $859 +21.3% | $10,012 +36.3% |
| 2024 | $708 | $7,344 |
| 2023 | $708 -12.6% | $7,344 -9.8% |
| 2022 | $811 | $8,139 |
| 2021 | $811 +9.8% | $8,139 +7% |
| 2020 | $738 | $7,607 |
| 2019 | $738 | $7,607 |
| 2018 | $738 +3.3% | $7,607 +2.9% |
| 2017 | $715 | $7,396 |
| 2016 | $715 -29.6% | $7,396 -44.4% |
| 2015 | $1,015 +42% | $13,292 +79.7% |
| 2014 | $715 +4.3% | $7,396 |
| 2013 | $685 | $7,396 |
| 2010 | -- | $7,396 |
| 2009 | -- | $7,396 |
| 2008 | -- | $7,396 |
Find assessor info on the county website
Neighborhood: 38654
Nearby homes
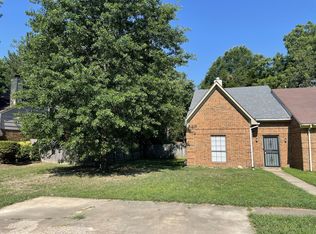
- $203,4003 bd2 ba1.4k sqft6925 Maury Dr, Olive Branch, MS 38654Off Market
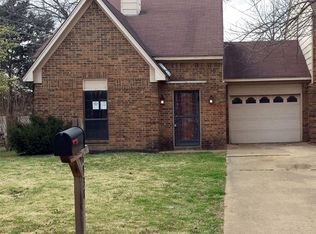
- $193,6003 bd2 ba1.5k sqft6938 Maury Dr, Olive Branch, MS 38654Off Market
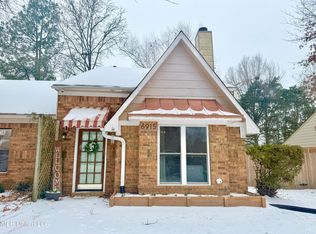
- $--3 bd3 ba1.3k sqft6915 Maury Dr, Olive Branch, MS 38654Sold
- $184,0003 bd-- ba1.2k sqft6907 Maury Dr, Olive Branch, MS 38654Off Market
- $151,8002 bd-- ba664 sqft6955 Maury Dr, Olive Branch, MS 38654Off Market
- $173,7002 bd1 ba1.4k sqft6947 Maury Dr, Olive Branch, MS 38654Off Market
- $185,5003 bd-- ba994 sqft6897 Maury Dr, Olive Branch, MS 38654Off Market
- $167,0003 bd2 ba1.2k sqft6967 Maury Dr, Olive Branch, MS 38654Off Market
Nearby schools
GreatSchools rating
- 6/10Olive Branch Elementary SchoolGrades: PK-1Distance: 0.5 mi
- 5/10Olive Branch Middle SchoolGrades: 6-8Distance: 0.6 mi
- 9/10Olive Branch High SchoolGrades: 9-12Distance: 0.9 mi
Schools provided by the listing agent
- Elementary: Olive Branch
- Middle: Olive Branch
- High: Olive Branch
Source: MLS United. This data may not be complete. We recommend contacting the local school district to confirm school assignments for this home.
Sell for more on Zillow
Get a Zillow Showcase℠ listing at no additional cost and you could sell for .
$196,600
2% more
+$3,932
With Zillow Showcase(estimated)
$200,532
Sell for more on Zillow
Get a Zillow Showcase℠ listing at no additional cost and you could sell for .
$196,600
2% more
+$3,932
With Zillow Showcase(estimated)
$200,532
- Mississippi
- DeSoto County
- Olive Branch
- 38654
- 6931 Maury Dr
