Experience the perfect blend of style, comfort, and suburban convenience in this stunning 4-bedroom, 2.5-bathroom residence in Covington Park. Situated on a desirable corner lot, this home immediately impresses with its expansive, fully fenced backyard and private saltwater pool (2017)—creating your own Florida oasis. Step inside to a fresh, modern interior featuring durable vinyl plank and tile flooring throughout—completely carpet-free. The heart of the home is the beautifully reimagined kitchen, showcasing sleek countertops, rich mocha cabinetry, a stylish glass backsplash, and stainless steel appliances, including a gas range with griddle. Thoughtfully designed with both a food pantry and an additional storage pantry, this space keeps everything organized and countertops clutter-free. The flexible floorplan offers two distinct living areas, ideal for a formal dining space, cozy media room, or a spacious family gathering area—tailored to fit your lifestyle. All bathrooms have been tastefully updated with modern vanities, while the primary suite features a refreshed walk-in shower with designer tile for a spa-like feel. Outdoors, enjoy your own slice of Florida paradise. The private pool is surrounded by brick pavers, perfect for cooling off on warm days, while a paver walkway leads to a dedicated patio space ideal for grilling or relaxing around a fire pit. The generous corner lot offers even more room to enjoy, with newly installed garden beds and lush tropical landscaping, including banana trees, adding to the serene setting. Living in Covington Park means access to resort-style amenities, including two pools, fitness centers, and scenic walking trails, all centered around a community elementary school. With convenient access to I-75, US-41, and 301, commuting to Tampa, Brandon, or MacDill AFB is effortless. This home truly offers the best of Florida living—inside and out.
Sold for $405,000
$405,000
6915 MONARCH PARK DRIVE, APOLLO BEACH, FL 33572
4beds
1,965sqft
Single Family Residence
Built in 2004
10,753 Square Feet Lot
$404,900 Zestimate®
$206/sqft
$3,412 Estimated rent
Home value
$404,900
$381,000 - $429,000
$3,412/mo
Zestimate® history
Owner options
List your home for rent
$3,412/mo
Rent Zestimate®
Find your next renter with Zillow Rental Manager. Plus, with online applications, you can quickly screen prospective tenants – for free.
$3,412/mo
Rent Zestimate®
Refinance and save
$2,858/mo
Est. payment
Refinancing to a lower rate could help reduce your monthly payments and save thousands over the life of the loan.
$2,858/mo
Est. payment
Explore your selling options
Work with a Zillow partner agent
Leverage their expertise and Zillow's premium Showcase listings to get your home seen by more buyers.
Get startedList with your own agent
Get your home in front of millions of buyers by listing it on Zillow.
Learn how to do itSell it yourself
Take full control of how buyers see your home on Zillow by listing For Sale by Owner (FSBO).
List your homeWhat's special
Stylish glass backsplashCozy media roomSleek countertopsFresh modern interiorDesirable corner lotFormal dining spaceBeautifully reimagined kitchen
Zillow last checked:
Listing updated:
Listed by:
Douglas Degroot 888-883-8509,
EXP REALTY LLC 888-883-8509,
Jenna DeGroot 941-376-0943,
EXP REALTY LLC
Bought with:
Jenna DeGroot, 3322658
EXP REALTY LLC
Source: Stellar MLS,MLS#: TB8498774 Originating MLS: Sarasota - Manatee
Originating MLS: Sarasota - Manatee
Facts & features
Interior
Bedrooms & bathrooms
- Bedrooms: 4
- Bathrooms: 3
- Full bathrooms: 2
- 1/2 bathrooms: 1
Rooms
- Room types: Family Room, Dining Room, Utility Room
Primary bedroom
- Features: Dual Closets
- Level: First
- Area: 195 Square Feet
- Dimensions: 13x15
Bedroom 2
- Features: Built-in Closet
- Level: First
- Area: 132 Square Feet
- Dimensions: 11x12
Bedroom 3
- Features: Built-in Closet
- Level: First
- Area: 121 Square Feet
- Dimensions: 11x11
Bedroom 4
- Features: Built-in Closet
- Level: First
- Area: 132 Square Feet
- Dimensions: 12x11
Dining room
- Level: First
- Area: 70 Square Feet
- Dimensions: 10x7
Great room
- Level: First
- Area: 208 Square Feet
- Dimensions: 13x16
Kitchen
- Level: First
- Area: 143 Square Feet
- Dimensions: 13x11
Living room
- Level: First
- Area: 49 Square Feet
- Dimensions: 7x7
Heating
- Central
Cooling
- Central Air
Appliances
- Included: Dishwasher, Disposal, Gas Water Heater, Microwave, Range, Refrigerator, Water Filtration System
- Laundry: Laundry Room
Features
- Ceiling Fan(s), Kitchen/Family Room Combo, Solid Surface Counters, Solid Wood Cabinets, Thermostat, Walk-In Closet(s)
- Flooring: Carpet, Laminate, Tile, Hardwood
- Windows: Blinds
- Has fireplace: No
Interior area
- Total structure area: 2,509
- Total interior livable area: 1,965 sqft
Property
Parking
- Total spaces: 2
- Parking features: Driveway, Garage Door Opener
- Attached garage spaces: 2
- Has uncovered spaces: Yes
- Details: Garage Dimensions: 20x20
Features
- Levels: One
- Stories: 1
- Patio & porch: Covered, Patio, Screened
- Exterior features: Irrigation System
- Has private pool: Yes
- Pool features: Gunite, In Ground, Screen Enclosure
- Has view: Yes
- View description: Pool
Lot
- Size: 10,753 Square Feet
- Features: Corner Lot, In County, Oversized Lot, Sidewalk
Details
- Parcel number: U1331195YK00001900012.0
- Zoning: PD
- Special conditions: None
Construction
Type & style
- Home type: SingleFamily
- Property subtype: Single Family Residence
Materials
- Block, Stucco
- Foundation: Slab
- Roof: Shingle
Condition
- New construction: No
- Year built: 2004
Utilities & green energy
- Electric: Photovoltaics Seller Owned
- Sewer: Public Sewer
- Water: Public
- Utilities for property: BB/HS Internet Available, Electricity Connected, Natural Gas Connected, Public, Sewer Connected, Street Lights
Green energy
- Energy generation: Solar
Community & HOA
Community
- Features: Fitness Center, Park, Playground, Pool, Sidewalks, Tennis Court(s)
- Pet fee: $0 monthly
- Subdivision: COVINGTON PARK PH 2B 2C 3C
HOA
- Has HOA: Yes
- Amenities included: Clubhouse, Fitness Center, Park, Playground, Pool, Tennis Court(s)
- HOA fee: $9 monthly
- HOA name: Covington Park
Location
- Region: Apollo Beach
Financial & listing details
- Price per square foot: $206/sqft
- Tax assessed value: $381,716
- Annual tax amount: $9,220
- Date on market: 4/17/2026
- Cumulative days on market: 38 days
- Listing terms: Cash,Conventional,FHA,VA Loan
- Ownership: Fee Simple
- Total actual rent: 0
- Electric utility on property: Yes
- Road surface type: Paved, Concrete
Price history
| Date | Event | Price |
|---|---|---|
| 6/26/2026 | Sold | $405,000-2.4%$206/sqft |
Source:  Stellar MLS #TB8498774 Report a problem Stellar MLS #TB8498774 Report a problem | ||
| 5/25/2026 | Pending sale | $415,000$211/sqft |
Source: eXp Realty #TB8498774 Report a problem | ||
| 4/17/2026 | Listed for sale | $415,000+66.7%$211/sqft |
Source: Stellar MLS #TB8498774 Report a problem | ||
| 6/25/2019 | Sold | $249,000$127/sqft |
Source: Public Record Report a problem | ||
| 5/1/2019 | Listed for sale | $249,000$127/sqft |
Source: CENTURY 21 Beggins Enterprises #T3168896 Report a problem | ||
| 5/1/2019 | Pending sale | $249,000$127/sqft |
Source: CENTURY 21 Beggins Enterprises #T3168896 Report a problem | ||
| 5/1/2019 | Pending sale | $249,000$127/sqft |
Source: CENTURY 21 Beggins Enterprises #T3168896 Report a problem | ||
| 4/26/2019 | Pending sale | $249,000$127/sqft |
Source: CENTURY 21 Beggins Enterprises #T3168896 Report a problem | ||
| 4/15/2019 | Listed for sale | $249,000+22.7%$127/sqft |
Source: CENTURY 21 BEGGINS ENTERPRISES #T3168896 Report a problem | ||
| 8/22/2016 | Sold | $203,000-1.9%$103/sqft |
Source: Stellar MLS #T2816968 Report a problem | ||
| 7/14/2016 | Pending sale | $207,000$105/sqft |
Source: THE REAL ESTATE EXPERT #T2816968 Report a problem | ||
| 7/6/2016 | Price change | $207,000-1.4%$105/sqft |
Source: THE REAL ESTATE EXPERT #T2816968 Report a problem | ||
| 6/11/2016 | Price change | $210,000-2.3%$107/sqft |
Source: THE REAL ESTATE EXPERT #T2816968 Report a problem | ||
| 6/7/2016 | Pending sale | $215,000$109/sqft |
Source: THE REAL ESTATE EXPERT #T2816968 Report a problem | ||
| 5/6/2016 | Listed for sale | $215,000+87.8%$109/sqft |
Source: THE REAL ESTATE EXPERT #T2816968 Report a problem | ||
| 6/17/2011 | Sold | $114,500+9.6%$58/sqft |
Source: Public Record Report a problem | ||
| 5/29/2011 | Pending sale | $104,500$53/sqft |
Source: Beggins Enterprises #T2469485 Report a problem | ||
| 5/7/2011 | Price change | $104,500-45.3%$53/sqft |
Source: Beggins Enterprises #T2469485 Report a problem | ||
| 5/5/2011 | Listed for sale | -- |
Source: isNowListed.com Report a problem | ||
| 10/26/2006 | Sold | $190,900+12.8%$97/sqft |
Source: Public Record Report a problem | ||
| 4/7/2004 | Sold | $169,200$86/sqft |
Source: Public Record Report a problem | ||
Public tax history
| Year | Property taxes | Tax assessment |
|---|---|---|
| 2025 | $9,221 +5.1% | $266,470 +2.9% |
| 2024 | $8,773 +4.2% | $258,960 +3% |
| 2023 | $8,421 +1.4% | $251,417 +3% |
| 2022 | $8,307 +1% | $244,094 +3% |
| 2021 | $8,223 +1.2% | $236,984 +1.4% |
| 2020 | $8,129 +63.2% | $233,712 +20.4% |
| 2019 | $4,980 | $194,063 +1.9% |
| 2018 | $4,980 +1.1% | $190,445 +16.2% |
| 2017 | $4,925 +16.7% | $163,854 +54.8% |
| 2016 | $4,220 +34.7% | $105,862 +0.7% |
| 2015 | $3,132 0% | $105,126 +0.8% |
| 2014 | $3,132 | $104,292 +1.5% |
| 2013 | $3,132 +2.8% | $102,751 +1.7% |
| 2012 | $3,048 -23.5% | $101,033 -5.5% |
| 2011 | $3,986 -2.3% | $106,964 -4.9% |
| 2010 | $4,081 -7.1% | $112,488 -11.4% |
| 2009 | $4,392 -20.3% | $126,947 -30.3% |
| 2008 | $5,511 -17.6% | $182,154 -25% |
| 2007 | $6,688 +31.1% | $242,975 +38.6% |
| 2006 | $5,100 +1.7% | $175,256 +3% |
| 2005 | $5,015 | $170,151 +11.5% |
| 2004 | -- | $152,558 +276.5% |
| 2003 | -- | $40,525 +710.5% |
| 2002 | -- | $5,000 |
Find assessor info on the county website
Neighborhood: 33572
Nearby homes
- $299,6003 bd2 ba1.4k sqft6913 Monarch Park Dr, Apollo Beach, FL 33572Off Market

- $354,6004 bd2 ba2k sqft7824 Monarch Garden Cir, Apollo Beach, FL 33572Off Market

- $316,1004 bd2 ba1.7k sqft6911 Monarch Park Dr, Apollo Beach, FL 33572Off Market
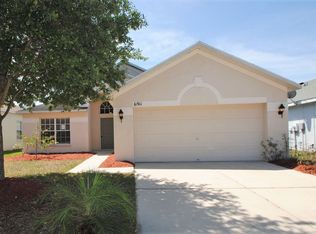
- $325,0004 bd3 ba1.6k sqft7822 Monarch Garden Cir, Apollo Beach, FL 33572Sold

- $285,2003 bd2 ba1.5k sqft7820 Monarch Park Cres, Apollo Beach, FL 33572Off Market
- $308,1004 bd2 ba1.7k sqft6916 Monarch Park Dr, Apollo Beach, FL 33572Off Market
- $355,0004 bd2 ba2k sqft6914 Monarch Park Dr, Apollo Beach, FL 33572Sold
- $286,5003 bd2 ba1.4k sqft6924 Monarch Park Dr, Apollo Beach, FL 33572Off Market
Nearby schools
GreatSchools rating
- 7/10Doby Elementary SchoolGrades: PK-5Distance: 0.6 mi
- 3/10Eisenhower Middle SchoolGrades: 6-8Distance: 0.7 mi
- 4/10East Bay High SchoolGrades: 9-12Distance: 0.7 mi
Schools provided by the listing agent
- Elementary: Doby Elementary-HB
- Middle: Eisenhower-HB
- High: East Bay-HB
Source: Stellar MLS. This data may not be complete. We recommend contacting the local school district to confirm school assignments for this home.
Get a cash offer in 3 minutes
Find out how much your home could sell for in as little as 3 minutes with a no-obligation cash offer.
Estimated market value
$404,900
Get a cash offer in 3 minutes
Find out how much your home could sell for in as little as 3 minutes with a no-obligation cash offer.
Estimated market value
$404,900
- Florida
- Hillsborough County
- Apollo Beach
- 33572
- 6915 MONARCH PARK DRIVE
Nearby cities
Nearby zip codes
Other Apollo Beach Topics
