NEW ROOF/NO FLOOD ZONE--COMMUNITY POOL!!!!Tucked inside the Covington Park community in Apollo Beach, this four bedroom, two bathroom home is simply a must see! Curb appeal abounds on this large lot with a covered front entry welcoming you. As you step inside you’ll be greeted by an abundance of natural light and charmed by the open and airy feel of the home. The floorplan begins with an entry area that flows into the expansive living space. This area provides for flexibility, large enough to have a combined living/dining room setup. Also located just off the entry is a guest bedroom which would function wonderfully as a home office. The well appointed kitchen features a 42” cabinetry, upgraded countertops, a pantry, and kitchen opens to a bonus area that is currently used as a dining room but could easily be set up as another living area. The owners suite occupies its own private wing with a walk-in closet and private en suite with a dual sink vanity and shower/tub combo. The two additional guest bedrooms are situated within their own wing along with a hall bathroom. The interior laundry room is also located in this area along with access to the two car garage. The fully fenced backyard offers a nice amount of green space, and a covered patio. The mechanicals are in sound shape.The Covington Park community features two pools with a covered pavilion and changing rooms. A covered picnic area with grills, a playground, volleyball, tennis/ basketball courts, a multi-purpose sports field, walking and biking trails, and many beautiful ponds. Doby Elementary is just one short block away, while Eisenhower Middle and East Bay High are within a mile. Waterset Charter School and several daycares are also very nearby. Wonderful location with many shopping and dining options located just minutes away. Put it all together and you’ll see why this wonderful home should be on the top of your list!
Sold for $325,000
$325,000
7822 Monarch Garden Cir, Apollo Beach, FL 33572
4beds
1,690sqft
Single Family Residence
Built in 2003
5,500 Square Feet Lot
$319,500 Zestimate®
$192/sqft
$2,659 Estimated rent
Home value
$319,500
$304,000 - $335,000
$2,659/mo
Zestimate® history
Owner options
List your home for rent
$2,659/mo
Rent Zestimate®
Find your next renter with Zillow Rental Manager. Plus, with online applications, you can quickly screen prospective tenants – for free.
$2,659/mo
Rent Zestimate®
Refinance and save
$2,249/mo
Est. payment
Refinancing to a lower rate could help reduce your monthly payments and save thousands over the life of the loan.
$2,249/mo
Est. payment
Explore your selling options
Work with a Zillow partner agent
Leverage their expertise and Zillow's premium Showcase listings to get your home seen by more buyers.
Get startedList with your own agent
Get your home in front of millions of buyers by listing it on Zillow.
Learn how to do itSell it yourself
Take full control of how buyers see your home on Zillow by listing For Sale by Owner (FSBO).
List your homeWhat's special
Fully fenced backyardNatural lightBonus areaGuest bedroomWalk-in closetDual sink vanityPrivate en suite
Zillow last checked:
Listing updated:
Listed by:
Gil Bernardino 727-488-9788,
SELECT PROPERTIES INC 727-934-4099
Bought with:
Christopher Marr, 3563687
CATAPULT REALTY PARTNERS, LLC
Source: Stellar MLS,MLS#: U8206797 Originating MLS: Pinellas Suncoast
Originating MLS: Pinellas Suncoast
Facts & features
Interior
Bedrooms & bathrooms
- Bedrooms: 4
- Bathrooms: 3
- Full bathrooms: 2
- 1/2 bathrooms: 1
Rooms
- Room types: Breakfast Room Separate
Primary bedroom
- Level: First
- Dimensions: 13x15
Bedroom 2
- Level: First
- Dimensions: 10x10
Bedroom 3
- Level: First
- Dimensions: 10x10
Bedroom 4
- Level: First
- Dimensions: 12x11
Primary bathroom
- Features: Garden Bath, Shower No Tub
- Level: First
Balcony porch lanai
- Level: First
- Dimensions: 12x10
Dining room
- Level: First
- Dimensions: 14x10
Kitchen
- Features: Breakfast Bar, Pantry
- Level: First
- Dimensions: 19x8
Living room
- Level: First
- Dimensions: 14x15
Heating
- Central
Cooling
- Central Air
Appliances
- Included: Dishwasher, Range, Range Hood, Refrigerator
Features
- Ceiling Fan(s), High Ceilings, Living Room/Dining Room Combo, Walk-In Closet(s)
- Flooring: Carpet, Ceramic Tile
- Windows: Blinds
- Has fireplace: No
Interior area
- Total structure area: 2,254
- Total interior livable area: 1,690 sqft
Property
Parking
- Total spaces: 2
- Parking features: Garage Door Opener
- Garage spaces: 2
Features
- Levels: One
- Stories: 1
- Patio & porch: Covered, Deck, Patio, Porch
- Exterior features: Irrigation System
- Fencing: Fenced
Lot
- Size: 5,500 Square Feet
- Dimensions: 50 x 110
- Features: Sidewalk
Details
- Parcel number: U1331195YK00001900002.0
- Zoning: PD-MU
- Special conditions: None
Construction
Type & style
- Home type: SingleFamily
- Property subtype: Single Family Residence
Materials
- Block
- Foundation: Block
- Roof: Shingle
Condition
- New construction: No
- Year built: 2003
Utilities & green energy
- Sewer: Public Sewer
- Water: Public
- Utilities for property: Cable Connected, Electricity Connected, Sprinkler Meter
Community & HOA
Community
- Features: Playground, Pool
- Security: Security System Owned, Smoke Detector(s)
- Pet fee: $0 monthly
- Subdivision: COVINGTON PARK PHASE 2B 2C 3C
HOA
- Has HOA: Yes
- Amenities included: Recreation Facilities
- Services included: Pool Maintenance
- HOA fee: $9 monthly
- HOA name: Kety Joseph
- HOA phone: 727-577-2200
Location
- Region: Apollo Beach
Financial & listing details
- Price per square foot: $192/sqft
- Tax assessed value: $265,775
- Annual tax amount: $1,979
- Date on market: 7/11/2023
- Cumulative days on market: 39 days
- Listing terms: Cash,Conventional,FHA
- Ownership: Fee Simple
- Total actual rent: 0
- Electric utility on property: Yes
- Road surface type: Paved, Concrete
Price history
| Date | Event | Price |
|---|---|---|
| 9/11/2023 | Sold | $325,000-4.4%$192/sqft |
Source:  Stellar MLS #U8206797 Report a problem Stellar MLS #U8206797 Report a problem | ||
| 8/19/2023 | Pending sale | $339,900$201/sqft |
Source: Stellar MLS #U8206797 Report a problem | ||
| 8/10/2023 | Price change | $339,900-2.9%$201/sqft |
Source: Stellar MLS #U8206797 Report a problem | ||
| 7/17/2023 | Price change | $349,900-5.2%$207/sqft |
Source: Stellar MLS #U8206797 Report a problem | ||
| 7/14/2023 | Price change | $369,000-0.2%$218/sqft |
Source: Stellar MLS #U8206797 Report a problem | ||
| 7/11/2023 | Listed for sale | $369,900+85%$219/sqft |
Source: Stellar MLS #U8206797 Report a problem | ||
| 2/1/2019 | Listing removed | $199,900$118/sqft |
Source: RITTER REALTY LLC #T3144441 Report a problem | ||
| 1/14/2019 | Listed for sale | $199,900+73.8%$118/sqft |
Source: RITTER REALTY LLC #T3144441 Report a problem | ||
| 2/26/2009 | Sold | $115,000-37.1%$68/sqft |
Source: Stellar MLS #T2342072 Report a problem | ||
| 7/11/2007 | Sold | $182,700+28.7%$108/sqft |
Source: Public Record Report a problem | ||
| 10/6/2003 | Sold | $142,000$84/sqft |
Source: Public Record Report a problem | ||
Public tax history
| Year | Property taxes | Tax assessment |
|---|---|---|
| 2025 | $7,531 +4.2% | $265,775 -0.9% |
| 2024 | $7,224 +120.1% | $268,153 +178.6% |
| 2023 | $3,282 +1.3% | $96,255 +3% |
| 2022 | $3,242 +1.9% | $93,451 +3% |
| 2021 | $3,180 +2.5% | $90,729 +1.4% |
| 2020 | $3,103 +2.7% | $89,476 +2.3% |
| 2019 | $3,022 | $87,464 +1.9% |
| 2018 | $3,022 +1.7% | $85,833 -33.7% |
| 2017 | $2,971 +9.7% | $129,486 +57.3% |
| 2016 | $2,708 +1.5% | $82,339 +0.7% |
| 2015 | $2,669 +0.2% | $81,767 +0.8% |
| 2014 | $2,665 | $81,118 +1.5% |
| 2013 | $2,665 +3.3% | $79,919 +1.7% |
| 2012 | $2,581 -3.5% | $78,583 -5.4% |
| 2011 | $2,673 -3.5% | $83,063 -6.2% |
| 2010 | $2,771 -27.8% | $88,584 -11.6% |
| 2009 | $3,838 -15% | $100,216 -25% |
| 2008 | $4,513 +18.2% | $133,710 +6.6% |
| 2007 | $3,817 -2.7% | $125,465 +2.5% |
| 2006 | $3,924 +2.3% | $122,405 +3% |
| 2005 | $3,834 | $118,840 +3% |
| 2004 | -- | $115,379 +465.6% |
| 2003 | -- | $20,400 +308% |
| 2002 | -- | $5,000 |
Find assessor info on the county website
Neighborhood: 33572
Nearby homes
- $287,1003 bd2 ba1.5k sqft7820 Monarch Park Cres, Apollo Beach, FL 33572Off Market
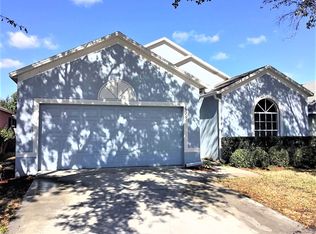
- $352,6004 bd2 ba2k sqft7824 Monarch Garden Cir, Apollo Beach, FL 33572Off Market

- $300,2003 bd2 ba1.6k sqft7818 Monarch Garden Cir, Apollo Beach, FL 33572Off Market
- $297,7003 bd2 ba1.4k sqft6913 Monarch Park Dr, Apollo Beach, FL 33572Off Market

- $317,3004 bd2 ba1.7k sqft6911 Monarch Park Dr, Apollo Beach, FL 33572Off Market
- $405,0004 bd3 ba1.9k sqft6915 Monarch Park Dr, Apollo Beach, FL 33572Sold
- $340,0004 bd3 ba1.9k sqft7007 Monarch Park Dr, Apollo Beach, FL 33572Sold
- $331,2004 bd3 ba2k sqft6909 Monarch Park Dr, Apollo Beach, FL 33572Off Market
Nearby schools
GreatSchools rating
- 7/10Doby Elementary SchoolGrades: PK-5Distance: 0.6 mi
- 3/10Eisenhower Middle SchoolGrades: 6-8Distance: 0.7 mi
- 4/10East Bay High SchoolGrades: 9-12Distance: 0.7 mi
Get a cash offer in 3 minutes
Find out how much your home could sell for in as little as 3 minutes with a no-obligation cash offer.
Estimated market value
$319,500
Get a cash offer in 3 minutes
Find out how much your home could sell for in as little as 3 minutes with a no-obligation cash offer.
Estimated market value
$319,500
- Florida
- Hillsborough County
- Apollo Beach
- 33572
- 7822 Monarch Garden Cir
Nearby cities
Nearby zip codes
Other Apollo Beach Topics
