Experience an extraordinary level of privacy and elegance in this premier Miller Creek residence, perfectly positioned on a serene, newer street and backing to sweeping acres of protected open space. The meticulously curated grounds offer multiple outdoor living spaces that create a true estate-like ambiance—lush, tranquil, and designed for refined relaxation and entertaining. A grand post-and-beam covered porch immediately sets the tone for this home’s exceptional craftsmanship and quality. Inside, a welcoming foyer opens to a breathtaking main living area where expansive windows capture uninterrupted views and flood the space with natural light. The great room combines warmth and elegance, featuring a gas fireplace with a striking floor-to-ceiling stone surround, a rich wood mantel, upgraded hardwood floors, and coffered wood-beam ceilings. The space flows effortlessly into the designer kitchen with an eat-in bar and adjoining dining area—perfect for both entertaining and everyday living. Step outside to the covered deck and experience elevated outdoor living year-round. The main level hosts a luxurious primary suite, complete with a spa-inspired bath, oversized shower, and walk-in closet. A second bedroom—ideal as a guest suite or executive office—is served by a beautifully appointed full bath. The daylight walkout lower level extends the home’s upscale livability, featuring an expansive family room with wet bar and a second gas fireplace with floor to ceiling stone surround, two spacious guest bedrooms, a full bath, and generous storage. The covered patio—with a private hot tub tucked beneath the trees—creates an inviting space for quiet evenings or sophisticated gatherings. Additional highlights include a main-floor laundry/mudroom and a finished, oversized extra deep three-car garage with epoxy coated floor. The oversized space allows plenty of room for additional hobbies and storage. With parks, trails, and a charming neighborhood restaurant just moments away, this home offers a rare combination of luxury, privacy, and convenience in one of Missoula’s most desirable settings.
Closed
Price Unknown
6915 Shaver Dr, Missoula, MT 59803
4beds
3,636sqft
Single Family Residence
Built in 2017
0.3 Acres Lot
$1,132,500 Zestimate®
$--/sqft
$4,653 Estimated rent
Home value
$1,132,500
$997,000 - $1.28M
$4,653/mo
Zestimate® history
Owner options
List your home for rent
$4,653/mo
Rent Zestimate®
Find your next renter with Zillow Rental Manager. Plus, with online applications, you can quickly screen prospective tenants – for free.
$4,653/mo
Rent Zestimate®
Refinance and save
$60/mo
Est. payment
Refinancing to a lower rate could help reduce your monthly payments and save thousands over the life of the loan.
$60/mo
Est. payment
Explore your selling options
Work with a Zillow partner agent
Leverage their expertise and Zillow's premium Showcase listings to get your home seen by more buyers.
Get startedList with your own agent
Get your home in front of millions of buyers by listing it on Zillow.
Learn how to do itSell it yourself
Take full control of how buyers see your home on Zillow by listing For Sale by Owner (FSBO).
List your homeWhat's special
Welcoming foyerRich wood mantelDaylight walkout lower levelWalk-in closetGrand post-and-beam covered porchSerene newer streetMeticulously curated grounds
Zillow last checked:
Listing updated:
Listed by:
Tory Dailey 406-880-8679,
ERA Lambros Real Estate Missoula
Bought with:
Kris Hawkins, RRE-BRO-LIC-12537
Keller Williams Western MT
Source: MRMLS,MLS#: 30054615
Facts & features
Interior
Bedrooms & bathrooms
- Bedrooms: 4
- Bathrooms: 3
- Full bathrooms: 3
Heating
- Forced Air
Cooling
- Central Air
Appliances
- Included: Dryer, Dishwasher, Disposal, Microwave, Range, Refrigerator, Water Softener, Washer
Features
- Wet Bar
- Basement: Daylight,Finished
- Number of fireplaces: 2
Interior area
- Total interior livable area: 3,636 sqft
- Finished area below ground: 1,818
Property
Parking
- Total spaces: 3
- Parking features: Garage - Attached
- Attached garage spaces: 3
Features
- Patio & porch: Covered
- Fencing: Back Yard
- Has view: Yes
- View description: Mountain(s), Residential
Lot
- Size: 0.3 Acres
- Features: Back Yard, Sprinklers In Ground, Views, Level
- Topography: Level
Details
- Parcel number: 04209213101130000
- Special conditions: Standard
Construction
Type & style
- Home type: SingleFamily
- Architectural style: Other
- Property subtype: Single Family Residence
Materials
- Foundation: Poured
- Roof: Asphalt
Condition
- New construction: No
- Year built: 2017
Details
- Builder name: Straightline
Utilities & green energy
- Sewer: Public Sewer
Community & HOA
HOA
- Has HOA: Yes
- Amenities included: Park
- Services included: Common Area Maintenance
- HOA fee: $60 annually
- HOA name: Linda Vista
Location
- Region: Missoula
Financial & listing details
- Tax assessed value: $919,700
- Annual tax amount: $8,265
- Date on market: 12/31/2025
- Listing agreement: Exclusive Right To Sell
- Road surface type: Asphalt
Price history
| Date | Event | Price |
|---|---|---|
| 12/31/2025 | Sold | -- |
Source:  MRMLS #30054615 Report a problem MRMLS #30054615 Report a problem | ||
| 10/30/2025 | Price change | $1,175,000-1.2%$323/sqft |
Source: MRMLS #30054615 Report a problem | ||
| 7/24/2025 | Listed for sale | $1,189,000$327/sqft |
Source: MRMLS #30054615 Report a problem | ||
Public tax history
| Year | Property taxes | Tax assessment |
|---|---|---|
| 2025 | $8,069 +10% | $919,700 +41.1% |
| 2024 | $7,336 +7.9% | $651,700 |
| 2023 | $6,796 +8.6% | $651,700 +26.7% |
| 2022 | $6,259 +2.5% | $514,400 |
| 2021 | $6,109 +10.7% | $514,400 +13.3% |
| 2020 | $5,520 -2.5% | $454,200 |
| 2019 | $5,659 +2.8% | $454,200 +6.5% |
| 2018 | $5,506 +501.6% | $426,600 +490% |
| 2017 | $915 | $72,305 |
Find assessor info on the county website
Neighborhood: 59803
Nearby homes
- $800,6005 bd3 ba1.7k sqft6921 Shaver Dr, Missoula, MT 59803Off Market
- $789,5003 bd2 ba1.9k sqft6909 Shaver Dr, Missoula, MT 59803Off Market
- $--4 bd3 ba3.1k sqft6916 Shaver Dr, Missoula, MT 59803Sold
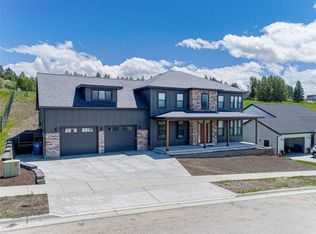
- $795,6004 bd3 ba1.5k sqft6903 Shaver Dr, Missoula, MT 59803Off Market
- $876,4005 bd3 ba3.6k sqft6927 Shaver Dr, Missoula, MT 59803Off Market
- $--4 bd3 ba2.3k sqft6910 Shaver Dr, Missoula, MT 59803Sold
- $211,549-- bd-- ba-- sqftLinda Vista Blvd, Missoula, MT 59803Off Market
- $693,9003 bd2 ba1.4k sqft6904 Shaver Dr, Missoula, MT 59803Off Market
Nearby schools
GreatSchools rating
- 5/10Chief Charlo SchoolGrades: PK-5Distance: 1.4 mi
- 5/10Porter Middle SchoolGrades: 6-8Distance: 3.4 mi
- 7/10Sentinel High SchoolGrades: 9-12Distance: 3.6 mi
- Montana
- Missoula County
- Missoula
- 59803
- 6915 Shaver Dr
Nearby cities
Nearby neighborhoods
Nearby zip codes
Other Missoula Topics
