LANDSCAPING INCLUDED! With incredible views, this breathtaking 3184 square foot newly finished home sits on .48 acres. Enjoy your morning coffee on the 36´ X 8´ front covered porch and entertain family and guests in your new backyard that features a 40´ X 12´ covered patio, dual ceiling fans, and natural gas hook-ups for your barbeque and fire pit. The terraced, large block retaining walls in the backyard are the perfect pallet for creating your private outdoor living space. Enter the home to a spacious living room with gorgeous beams and staircase with custom steel handrails. The window placement highlights the gorgeous views of the mountains to the south. Enjoy cozy family time in your living room with the warmth of the gas fireplace. The dining area is large and can accommodate a large table for all of your special gatherings. The 8’ sliding glass door to the back patio allows the space to be filled with natural light. The kitchen is a chef's dream. ZLINE black stainless steel appliances contrast the beautiful soft close cabinets and quartz. The farmhouse stainless steel sink sits under a massive window. Under cabinet LED lights produce warm light that sets this kitchen apart. The large laundry/mud room has built-in cabinets and a creative coat rack with a bench and storage cubbies. Enter the office through a custom barn door. The pantry and a half bath finish out the first floor rooms. The oversized garage features a cold and hot water spigot and 50 amp outlet. The incredible primary suite has unobstructed views of the mountains and truly takes your breath away. Relax in the spa-like bathroom that features dual sinks, linen cabinet, and no-curb entry shower with 2 shower heads! Two walk-in closets round out this breathtaking primary. Upstairs there are 3 additional good sized bedrooms, a full bathroom and large family room that is the perfect setting for activities and movie nights. The owners built this contemporary farmhouse style home for their family and it includes well thought out upgrades throughout. A few of these include: 4 zoned heating/cooling, Anderson 100 windows, central vac, 9´ first floor ceilings, and soffit lights. Call Jordan 406.396.6247 or your Real Estate Professional to set your private viewing of this incredible home
Closed
Price Unknown
6916 Shaver Dr, Missoula, MT 59803
4beds
3,184sqft
Single Family Residence
Built in 2023
0.48 Acres Lot
$1,028,000 Zestimate®
$--/sqft
$4,781 Estimated rent
Home value
$1,028,000
$966,000 - $1.09M
$4,781/mo
Zestimate® history
Owner options
List your home for rent
$4,781/mo
Rent Zestimate®
Find your next renter with Zillow Rental Manager. Plus, with online applications, you can quickly screen prospective tenants – for free.
$4,781/mo
Rent Zestimate®
Refinance and save
$35/mo
Est. payment
Refinancing to a lower rate could help reduce your monthly payments and save thousands over the life of the loan.
$35/mo
Est. payment
Explore your selling options
Work with a Zillow partner agent
Leverage their expertise and Zillow's premium Showcase listings to get your home seen by more buyers.
Get startedList with your own agent
Get your home in front of millions of buyers by listing it on Zillow.
Learn how to do itSell it yourself
Take full control of how buyers see your home on Zillow by listing For Sale by Owner (FSBO).
List your homeWhat's special
Oversized garageGorgeous beamsDual ceiling fansIncredible viewsBuilt-in cabinetsSoffit lightsBack patio
Zillow last checked:
Listing updated:
Listed by:
Jordan McMannis 406-396-6247,
Berkshire Hathaway HomeServices - Missoula,
Paulette McMannis 406-880-4988,
Berkshire Hathaway HomeServices - Missoula
Bought with:
Gerald Hogan, RRE-BRO-LIC-45474
Missoula Realty
Source: MRMLS,MLS#: 30010192
Facts & features
Interior
Bedrooms & bathrooms
- Bedrooms: 4
- Bathrooms: 3
- Full bathrooms: 1
- 3/4 bathrooms: 1
- 1/2 bathrooms: 1
Heating
- Ductless, Forced Air, Gas
Cooling
- Central Air
Appliances
- Included: Dishwasher, Exhaust Fan, Electric Oven, Gas Range, Microwave, Refrigerator, Range Hood
- Laundry: Common Area, Inside, Main Level, Laundry Room
Features
- Open Floorplan, Walk-In Closet(s)
- Windows: Insulated Windows
- Basement: Crawl Space
- Has fireplace: No
- Fireplace features: Gas, Living Room
Interior area
- Total interior livable area: 3,184 sqft
- Finished area below ground: 0
Property
Parking
- Total spaces: 2
- Parking features: Garage - Attached
- Attached garage spaces: 2
Features
- Levels: Two
- Stories: 2
- Entry location: front
- Patio & porch: Covered, Front Porch
- Fencing: Back Yard,Chain Link
- Has view: Yes
- View description: Mountain(s)
Lot
- Size: 0.48 Acres
- Features: Front Yard, Gentle Sloping
- Topography: Sloping
Details
- Parcel number: 04209213101490000
- Zoning: Residential
- Zoning description: PUD
- Special conditions: Standard
Construction
Type & style
- Home type: SingleFamily
- Architectural style: Traditional
- Property subtype: Single Family Residence
Materials
- Hardboard, Lap Siding
- Foundation: Concrete Perimeter, Poured
- Roof: Composition,Shingle
Condition
- New construction: No
- Year built: 2023
Utilities & green energy
- Sewer: Public Sewer
- Water: Public
- Utilities for property: Cable Connected, Electricity Connected, Natural Gas Connected, High Speed Internet Available, Phone Available, Sewer Connected, Underground Utilities, Water Connected
Community & HOA
Community
- Features: Park
- Subdivision: Linda Vista
HOA
- Has HOA: Yes
- Amenities included: Park
- Services included: Common Area Maintenance
- HOA fee: $35 annually
- HOA name: Linda Vista
Location
- Region: Missoula
Financial & listing details
- Tax assessed value: $994,326
- Annual tax amount: $930
- Date on market: 9/4/2023
- Listing agreement: Exclusive Right To Sell
- Listing terms: Cash,Conventional
- Road surface type: Asphalt
Price history
| Date | Event | Price |
|---|---|---|
| 9/28/2023 | Sold | -- |
Source:  MRMLS #30010192 Report a problem MRMLS #30010192 Report a problem | ||
| 8/7/2023 | Listed for sale | $944,900-0.5%$297/sqft |
Source: MRMLS #30010192 Report a problem | ||
| 7/21/2023 | Listing removed | -- |
Source: MRMLS #30010192 Report a problem | ||
| 7/10/2023 | Price change | $949,900-4%$298/sqft |
Source: MRMLS #30010192 Report a problem | ||
| 5/13/2023 | Listed for sale | $989,000$311/sqft |
Source: MRMLS #30004846 Report a problem | ||
Public tax history
| Year | Property taxes | Tax assessment |
|---|---|---|
| 2025 | $8,061 -13.7% | $918,700 +10.8% |
| 2024 | $9,336 +14.2% | $829,406 +5.8% |
| 2023 | $8,176 +888.1% | $783,986 +1052.9% |
| 2022 | $827 +2.5% | $68,000 |
| 2021 | $808 -10.3% | $68,000 -8.2% |
| 2020 | $900 -2.5% | $74,097 |
| 2019 | $923 -3.1% | $74,097 +1.4% |
| 2018 | $953 +2.9% | $73,097 |
| 2017 | $926 | $73,097 |
Find assessor info on the county website
Neighborhood: 59803
Nearby homes
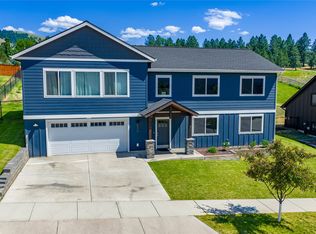
- $--4 bd3 ba2.3k sqft6910 Shaver Dr, Missoula, MT 59803Sold
- $211,549-- bd-- ba-- sqftLinda Vista Blvd, Missoula, MT 59803Off Market
- $817,3003 bd3 ba2.7k sqft6922 Shaver Dr, Missoula, MT 59803Off Market
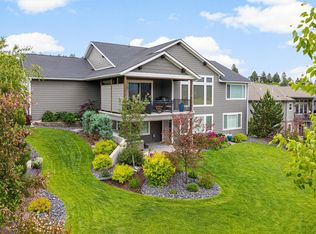
- $--4 bd3 ba3.6k sqft6915 Shaver Dr, Missoula, MT 59803Sold
- $800,6005 bd3 ba1.7k sqft6921 Shaver Dr, Missoula, MT 59803Off Market
- $787,1003 bd2 ba1.9k sqft6909 Shaver Dr, Missoula, MT 59803Off Market
- $697,3003 bd2 ba1.4k sqft6904 Shaver Dr, Missoula, MT 59803Off Market
- $739,8003 bd2 ba2.4k sqft6928 Shaver Dr, Missoula, MT 59803Off Market
Nearby schools
GreatSchools rating
- 5/10Chief Charlo SchoolGrades: PK-5Distance: 1.4 mi
- 5/10Porter Middle SchoolGrades: 6-8Distance: 3.4 mi
- 7/10Sentinel High SchoolGrades: 9-12Distance: 3.6 mi
Schools provided by the listing agent
- District: District No. 1
Source: MRMLS. This data may not be complete. We recommend contacting the local school district to confirm school assignments for this home.
- Montana
- Missoula County
- Missoula
- 59803
- 6916 Shaver Dr
Nearby cities
Nearby neighborhoods
Nearby zip codes
Other Missoula Topics
