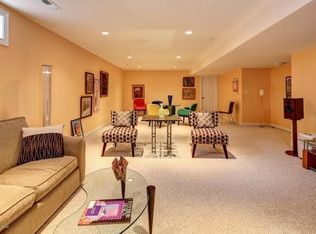
With four bedrooms and four and a half baths, this gracious Sutherland home must be seen! The large eat-in kitchen, which opens to the great room, boasts granite countertops, a large bar, double ovens, and plenty of storage. The great room has a cathedral ceiling, built-in shelving and cabinets, a gas fireplace, and a wall of windows overlooking the back yard. Also off the kitchen is a screened-in porch with exposed brick. The large first-floor master suite, opening to the back deck, has an en suite bathroom with dual vanities, a large tub, separate shower, and walk-in closet. The bright, spacious dining room is perfect for entertaining. Across the way is a cozy den with a custom ceiling. A laundry room and half bath complete the first floor. Upstairs are three nice-sized bedrooms, one with an en suite bathroom and walk-in closet. The other two bedrooms share a Jack and Jill bathroom, with separate vanities and large closets on each end. The finished basement has wall-to-wall carpet, a wet bar with mini-fridge, family room and three non-conforming bedrooms, each with a walk-in closet. Relax in the hot tub or barbecue on the deck while enjoying the lush, tree-filled back yard! An attached three-car garage provides additional convenience. The Sutherland club includes two lighted tennis courts, a staffed swimming pool, clubhouse and playground.
This property is not currently displayed as for sale or rent on Zillow. This may be different from what's on other websites or public sources.