Skip main navigation
Off market
  • $857,700

    7404 Wilcotte Ct, Prospect, KY 40059

    4beds
    5,388sqft
    Single Family Residence
    Built in 1997
    0.46 Acres Lot
    $857,700 Zestimate®
    $159/sqft
    $6,089 Estimated rent

    Home value

    $857,700

    $746,000 - $995,000

    $6,089/mo

    Zestimate® history
    Loading
    Loading...

    Owner options

    List your home for rent

    $6,089/mo

    Rent Zestimate®

    Find your next renter with Zillow Rental Manager. Plus, with online applications, you can quickly screen prospective tenants – for free.

    Learn more

    $6,089/mo

    Rent Zestimate®

    Refinance and save

    $5,326/mo

    Est. payment

    Refinancing to a lower rate could help reduce your monthly payments and save thousands over the life of the loan.

    See today's rates

    $5,326/mo

    Est. payment

    Explore your selling options

    Work with a Zillow partner agent

    Leverage their expertise and Zillow's premium Showcase listings to get your home seen by more buyers.

    Get started

    List with your own agent

    Get your home in front of millions of buyers by listing it on Zillow.

    Learn how to do it

    Sell it yourself

    Take full control of how buyers see your home on Zillow by listing For Sale by Owner (FSBO).

    List your home

    What's special

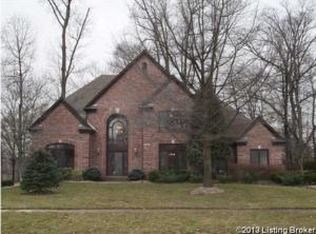
    Sought after neighborhood of Sutherland! Spectacular Home with Open Floor Plan offers 4 bedrooms, 4.5 bathrooms, and over 5300 sq ft of living space! Beautiful brick exterior, expansive front yard with mature trees, & circular drive welcome guests. Enter to a lovely, classic two story foyer. You'll find a professional Office to your right & a Dining Room to the left, both with crown molding. Sparkling hardwood flooring leads to the gourmet Eat in Kitchen equipped with a double oven, new dishwasher, plentiful cabinetry, breakfast bar, & dining area surrounded by windows for natural light. Kitchen is adjoined by a cozy Hearth Room showcasing one of three fireplaces in the home. The adjacent Living Room with built in bookshelves & fireplace is a wonderful place to entertain. Spacious Master Suite on the upper floor includes an oversized walk-in closet & luxurious Master Bath with soaking tub & new shower. Property also offers 3 more large Bedrooms on the upper floor (2 connected by a Jack and Jill bath). Another Full Bath rounds out the second floor. Finished basement opens to a sizable Family Room & Recreation Room with all new flooring. Basement also has another Full Bath. Well landscaped back yard is almost a half acre & perfect for barbecues & parties with two separate decks for outdoor dining and relaxation. New Roof (2016), 3 Car Garage, Zoned heating/cooling, built in cabinetry, & security/irrigation systems. Enjoy all of the amenities this amazing community offers including pool, tennis courts, Clubhouse (planned activities for residents), playground, & sidewalks for walking. Don't miss out and schedule your showing today!

    This property is off market, which means it's not currently listed for sale or rent on Zillow. This may be different from what's available on other websites or public sources.

    Zillow last checked:

    Listing updated:

    Listed by:

    Kathryn Sotelo 502-376-8806,

    Keller Williams Collective,

    Joanie Kohn Lustig

    Bought with:

    Carrie Shallcross, 240341

    Semonin Realtors

    Source: Metro Search Inc. LLC DBA Apex MLS,MLS#: 1526574MLS Logo

    Facts & features

    Interior

    Bedrooms & bathrooms
    • Bedrooms: 4
    • Bathrooms: 5
    • Full bathrooms: 4
    • 1/2 bathrooms: 1
    Primary bedroom
    • Level: Second
    Bedroom
    • Level: Second
    Bedroom
    • Level: Second
    Bedroom
    • Level: Second
    Primary bathroom
    • Level: Second
    Half bathroom
    • Level: First
    Full bathroom
    • Level: Second
    Full bathroom
    • Level: Second
    Full bathroom
    • Level: Basement
    Dining room
    • Description: Formal
    • Level: First
    Family room
    • Description: Hearth Room
    • Level: First
    Family room
    • Level: Basement
    Kitchen
    • Description: Eat in Kitchen
    • Level: First
    Laundry
    • Level: First
    Living room
    • Level: First
    Office
    • Level: First
    Other
    • Description: Recreation Room
    • Level: Basement
    Heating
    • Forced Air, Natural Gas
    Cooling
    • Central Air
    Features
    • Basement: Partially Finished
    • Number of fireplaces: 3
    Interior area
    • Total structure area: 3,940
    • Total interior livable area: 5,388 sqft
    • Finished area above ground: 3,940
    • Finished area below ground: 1,448

    Property

    Parking
    • Total spaces: 3
    • Parking features: Attached, Entry Rear
    • Attached garage spaces: 3
    Features
    • Stories: 2
    • Patio & porch: Deck
    • Exterior features: Tennis Court(s)
    • Pool features: Association
    • Fencing: None
    Lot
    • Size: 0.46 Acres
    • Features: Corner Lot, Sidewalk
    Details
    • Parcel number: 284801110000

    Construction

    Type & style
    • Home type: SingleFamily
    • Architectural style: Traditional
    • Property subtype: Single Family Residence
    Materials
    • Brick
    • Foundation: Concrete Perimeter
    • Roof: Shingle
    Condition
    • Year built: 1997

    Utilities & green energy

    • Sewer: Public Sewer
    • Water: Public
    • Utilities for property: Electricity Connected, Natural Gas Connected

    Community & HOA

    Community
    • Subdivision: Sutherland
    HOA
    • Has HOA: Yes
    • Amenities included: Clubhouse, Playground, Pool
    • HOA fee: $1,050 annually
    Location
    • Region: Prospect

    Financial & listing details

    • Price per square foot: $159/sqft
    • Date on market: 3/13/2019
    • Electric utility on property: Yes

    Price history

    DateEventPrice
    7/3/2019Sold$540,000$100/sqft
    Source: Metro Search Inc. LLC DBA Apex MLS #1526574 Report a problem

    Public tax history

    Tax history is unavailable.

    Neighborhood: 40059

    Nearby schools

    GreatSchools rating
    Get pre-qualified for a loan
    At Zillow Home Loans, we can pre-qualify you in as little as 5 minutes with no impact to your credit score.

    An equal housing lender. NMLS #10287.

    Sell for more on Zillow
    Get a Zillow Showcase℠ listing at no additional cost and you could sell for .
    $857,700
    2% more
    +$17,154
    With Zillow Showcase(estimated)
    $874,854