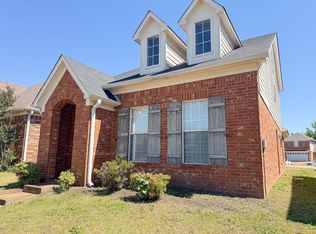
FAILED SALE !! Really Cute 3 Bedroom 2 Bath all Brick zero lot line in Gated Community with Back load Double garage. Open living floor plan~~High Ceilings~~Luxury primary bath~~No City Taxes! This home will not last very long. This property may qualify for Seller Financing (Vendee) see attached documents. OWNED BY THE SECRETARY OF VETERAN AFFAIRS. Will not go FHA
Pending
$199,900
6916 Lagrange Pines Dr, Cordova, TN 38018
3beds
1,284sqft
:
Get pre-qualified$1,383/mo
Single Family Residence
Built in 2008
3,484 Square Feet Lot
$-- Zestimate®
$156/sqft
$45/mo HOA
What's special
All brickZero lot lineOpen living floor planBack load double garageHigh ceilingsLuxury primary bath
- 304 days |
- 545 |
- 35 |
Zillow last checked:
Listing updated:
Listed by:
Crystal R Mitchell,
Crye-Leike Inc., REALTORS 901-271-7077,
Kim M Hairrell,
Crye-Leike Inc., REALTORS
Source: MAAR,MLS#: 10206269
Facts & features
Interior
Bedrooms & bathrooms
- Bedrooms: 3
- Bathrooms: 2
- Full bathrooms: 2
Primary bedroom
- Area: 182
- Dimensions: 14 x 13
Bedroom 2
- Area: 132
- Dimensions: 11 x 12
Bedroom 3
- Area: 121
- Dimensions: 11 x 11
Dining room
- Area: 156
- Dimensions: 13 x 12
Kitchen
- Features: Eat-in Kitchen, Pantry
- Area: 108
- Dimensions: 9 x 12
Living room
- Features: Great Room
- Dimensions: 0 x 0
Den
- Area: 210
- Dimensions: 14 x 15
Heating
- Central
Cooling
- Ceiling Fan(s), Central Air
Appliances
- Included: Range/Oven, Disposal, Dishwasher
- Laundry: Laundry Room
Features
- All Bedrooms Down, Primary Down, Luxury Primary Bath, Square Feet Source: AutoFill (MAARdata) or Public Records (Cnty Assessor Site)
- Flooring: Wood Laminate Floors, Tile
- Windows: Double Pane Windows, Window Treatments
- Number of fireplaces: 1
Interior area
- Total interior livable area: 1,284 sqft
Property
Parking
- Total spaces: 2
- Parking features: Garage Faces Rear
- Has garage: Yes
- Covered spaces: 2
Features
- Stories: 1
- Patio & porch: Patio
- Pool features: None
Lot
- Size: 3,484 Square Feet
- Dimensions: 37.00 x 101.00
- Features: Landscaped
Details
- Parcel number: D0207B F00082
Construction
Type & style
- Home type: SingleFamily
- Architectural style: Traditional
- Property subtype: Single Family Residence
Materials
- Brick Veneer
- Foundation: Slab
- Roof: Composition Shingles
Condition
- New construction: No
- Year built: 2008
Utilities & green energy
- Sewer: Public Sewer
- Water: Public
- Utilities for property: Cable Available
Community & HOA
Community
- Security: Security Gate
- Subdivision: Lagrange Commons Pd
HOA
- Has HOA: Yes
- HOA fee: $535 annually
Location
- Region: Cordova
Financial & listing details
- Price per square foot: $156/sqft
- Tax assessed value: $229,100
- Annual tax amount: $1,468
- Price range: $199.9K - $199.9K
- Date on market: 9/23/2025
- Cumulative days on market: 163 days
- Listing terms: Conventional,FHA,Owner Will Carry
Estimated market value
Not available
Estimated sales range
Not available
$1,698/mo
Price history
| Date | Event | Price |
|---|---|---|
| 7/7/2026 | Pending sale | $199,900$156/sqft |
Source:  MAAR #10206269 Report a problem MAAR #10206269 Report a problem | ||
| 6/9/2026 | Listed for sale | $199,900$156/sqft |
Source: MAAR #10206269 Report a problem | ||
| 4/24/2026 | Pending sale | $199,900$156/sqft |
Source: MAAR #10206269 Report a problem | ||
| 4/14/2026 | Listed for sale | $199,900$156/sqft |
Source: MAAR #10206269 Report a problem | ||
| 1/9/2026 | Pending sale | $199,900$156/sqft |
Source: MAAR #10206269 Report a problem | ||
| 11/13/2025 | Price change | $199,900-7%$156/sqft |
Source: MAAR #10206269 Report a problem | ||
| 9/23/2025 | Listed for sale | $215,000+15.7%$167/sqft |
Source: MAAR #10206269 Report a problem | ||
| 6/5/2025 | Sold | $185,751+26.5%$145/sqft |
Source: Public Record Report a problem | ||
| 10/29/2008 | Sold | $146,825$114/sqft |
Source: Public Record Report a problem | ||
Public tax history
| Year | Property taxes | Tax assessment |
|---|---|---|
| 2025 | $1,541 +5% | $57,275 +32.3% |
| 2024 | $1,468 | $43,300 |
| 2023 | $1,468 | $43,300 |
| 2022 | -- | $43,300 |
| 2021 | -- | $43,300 +28.1% |
| 2020 | $1,369 | $33,800 |
| 2019 | $1,369 | $33,800 |
| 2018 | $1,369 -1.5% | $33,800 |
| 2017 | $1,389 -2.4% | $33,800 +3.8% |
| 2016 | $1,424 | $32,575 |
| 2014 | -- | $32,575 |
| 2013 | -- | $32,575 -11.9% |
| 2012 | -- | $36,975 |
| 2011 | -- | $36,975 |
| 2010 | -- | $36,975 |
| 2009 | -- | $36,975 |
Find assessor info on the county website
Monthly payment
Est. payment
Payment breakdown
Explore the cost of this home by adjusting the details. Changes won't be saved.Climate risks
Neighborhood: 38018
Nearby schools
GreatSchools rating
- 5/10Dexter Elementary SchoolGrades: PK-8Distance: 0.4 mi
- 4/10Cordova High SchoolGrades: 9-12Distance: 4.5 mi
- $229,1003 bd2 ba1.3k sqft6920 Lagrange Pines Dr, Cordova, TN 38018Off Market
- $224,2003 bd2 ba1.2k sqft6924 Lagrange Pines Dr, Cordova, TN 38018Off Market
- $219,9003 bd2 ba1.2k sqft6908 Lagrange Pines Dr, Cordova, TN 38018Off Market
- $233,6003 bd2 ba1.2k sqft6928 Lagrange Pines Dr, Cordova, TN 38018Off Market
- $222,0003 bd2 ba1.2k sqft6928 Lagrange Pines Rd, Cordova, TN 38018Off Market
- $296,4004 bd2 ba2.1k sqft6919 Lagrange Pines Dr, Cordova, TN 38018Off Market
- $225,8003 bd2 ba1.3k sqft6913 Lagrange Pines Dr, Cordova, TN 38018Off Market
- $243,4003 bd2 ba1.3k sqft6921 Lagrange Grove Dr, Cordova, TN 38018Off Market
A local agent can set up tours, give advice and negotiate with sellers.
A local lender can help you make sure your offer is ready when you are.
Similar homes
- $189,5003 bd2 ba1.1k sqft6991 Estacada Way S, Cordova, TN 38018For Sale
 MLS ID #10224981, April Hua, Elm RE Investment. MAAR
 - $224,9993 bd2 ba1.1k sqft6915 Brady Hill Dr, Cordova, TN 38018For Sale
 MLS ID #10223254, Ralph M Harvey, List With Freedom.Com, Inc.. MAAR
 - $207,5003 bd3 ba1.6k sqft9085 Chimneyrock Blvd, Cordova, TN 38016For Sale
 MLS ID #10221872, Matthew Mitchell, Reid, REALTORS. MAAR
 - $--3 bd2 ba1.3k sqft3815 Kipling Ave, Memphis, TN 38128Auction
 Auction.com 2
 - $165,0002 bd2 ba1.1k sqft6690 Whitten Pine Dr, Memphis, TN 38134For SaleMLS ID #10225087, Kevin J Brown, eXp Realty, LLC. MAAR
- $148,9002 bd2 ba917 sqft6989 Amberly Way Dr, Cordova, TN 38018For SaleMLS ID #10212393, Brandon D Smith, Smith Family Real Estate, LLC. MAAR
- $160,0003 bd2 ba1.1k sqft6420 Saginaw Rd, Memphis, TN 38134For SaleMLS ID #10225015, Michelle T Amen, Reed & Associates of Tenn, LLC. MAAR
- $240,0003 bd3 ba1.4k sqft800 Silver Sands Dr, Cordova, TN 38018For SaleMLS ID #10222722, Richard E Tatum, C21 Patterson & Assoc. Real Es. MAAR
- $255,0003 bd3 ba1.6k sqft7465 Dalwhinnie Trl, Cordova, TN 38018For SaleMLS ID #10220689, Jamie W Green, River City Land Co., LLC. MAAR
- $249,5004 bd2 ba1.6k sqft8241 Trinity Rd, Cordova, TN 38018For SaleMLS ID #10225863, April Hua, Elm RE Investment. MAAR
- $215,0003 bd2 ba1.3k sqft2806 Maryland Cir, Memphis, TN 38133For SaleMLS ID #10223412, Diane S Peterson, Keller Williams. MAAR
- $205,0002 bd2 ba1.5k sqft1615 Sorghum Mill Dr, Cordova, TN 38016For SaleMLS ID #10224884, Stephen K Mansour, KAIZEN Realty, LLC. MAAR
- $169,9003 bd2 ba1.1k sqft1773 Beaver Trail Dr, Cordova, TN 38016For SaleMLS ID #10225404, Ahmed Feroze, The Stamps Real Estate Company. MAAR
- $199,9003 bd2 ba1k sqft3810 Walden Meadow Dr, Memphis, TN 38135For SaleMLS ID #10224208, Camela E Henke, Enterprise, REALTORS. MAAR
- $274,9003 bd2 ba1.6k sqft8612 Overcup Oaks Dr, Cordova, TN 38018For SaleMLS ID #10224947, Yu Cai, eXp Realty, LLC. MAAR
- $195,0003 bd2 ba1.4k sqft4647 Blue River Cv, Memphis, TN 38128For SaleMLS ID #10221917, Henry A Booth, Omni, REALTORS. MAAR
- $195,0003 bd3 ba1.5k sqft1682 Smokehouse Dr, Cordova, TN 38016For SaleMLS ID #10216467, Jing Chen Roachell, Crye-Leike, Inc., REALTORS. MAAR
- $240,0003 bd2 ba1.3k sqft7503 Appling Estate Dr, Memphis, TN 38133For SaleMLS ID #10226198, Tracie Benetz, Emmett Baird Realty, LLC. MAAR
- $245,0003 bd2 ba1.3k sqft2210 Stone Stream Dr, Cordova, TN 38016For SaleMLS ID #10224430, Kenneth E Harris, Crye-Leike, Inc., REALTORS. MAAR
- $245,0003 bd3 ba1.4k sqft1841 Black Bear Cir, Cordova, TN 38016For SaleMLS ID #10221208, Jimmie L Tapley, Crye-Leike, Inc., REALTORS. MAAR
