SELLERS RELOCATING AND MOTIVATED! Offering $6000 flooring allowance or can be used towards closing costs!!
Welcome home to peaceful country living on 8 beautiful acres, partially wooded for privacy and partially cleared for enjoyment. This rustic charmer offers 4,100 sq ft filled with character--featuring exposed beams, brick accents, and warm hardwood floors. The main level includes a spacious primary suite with en suite bath, an additional full bath, a large living area, and a cozy sitting room off the formal dining space. Upstairs offers two bedrooms and a full bath, while the basement offers potential for a mother-in-law suite with living space, full bath, and room to add another bedroom. 73 x 29 ft 5-bay shop, and lean-to--perfect for storage, hobbies, or equipment. Schedule tod SELLERS ARE MOTIVATED!!!
Kindel Putnam <kindelputnam@igrealestate.com>
10:16 AM (1 hour ago)
to me
Improvements:
New roof on half story- 2022
New sump pump- 2022
New furnace elements & heat pump sensor- 2026
New water heater- 2025
New dishwasher-2026
Foundation work(transferable warranty)-2022
Fixed external chimney-2024
New driveway culvert- 2025
Took out all older boiler heat boards and shag carpet, fixed drywall, replaced trim and painted. Tore out all overgrown flower beds in front and redid them.
Put up fence. Added gravel parking space. Replaced and updated main floor and half story light fixtures. Replaced half story toilet. Replaced and updated front porch lights. Replaced old carpet in formal sitting room with hardwood. Installed an independent outlet in garage for freezer. Replaced half story bathroom mirror. Replaced master bath vanity from single to double sinks.
Sellers are also providing a $6000 flooring allowance, or can be used towards closing costs!!!
Pending
Price cut: $15.1K (7/22)
$449,900
6916 State Road C, Fulton, MO 65251
3beds
4,116sqft
Single Family Residence
Built in 1964
8 Acres Lot
$430,100 Zestimate®
$109/sqft
$-- HOA
What's special
- 157 days
- 94
- 1
Zillow last checked:
Listing updated:
Listed by:
Kindel Putnam 417-827-0998,
Iron Gate Real Estate 573-777-5001
Source: MMBOR,MLS#: 433865
Facts & features
Interior
Bedrooms & bathrooms
- Bedrooms: 3
- Bathrooms: 4
- Full bathrooms: 4
Full bathroom
- Level: Main
Full bathroom
- Level: Main
Full bathroom
- Level: Upper
Full bathroom
- Level: Basement
Heating
- Heat Pump, Electric
Cooling
- Central Electric, Mini-Split
Appliances
- Included: Disposal, Dishwasher
Features
- High Speed Internet, Tub/Shower, Stand AloneShwr/MBR, Tub-2+Person, Walk-In Closet(s), Smart Thermostat, Formal Dining, Marble Counters, Wood Cabinets
- Flooring: Wood, Carpet, Laminate, Tile
- Basement: Sump Pump,Walk-Out Access
- Has fireplace: Yes
- Fireplace features: Living Room, Free Standing, Wood Burning
Interior area
- Total structure area: 4,116
- Total interior livable area: 4,116 sqft
- Finished area below ground: 1,000
Property
Parking
- Total spaces: 1
- Parking features: Attached
- Attached garage spaces: 1
Features
- Patio & porch: Concrete, Back, Covered, Deck
- Fencing: Back Yard,Partial,Barbed Wire,Wood
Lot
- Size: 8 Acres
- Features: Cleared, Level, Rolling Slope
- Residential vegetation: Partially Wooded
Details
- Additional structures: Workshop
- Parcel number: 1308033000000009000
- Zoning description: None
- Other equipment: Satellite Dish
Construction
Type & style
- Home type: SingleFamily
- Property subtype: Single Family Residence
Materials
- Foundation: Concrete Perimeter
Condition
- Year built: 1964
Utilities & green energy
- Utilities for property: Trash-Private
Community & HOA
Community
- Subdivision: Fulton
HOA
- Has HOA: No
Location
- Region: Fulton
Financial & listing details
- Price per square foot: $109/sqft
- Tax assessed value: $334,460
- Annual tax amount: $3,845
- Date on market: 4/17/2026
- Road surface type: Paved
Estimated market value
$430,100
$409,000 - $452,000
$2,805/mo
Price history
| Date | Event | Price |
|---|---|---|
| 8/4/2026 | Pending sale | $449,900$109/sqft |
Source:  MMBOR #433865 Report a problem MMBOR #433865 Report a problem | ||
| 7/22/2026 | Price change | $449,900-3.2%$109/sqft |
Source: MMBOR #433865 Report a problem | ||
| 7/11/2026 | Price change | $465,000-4.1%$113/sqft |
Source: MMBOR #433865 Report a problem | ||
| 6/14/2026 | Price change | $485,000-7.6%$118/sqft |
Source: MMBOR #433865 Report a problem | ||
| 5/25/2026 | Price change | $524,900-3.7%$128/sqft |
Source: MMBOR #433865 Report a problem | ||
| 5/10/2026 | Price change | $545,000-5.2%$132/sqft |
Source: MMBOR #433865 Report a problem | ||
| 4/28/2026 | Price change | $574,900-2.4%$140/sqft |
Source: MMBOR #433865 Report a problem | ||
| 4/24/2026 | Price change | $589,000-1%$143/sqft |
Source: MMBOR #433865 Report a problem | ||
| 4/17/2026 | Listed for sale | $595,000+58.7%$145/sqft |
Source: MMBOR #433865 Report a problem | ||
| 7/25/2022 | Sold | -- |
Source: MMBOR #520001_406929 Report a problem | ||
| 5/22/2022 | Pending sale | $375,000$91/sqft |
Source:  JCMLS #10063062 Report a problem JCMLS #10063062 Report a problem | ||
| 5/11/2022 | Listed for sale | $375,000$91/sqft |
Source: JCMLS #10063062 Report a problem | ||
Public tax history
| Year | Property taxes | Tax assessment |
|---|---|---|
| 2025 | $3,845 0% | $63,476 |
| 2024 | $3,846 +0.4% | $63,476 |
| 2023 | $3,830 -3.9% | $63,476 -3.9% |
| 2022 | $3,986 +131.4% | $66,050 +131.1% |
| 2021 | $1,722 -1.2% | $28,575 |
| 2020 | $1,743 | $28,575 |
| 2019 | -- | $28,575 0% |
| 2018 | $1,284 -26.3% | $28,584 |
| 2017 | $1,744 +35.8% | $28,584 +26.3% |
| 2016 | $1,284 | $22,630 |
| 2015 | $1,284 +2% | $22,630 |
| 2014 | $1,259 -0.9% | $22,630 |
| 2013 | $1,270 +1.9% | $22,630 |
| 2012 | $1,247 +0% | $22,630 |
| 2011 | $1,247 +0.3% | $22,630 |
| 2010 | $1,243 | $22,630 |
Find assessor info on the county website
Monthly payment
Est. payment
Payment breakdown
Explore the cost of this home by adjusting the details. Changes won't be saved.Climate risks
Neighborhood: 65251
Nearby schools
Schools provided by the listing agent
- Elementary: Fulton
- Middle: Fulton
- High: Fulton
Source: MMBOR. This data may not be complete. We recommend contacting the local school district to confirm school assignments for this home.

Similar homes
- $472,5003 bd2 ba2.1k sqft6733 Rocking Horse Ln, Fulton, MO 65251For Sale
 MLS ID #436949, Devin Rowland, Century 21 Community. MMBOR
 - $499,0003 bd4 ba2.8k sqft5015 Hickory Hills Dr, Fulton, MO 65251For Sale
 MLS ID #437220, Bailey Langworthy, Atrium Realty, LLC. MMBOR
 - $289,9005 bd3 ba2.6k sqft4940 Cedar Ridge Cir, Fulton, MO 65251For Sale
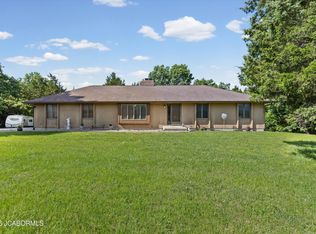 MLS ID #10074133, Kevin and Audrey Team. JCMLS
 - $599,9004 bd6 ba5k sqft1775 State Highway Z, Fulton, MO 65251For Sale
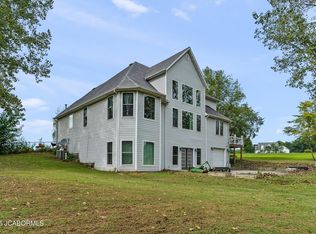 MLS ID #10073940, Christina Richey. JCMLS
 - $278,0003 bd3 ba2.2k sqft5580 County Road 404, Fulton, MO 65251Auction
 MLS ID #26055152, Cathy Davis, Mid America Property Partners. MARIS
 - $599,9004 bd6 ba5k sqft1775 State Road Z, Fulton, MO 65251For SaleMLS ID #26057126, Christina Richey, Coldwell Banker Neighbors. MARIS
- $565,0005 bd3 ba2.2k sqft5704 County Road 262, Auxvasse, MO 65231For SaleMLS ID #26058800, Alec Wardenburg, National Land Realty Eastern MO, LLC. MARIS
