Skip main navigation
Sold for $690,000
  • $690,000

    6916 Tred Avon Pl, Gainesville, VA 20155

    3beds
    2,520sqft
    Single Family Residence
    Built in 2007
    10,040 Square Feet Lot
    $694,300 Zestimate®
    $274/sqft
    $3,498 Estimated rent

    Home value

    $694,300

    $646,000 - $750,000

    $3,498/mo

    Zestimate® history
    Loading
    Loading...

    Owner options

    List your home for rent

    $3,498/mo

    Rent Zestimate®

    Find your next renter with Zillow Rental Manager. Plus, with online applications, you can quickly screen prospective tenants – for free.

    Learn more

    $3,498/mo

    Rent Zestimate®

    Refinance and save

    $4,620/mo

    Est. payment

    Refinancing to a lower rate could help reduce your monthly payments and save thousands over the life of the loan.

    See today's rates

    $4,620/mo

    Est. payment

    Explore your selling options

    Work with a Zillow partner agent

    Leverage their expertise and Zillow's premium Showcase listings to get your home seen by more buyers.

    Get started

    List with your own agent

    Get your home in front of millions of buyers by listing it on Zillow.

    Learn how to do it

    Sell it yourself

    Take full control of how buyers see your home on Zillow by listing For Sale by Owner (FSBO).

    List your home

    What's special

    Two-sided fireplaceLarge loftWell-appointed bedroomScreened porchCenter islandTile backsplashVaulted ceilings
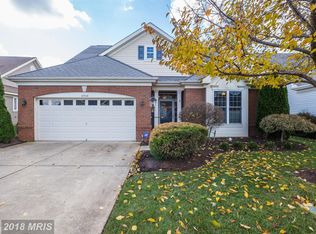
    Exceptional Danbury II! Crown molding and recessed lights welcome you home highlighting the gleaming hardwood floors and custom paint throughout. A large kitchen with stainless appliances, custom cherry cabinets, tile backsplash, breakfast nook, center island and pantry faces east for the morning light! The large Dining Room features a custom Italian Alabaster chandelier, crown molding, chair rail and custom finishes. Vaulted Ceilings and a two-sided fireplace grace the Living room and Sunroom. The bright Primary bedroom features 2 walk-in closets, vaulted ceiling and a primary bath with double-sink vanity, tile floors, shower, linen closet and soaking tub. A secondary bedroom on the main floor is currently being used as a large office and has LVP flooring. A beautiful Screened porch off the sunroom provides a wonderful spot to relax and enjoy an afternoon tea or morning cup of coffee within the relative privacy of your backyard. Up stair you'll find a large loft, a third well-appointed bedroom, and another full bathroom, perfect for a visitors retreat! Recent updates include: Brand New 5 burner gas Stainless Steel cook-top, New carpet in Primary bedroom (2025), Oak flooring on main level (2023), LG Washer & Dryer (2022), Water Heater (2021), LVP in secondary bedroom (2020), Primary bath tile & stall Shower replaced (2020), Carrier HVAC (2020), Kitchen backsplash (2018), Screened Porch with solar shades (2017), Radon Remediation (2016), Hunter Douglas Honey-comb shades (2016), Irrigation system (2016).

    Zillow last checked:

    Listing updated:

    Listed by:

    Tricia Filbert 703-986-4679,

    Samson Properties

    Bought with:

    Catherine Mussett, 0225075787

    Pearson Smith Realty, LLC

    Source: Bright MLS,MLS#: VAPW2091488MLS Logo

    Facts & features

    Interior

    Bedrooms & bathrooms
    • Bedrooms: 3
    • Bathrooms: 3
    • Full bathrooms: 3
    • Main level bathrooms: 2
    • Main level bedrooms: 2
    Rooms
    • Room types: Living Room, Dining Room, Primary Bedroom, Bedroom 2, Bedroom 3, Kitchen, Foyer, Sun/Florida Room, Loft, Bathroom 2, Bathroom 3, Primary Bathroom
    Primary bedroom
    • Features: Cathedral/Vaulted Ceiling, Flooring - Carpet, Walk-In Closet(s)
    • Level: Main
    Bedroom 2
    • Level: Main
    Bedroom 3
    • Features: Flooring - Carpet, Walk-In Closet(s)
    • Level: Upper
    Primary bathroom
    • Features: Bathroom - Walk-In Shower, Soaking Tub, Flooring - Ceramic Tile
    • Level: Main
    Bathroom 2
    • Features: Bathroom - Tub Shower
    • Level: Main
    Bathroom 3
    • Features: Bathroom - Tub Shower
    • Level: Upper
    Dining room
    • Features: Flooring - Wood
    • Level: Main
    Foyer
    • Features: Flooring - Wood
    • Level: Main
    Kitchen
    • Features: Breakfast Nook, Countertop(s) - Solid Surface, Double Sink, Kitchen Island, Pantry
    • Level: Main
    Living room
    • Features: Flooring - Wood, Fireplace - Gas
    • Level: Main
    Loft
    • Features: Flooring - Carpet
    • Level: Upper
    Other
    • Features: Fireplace - Gas, Flooring - Wood
    • Level: Main
    Heating
    • Central, Electric
    Cooling
    • Central Air, Ceiling Fan(s), Electric
    Appliances
    • Included: Microwave, Cooktop, Dishwasher, Disposal, Dryer, Exhaust Fan, Oven, Washer, Water Heater, Electric Water Heater
    • Laundry: Main Level
    Features
    • Soaking Tub, Bathroom - Tub Shower, Bathroom - Walk-In Shower, Ceiling Fan(s), Dining Area, Entry Level Bedroom, Open Floorplan, Eat-in Kitchen, Kitchen Island, Pantry, Primary Bath(s), Recessed Lighting, Walk-In Closet(s)
    • Flooring: Carpet, Wood
    • Windows: Window Treatments
    • Has basement: No
    • Number of fireplaces: 1
    • Fireplace features: Double Sided, Glass Doors, Gas/Propane
    Interior area
    • Total structure area: 2,520
    • Total interior livable area: 2,520 sqft
    • Finished area above ground: 2,520
    • Finished area below ground: 0

    Property

    Parking
    • Total spaces: 4
    • Parking features: Garage Faces Front, Inside Entrance, Concrete, Attached, Driveway, On Street
    • Attached garage spaces: 2
    • Uncovered spaces: 2
    Accessibility
    • Accessibility features: None
    Features
    • Levels: Two
    • Stories: 2
    • Patio & porch: Screened, Porch, Patio
    • Exterior features: Rain Gutters, Underground Lawn Sprinkler
    • Pool features: Community
    Lot
    • Size: 10,040 Square Feet
    Details
    • Additional structures: Above Grade, Below Grade
    • Parcel number: 7397775667
    • Zoning: PMR
    • Special conditions: Standard

    Construction

    Type & style
    • Home type: SingleFamily
    • Architectural style: Contemporary
    • Property subtype: Single Family Residence
    Materials
    • Brick, Vinyl Siding, Stucco
    • Foundation: Slab
    • Roof: Architectural Shingle
    Condition
    • Very Good
    • New construction: No
    • Year built: 2007
    Details
    • Builder model: Danbury II
    • Builder name: US Homes

    Utilities & green energy

    • Sewer: Public Sewer
    • Water: Public
    • Utilities for property: Natural Gas Available, Electricity Available, Cable Connected, Phone Available, Water Available

    Community & HOA

    Community
    • Features: Pool
    • Security: Security Gate
    • Senior community: Yes
    • Subdivision: Heritage Hunt
    HOA
    • Has HOA: Yes
    • Amenities included: Bar/Lounge, Billiard Room, Clubhouse, Common Grounds, Dining Rooms, Fitness Center, Gated, Golf Course Membership Available, Jogging Path, Library, Meeting Room, Party Room, Indoor Pool, Pool, Putting Green, Retirement Community, Tennis Court(s), Other
    • Services included: Cable TV, Common Area Maintenance, Internet, Management, Pool(s), Recreation Facility, Reserve Funds, Road Maintenance, Security, Snow Removal, Standard Phone Service
    • HOA fee: $400 monthly
    • HOA name: HERITAGE HUNT GOLF & COUNTRY CLUB
    Location
    • Region: Gainesville

    Financial & listing details

    • Price per square foot: $274/sqft
    • Tax assessed value: $568,000
    • Annual tax amount: $5,771
    • Date on market: 4/12/2025
    • Listing agreement: Exclusive Right To Sell
    • Listing terms: Cash,Conventional,FHA,VA Loan
    • Ownership: Fee Simple

    Price history

    DateEventPrice
    6/6/2025Sold$690,000$274/sqft
    Source: Bright MLS #VAPW2091488 Report a problem
    4/26/2025Contingent$690,000$274/sqft
    Source: Bright MLS #VAPW2091488 Report a problem
    4/16/2025Price change$690,000+0.1%$274/sqft
    Source: Bright MLS #VAPW2091488 Report a problem
    4/14/2025Pending sale$689,000$273/sqft
    Source: Bright MLS #VAPW2091488 Report a problem
    4/12/2025Listed for sale$689,000+53.1%$273/sqft
    Source: Bright MLS #VAPW2091488 Report a problem
    6/2/2016Sold$450,000+0%$179/sqft
    Source: Public Record Report a problem
    3/19/2016Pending sale$449,900$179/sqft
    Source: Long & Foster Real Estate, Inc. #PW9581398 Report a problem
    2/29/2016Listed for sale$449,900$179/sqft
    Source: Long & Foster Real Estate, Inc. #PW9581398 Report a problem
    12/1/2015Listing removed$449,900$179/sqft
    Source: Long & Foster Real Estate, Inc. #PW9505822 Report a problem
    10/25/2015Listed for sale$449,900$179/sqft
    Source: Long & Foster Real Estate, Inc. #PW9505822 Report a problem

    Public tax history

    YearProperty taxesTax assessment
    2025$6,031 +6.8%$615,100 +8.3%
    2024$5,649 -0.4%$568,000 +4.2%
    2023$5,672 -3.4%$545,100 +4.9%
    2022$5,871 +4.2%$519,800 +12.7%
    2021$5,635 +5.4%$461,400 +6.4%
    2020$5,344 +114.3%$433,500 +5%
    2019$2,493 -49.3%$413,000 +1.5%
    2018$4,915 +0.3%$407,000 +3.5%
    2017$4,899 $393,300 -1.9%
    2016$4,899 +5.1%$400,800 -1.7%
    2015$4,660 $407,600 +9.4%
    2014$4,660 $372,700 +1.4%
    2013-- $367,500 +9.1%
    2012-- $336,800 +8%
    2010-- $311,800 +16.2%
    2009-- $268,300 -20.2%
    2008-- $336,200
    Find assessor info on the county website

    Neighborhood: 20155

    Nearby schools

    GreatSchools rating
    Schools provided by the listing agent
    • District: Prince William County Public Schools

    Source: Bright MLS. This data may not be complete. We recommend contacting the local school district to confirm school assignments for this home.

    Get a cash offer in 3 minutes
    Find out how much your home could sell for in as little as 3 minutes with a no-obligation cash offer.
    Estimated market value
    $694,300
    Get a cash offer in 3 minutes
    Find out how much your home could sell for in as little as 3 minutes with a no-obligation cash offer.
    Estimated market value
    $694,300