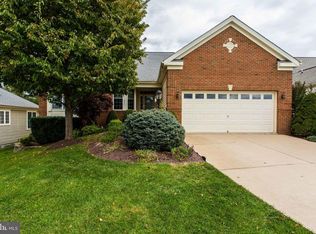
Welcome home to this Beautiful Lakemont model on an oversized cul-de-sac lot in the award winning 55+ community of Heritage Hunt! Split floor-plan with Formal Dining and Living rooms and sunroom extension, with a double sided gas fireplace as an elegant centerpiece. The bright central kitchen has stainless steel appliances, including a 4 burner gas cooktop, built in microwave and wall oven, with wrap around maple cabinets and granite counters, with a large island overlooks the breakfast area and flows effortlessly into the family room. The large, bright primary suite overlooks the rear yard, and includes an en suite bathroom completely updated with an expanded walk-in shower, dual sinks, a corner cabinet, granite counters, and has dual walk-in customized closets! The main level is rounded out by a guest suite with full guest bathroom and a private office. On the loft level you'll find a 3rd bedroom and full bathroom as well as a loft sitting area that overlooks the family room. Enjoy one of the larger lots in Heritage Hunt from the private rear screened in porch, or grill on the attached deck (both Trex)! Recent upgrades include: Paint 2023, Primary en-suit bathroom Remodeled 2022, Main level HVAC 2022, Water Heater 2019, Custom Closets By Design with Transferable Lifetime Warranty, Roman Shades in Primary Bedroom. Radon remediation device installed. Come enjoy the wealth of neighborhood amenities Heritage Hunt has to offer, including trash and snow removal, Comcast digital TV, HDTV, high-speed internet service, 2 clubhouses, all new pickleball courts, bocce ball, croquet, tennis, walking paths, ponds, common areas, community clubhouse, dining room and lounge, and access to a full calendar of events. The neighborhood is centered around an 18-hole Arthur Hills golf course w/a pro shop. The Fitness Center includes an exercise room, yoga room, fitness and aquatic classes, and indoor and outdoor pools. This home is located in Heritage Hunt, a gated Active Adult community. One permanent resident in the home must be age 55 or older. Located near the community are shopping centers, medical offices, restaurants, and many additional community services.
Sold for $772,000
Zillow last checked:
Listing updated:
Bought with:
Celeste Katz, 0225204552
Keller Williams Realty
Source: Bright MLS,MLS#: VAPW2103992
Price history
| Date | Event | Price |
|---|---|---|
| 10/27/2025 | Sold | $772,000+0.9%$271/sqft |
Source:  Bright MLS #VAPW2103992 Report a problem Bright MLS #VAPW2103992 Report a problem | ||
| 10/1/2025 | Contingent | $765,000$269/sqft |
Source: Bright MLS #VAPW2103992 Report a problem | ||
| 9/19/2025 | Listed for sale | $765,000+62.8%$269/sqft |
Source: Bright MLS #VAPW2103992 Report a problem | ||
| 8/22/2016 | Sold | $470,000+1.1%$165/sqft |
Source: Public Record Report a problem | ||
| 5/21/2016 | Pending sale | $464,900$163/sqft |
Source: Long & Foster Real Estate, Inc. #PW9583152 Report a problem | ||
| 5/21/2016 | Listed for sale | $464,900-3.1%$163/sqft |
Source: Long & Foster Real Estate, Inc. #PW9583152 Report a problem | ||
| 12/1/2015 | Listing removed | $479,900$169/sqft |
Source: Long & Foster Real Estate, Inc. #PW8707471 Report a problem | ||
| 10/28/2015 | Price change | $479,900-1.1%$169/sqft |
Source: Long & Foster Real Estate, Inc. #PW8707471 Report a problem | ||
| 9/14/2015 | Price change | $485,000-3%$170/sqft |
Source: Long & Foster Real Estate, Inc. #PW8707471 Report a problem | ||
| 7/30/2015 | Listed for sale | $499,900$176/sqft |
Source: Long & Foster Real Estate, Inc. #PW8707471 Report a problem | ||
Nearby homes

Get a cash offer in 3 minutes
Find out how much your home could sell for in as little as 3 minutes with a no-obligation cash offer.
Estimated market value
$786,400
