MODEL HOME NOT AVAILABLE FOR RENT - AVAILABLE UNITS AT THIS PRICE DO NOT HAVE ROOFTOP TERRACE

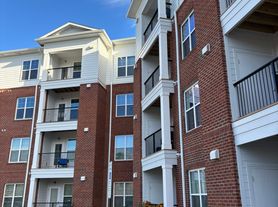
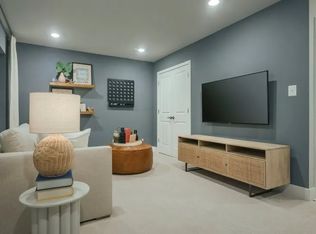
This townhome is a furnished model used to showcase the floor plans and finishes available in an upcoming new construction community scheduled for completion in late October 2026. This specific unit is not available for lease.
Check out the virtual tour here:
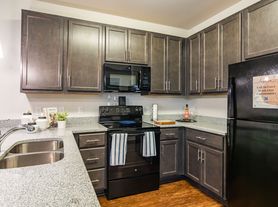
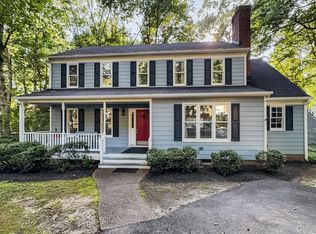
Photos shown are of a furnished model and are provided for demonstration purposes only.
Monthly Community Utility $75
This program includes:
Landscaping service
Trash collection
HVAC filter delivery every 90 days, which may help reduce heating and cooling costs
Non-refundable $60 application fee for all applicants 18 or older to apply and $250 lease administration fee due at lease signing. Pets considered on a case-by-case basis. If you have a pet, you will be required to pay a non-refundable $250.00 Pet Administration Fee per pet due at lease signing. Security deposit alternative offered. This is a required part of the application process for all applicants.
Professionally managed and offered by Real Property Management Richmond Metro.
Real Property Management Richmond Metro adheres to all fair housing laws and regulations.
(RLNE7052327)
By submitting your information on this page you consent to being contacted by the Property Manager and RentEngine via SMS, phone, or email.
Townhouse for rent
Townhouse
Available now
Cats, dogs OK
Air conditioner, central air
In unit laundry
2 Garage spaces parking
Forced air, heat pump
What's special
- 159 days |
- -- |
- -- |
Zillow last checked:
Listing updated:
Travel times

Let’s turn your rent into credit progress
Build credit history with every on-time payment and get credit for the payment you’re already making.
Facts & features
Interior
Bedrooms & bathrooms
- Bedrooms: 3
- Bathrooms: 3
- Full bathrooms: 2
- 1/2 bathrooms: 1
Rooms
- Room types: Dining Room, Family Room, Laundry Room, Master Bath, Office, Pantry, Walk In Closet
Heating
- Forced Air, Heat Pump
Cooling
- Air Conditioner, Central Air
Appliances
- Included: Dishwasher, Dryer, Microwave Oven, Range Oven, Refrigerator, Stove, Washer
- Laundry: In Unit
Features
- Ceiling Fan(s), Pantry, Walk In Closet
- Flooring: Carpet, Hardwood, Tile
- Windows: Double Pane Windows
Interior area
- Total interior livable area: 2,498 sqft
Property
Parking
- Total spaces: 2
- Parking features: Garage, On Street
- Has garage: Yes
- Details: Contact manager
Features
- Patio & porch: Patio
- Exterior features: Balcony, Dining Room, Family Room, Large Closets, Laundry Room, Master Bath, Office
Details
- Additional structures: Garage(s)
Construction
Type & style
- Home type: Townhouse
- Property subtype: Townhouse
Condition
- Year built: 2026
Building
Management
- Pets allowed: Yes
Community & HOA
Location
- Region: Chesterfield
Financial & listing details
- Lease term: 1 Year
Price history
| Date | Event | Price |
|---|---|---|
| 8/18/2026 | Price change | $2,850+1.8%$1/sqft |
Source: Zillow Rentals Report a problem | ||
| 6/12/2026 | Price change | $2,800+3.7%$1/sqft |
Source: Zillow Rentals Report a problem | ||
| 5/12/2026 | Listed for rent | $2,700-8.2%$1/sqft |
Source: Zillow Rentals Report a problem | ||
| 4/8/2026 | Listing removed | $2,940$1/sqft |
Source: Zillow Rentals Report a problem | ||
| 2/24/2026 | Listed for rent | $2,940$1/sqft |
Source: Zillow Rentals Report a problem | ||
| 2/5/2026 | Listing removed | $2,940$1/sqft |
Source: Zillow Rentals Report a problem | ||
| 1/29/2026 | Listed for rent | $2,940$1/sqft |
Source: Zillow Rentals Report a problem | ||