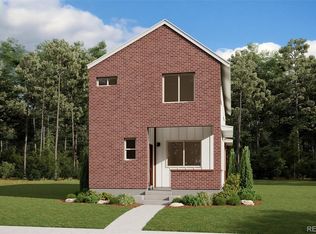
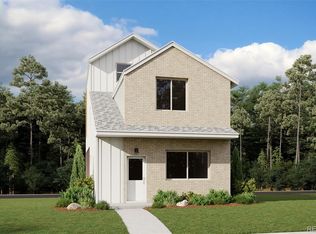
Move in April! This brand-new 4-bedroom, 3.5-bath Solar Cottage Home is a true gem! This home is designed with style, functionality, and sustainability in mind. This home features a two-story floor plan with 9’ ceilings on the main level and vaulted ceilings on the entire second floor.
Main Floor:
Open-concept design with a large great room, ideal for relaxation or entertainment.
A stunning kitchen featuring a 12-ft island, 42” cabinets, quartz countertops, and tile backsplash.
Stainless Whirlpool® appliances, including a gas range, overhead microwave, and a counter-depth refrigerator.
A convenient powder room for guests.
Second Floor:
3 spacious bedrooms, including a private owner's suite with a walk-in closet.
2 full bathrooms, with modern finishes.
Laundry closet for added convenience.
Finished Basement:
A spacious 14 x 23 great room in the basement offers plenty of room for entertainment or family activities.
The 4th bedroom is perfect for a guest room, home office, or even a gym.
A finished storage area keeps your home organized and clutter-free.
Full bath adds convenience for basement guests.
Outdoor Living:
10 x 8 covered back patio and a front covered patio, perfect for outdoor living and relaxation.
A 2-car detached garage with fenced outdoor space between the house and garage for added privacy.
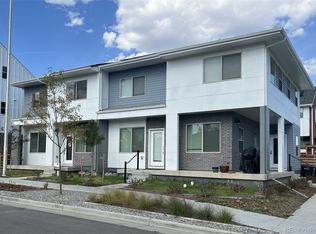
GEOS is an energy conservative neighborhood. It is planned to be a compact urban mixed use neighborhood like the best historic urban neighborhood in the world. The neighborhood is intended to encourage a sense of community and amenities close at hand. Photos are representative of the floor plan. *SAMPLE PHOTOS ARE NOT OF ACTUAL HOME!!! Ask about our special financing starting at 2.99%.
Sold for $739,990
Zillow last checked:
Listing updated:
Bought with:
Braxton Swanke, 100102491
Thrive Real Estate Group
Source: REcolorado as distributed by MLS GRID,MLS#: 2493192
Price history
| Date | Event | Price |
|---|---|---|
| 5/23/2025 | Sold | $739,990$271/sqft |
Source:  REcolorado as distributed by MLS GRID #2493192 Report a problem REcolorado as distributed by MLS GRID #2493192 Report a problem | ||
| 4/14/2025 | Pending sale | $739,990$271/sqft |
Source: REcolorado as distributed by MLS GRID #2493192 Report a problem | ||
| 3/27/2025 | Price change | $739,990-1.3%$271/sqft |
Source: REcolorado as distributed by MLS GRID #2493192 Report a problem | ||
| 3/10/2025 | Price change | $749,990-3%$275/sqft |
Source: REcolorado as distributed by MLS GRID #2493192 Report a problem | ||
| 3/3/2025 | Price change | $772,990+0.4%$283/sqft |
Source: REcolorado as distributed by MLS GRID #2493192 Report a problem | ||
| 2/1/2025 | Listed for sale | $769,990-6.3%$282/sqft |
Source: REcolorado as distributed by MLS GRID #2493192 Report a problem | ||
| 7/15/2024 | Listing removed | $822,069$301/sqft |
Source:  Dream Finders Homes Report a problem Dream Finders Homes Report a problem | ||
| 7/13/2024 | Listed for sale | $822,069$301/sqft |
Source: Dream Finders Homes Report a problem | ||
Get a cash offer in 3 minutes
Find out how much your home could sell for in as little as 3 minutes with a no-obligation cash offer.
Estimated market value
$703,800
