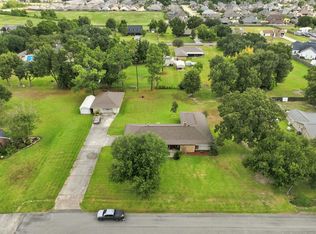
Must see this beautiful well maintained home that offers a blend of comfort, style and functionality. Inside you will find a spacious living room centered around a cozy wood-burning fireplace, creating the ideal space for relaxing or entertaining. The well designed kitchen is complemented by both a breakfast nook and snack bar, walk-in pantry, cabinet lighting, desk space and plenty of cabinets and counter space, plus a separate dining room, providing plenty of options for everyday meals and special gatherings. The primary suite offers high ceilings with a luxurious en-suite featuring double vanities, a soaking tub, separate shower, and a walk-in closet. Tow additional bedrooms include a jack-n-jill bathroom with each bedroom having it's own vanity. 1/2 bath conveniently located just off the kitchen for guest use. Step outside onto a covered patio for morning coffee or afternoon BBQ's and enjoy the view of beautiful landscaping and the sounds of nature. The windows have been recently tinted and is an added feature to the efficiency of this home. A dedicated mancave offers extra space for hobbies, recreation or a home office. The 2 car carport provides covered parking while the oversized driveway provided plenty of addition parking for guests. Located in Flood Zone AE - policy is transferrable.
For sale
Price cut: $48.8K (9/11)
$349,900
6917 Shadow Ln, Lake Charles, LA 70605
3beds
2,290sqft
Single Family Residence, Residential
Built in 1996
0.64 Acres Lot
$343,500 Zestimate®
$153/sqft
$-- HOA
What's special
View of beautiful landscapingCabinet lightingSeparate showerDesk spaceCovered patioSnack barSoaking tub
- 102 days
- 208
- 9
Zillow last checked:
Listing updated:
Listed by:
Pam Harris 337-540-9062,
CENTURY 21 Bessette Flavin 337-474-2185
Source: SWLAR,MLS#: SWL26003275
Facts & features
Interior
Bedrooms & bathrooms
- Bedrooms: 3
- Bathrooms: 3
- Full bathrooms: 2
- 1/2 bathrooms: 1
- Main level bathrooms: 3
- Main level bedrooms: 3
Primary bedroom
- Level: Lower
- Dimensions: 19x14
Bedroom
- Level: Lower
- Dimensions: 12.2x11.6
Bedroom
- Level: Lower
- Dimensions: 11.3x12.2
Primary bathroom
- Level: Lower
- Dimensions: 12.11x14
Breakfast
- Level: Lower
- Dimensions: 11.5 x 10
Dining room
- Level: Lower
- Dimensions: 10.9x11.4
Kitchen
- Level: Lower
- Dimensions: 11.5x16.10
Living room
- Level: Lower
- Dimensions: 18x32.6
Other
- Description: Man cave
- Level: Lower
- Dimensions: 11.6x20
Heating
- Central
Cooling
- Central Air
Appliances
- Included: Double Oven, Dishwasher, Electric Cooktop, Electric Water Heater, Range Hood, Microwave, Water Heater, Water Line to Refrigerator
- Laundry: Electric Dryer Hookup, Inside
Features
- Crown Molding, Kitchen Open to Family Room, Open Floorplan, Tray Ceiling(s), Breakfast Counter / Bar, Breakfast Nook, Eating Area In Dining Room
- Has basement: No
- Has fireplace: Yes
- Fireplace features: Wood Burning
- Common walls with other units/homes: No Common Walls
Interior area
- Total interior livable area: 2,290 sqft
Property
Parking
- Total spaces: 4
- Parking features: Attached Carport, Concrete, Driveway
- Garage spaces: 2
- Carport spaces: 2
- Covered spaces: 4
- Has uncovered spaces: Yes
Features
- Patio & porch: Covered, Concrete, Front Porch, Rear Porch
- Pool features: None
- Spa features: None
- Fencing: None
- Has view: Yes
- View description: Neighborhood, Pasture
Lot
- Size: 0.64 Acres
- Dimensions: 235 x 120
- Features: Yard
Details
- Parcel number: 01224417
- Zoning description: Residential
- Special conditions: Standard
Construction
Type & style
- Home type: SingleFamily
- Architectural style: Ranch
- Property subtype: Single Family Residence, Residential
Materials
- Brick
- Foundation: Slab
- Roof: Shingle
Condition
- Turnkey
- New construction: No
- Year built: 1996
Utilities & green energy
- Electric: 220 Volts
- Sewer: Private Sewer
- Water: Other
- Utilities for property: Cable Available, Electricity Connected, Sewer Connected, Phone Available, Water Connected
Community & HOA
HOA
- Has HOA: No
Location
- Region: Lake Charles
Financial & listing details
- Price per square foot: $153/sqft
- Tax assessed value: $219,800
- Annual tax amount: $2,391
- Date on market: 7/14/2026
- Cumulative days on market: 102 days
- Electric utility on property: Yes
- Road surface type: Maintained, Paved
Estimated market value
$343,500
$326,000 - $361,000
$2,850/mo
Price history
| Date | Event | Price |
|---|---|---|
| 9/11/2026 | Price change | $349,900-12.2%$153/sqft |
Source: SWLAR #SWL26003275 Report a problem | ||
| 7/30/2026 | Price change | $398,700-6.2%$174/sqft |
Source: SWLAR #SWL26003275 Report a problem | ||
| 7/14/2026 | Listed for sale | $424,900$186/sqft |
Source: SWLAR #SWL26003275 Report a problem | ||
| 11/21/1995 | Sold | -- |
Source: Agent Provided Report a problem | ||
Public tax history
| Year | Property taxes | Tax assessment |
|---|---|---|
| 2025 | $2,391 +2.2% | $21,980 |
| 2024 | $2,339 -0.4% | $21,980 |
| 2023 | $2,349 +0.2% | $21,980 |
| 2022 | $2,344 -1.9% | $21,980 |
| 2021 | $2,390 +12.4% | $21,980 +10% |
| 2020 | $2,126 -6.8% | $19,980 -8.1% |
| 2019 | $2,281 +52.7% | $21,740 |
| 2018 | $1,494 -0.2% | $21,740 |
| 2017 | $1,497 -0.6% | $21,740 |
| 2016 | $1,506 -24.3% | $21,740 +5% |
| 2015 | $1,989 | $20,710 |
Find assessor info on the county website
Monthly payment
Est. payment
Payment breakdown
Explore the cost of this home by adjusting the details. Changes won't be saved.Climate risks
Neighborhood: 70605
Nearby schools
Schools provided by the listing agent
- Elementary: Nelson
- Middle: SJWelsh
- High: Barbe
Source: SWLAR. This data may not be complete. We recommend contacting the local school district to confirm school assignments for this home.
Similar homes
- $360,0004 bd3 ba2.2k sqft5738 Larch St, Lake Charles, LA 70605For Sale
 MLS ID #SWL26003585, Jenny F Radel. SWLAR
 - $399,0004 bd3 ba2.9k sqft4812 W Quail Hollow Dr, Lake Charles, LA 70605For Sale
 MLS ID #SWL26004891, Laci Granger. SWLAR
 - $329,0003 bd2 ba2k sqft5717 Spruce St, Lake Charles, LA 70605For Sale By Owner

- $315,0003 bd2 ba2.4k sqft1142 N Tamela Dr, Lake Charles, LA 70605For Sale
 MLS ID #SWL26004255, Chelsea Armentor. SWLAR
