Welcome to 6918 Comanche Cougar - a rare opportunity to own a beautifully designed 4-bedroom, 4 full-bath home where every bedroom features its own private full bathroom. This highly desirable layout offers exceptional comfort, privacy, and flexibility - perfect for multi generational living, guests, roommates, or anyone who values personal space. From the moment you enter, you're welcomed by an open and inviting floor plan filled with natural light and generous living spaces. The main living area flows seamlessly into the kitchen, creating an ideal environment for both everyday living and entertaining. The kitchen offers ample cabinetry, functional prep space, and clear sight lines to the living and dining areas - making it the true heart of the home. Each of the four bedrooms serves as its own private retreat, complete with a full en-suite bathroom. This thoughtful design eliminates the need to share bathrooms and provides convenience and independence for everyone in the household - a rare feature in this area and price point. The primary suite offers comfortable proportions and a well-appointed bath designed for relaxation. Secondary suites are equally spacious, making this home ideal for growing families, extended stays, or flexible work-from-home arrangements. Step outside to enjoy a spacious backyard ready for weekend gatherings, pets, play, or quiet evenings under the Texas sky. Whether hosting friends or enjoying peaceful mornings with coffee, this outdoor space provides room to relax and make it your own. Adding even more value, the solar panels convey with the property, providing energy efficiency and potential long-term savings - a significant benefit in today's market. Enjoy lower utility costs while investing in a more sustainable future. Located in an established neighborhood within the desirable 78233 zip code, this home offers convenient access to shopping, dining, schools, and major highways - making commuting and daily errands effortless while still enjoying the comfort of a residential setting. This home combines space, privacy, functionality, and energy-conscious living - all in one address. 4 Bedrooms | 4 Full Baths | Solar Panels Convey | Rare En-Suite Layout | Prime 78233 Location Schedule your private showing today and experience the difference this unique floor plan offers.
Sold
Price Unknown
6918 Comanche Cougar, San Antonio, TX 78233
4beds
3,094sqft
Single Family Residence
Built in 2022
6,403 Square Feet Lot
$474,800 Zestimate®
$--/sqft
$2,966 Estimated rent
Home value
$474,800
$451,000 - $503,000
$2,966/mo
Zestimate® history
Owner options
List your home for rent
$2,966/mo
Rent Zestimate®
Find your next renter with Zillow Rental Manager. Plus, with online applications, you can quickly screen prospective tenants – for free.
$2,966/mo
Rent Zestimate®
Refinance and save
$280/mo
Est. payment
Refinancing to a lower rate could help reduce your monthly payments and save thousands over the life of the loan.
$280/mo
Est. payment
Explore your selling options
Work with a Zillow partner agent
Leverage their expertise and Zillow's premium Showcase listings to get your home seen by more buyers.
Get startedList with your own agent
Get your home in front of millions of buyers by listing it on Zillow.
Learn how to do itSell it yourself
Take full control of how buyers see your home on Zillow by listing For Sale by Owner (FSBO).
List your homeWhat's special
Generous living spacesFunctional prep spaceKitchen offers ample cabinetry
Zillow last checked:
Listing updated:
Listed by:
Hip Wynn TREC #0697041 (617) 997-2915,
Hip Wynn Real Estate Group
Source: LERA MLS,MLS#: 1940923
Facts & features
Interior
Bedrooms & bathrooms
- Bedrooms: 4
- Bathrooms: 4
- Full bathrooms: 4
Primary bedroom
- Features: Walk-In Closet(s), Full Bath
- Area: 252
- Dimensions: 14 x 18
Bedroom 2
- Area: 176
- Dimensions: 11 x 16
Bedroom 3
- Area: 165
- Dimensions: 11 x 15
Bedroom 4
- Area: 255
- Dimensions: 15 x 17
Primary bathroom
- Features: Tub/Shower Separate, Single Vanity, Soaking Tub
- Area: 189
- Dimensions: 9 x 21
Dining room
- Area: 143
- Dimensions: 11 x 13
Family room
- Area: 360
- Dimensions: 20 x 18
Kitchen
- Area: 187
- Dimensions: 11 x 17
Living room
- Area: 468
- Dimensions: 18 x 26
Heating
- Central, Electric
Cooling
- Central Air
Appliances
- Included: Cooktop, Built-In Oven, Microwave, Range, Gas Cooktop, Disposal, Dishwasher, Vented Exhaust Fan, Gas Water Heater
- Laundry: Laundry Closet, Main Level, Laundry Room
Features
- Two Living Area, Liv/Din Combo, Separate Dining Room, Eat-in Kitchen, Two Eating Areas, Kitchen Island, Pantry, Study/Library, Game Room, Media Room, Utility Room Inside, High Ceilings, Open Floorplan, High Speed Internet, Walk-In Closet(s), Master Downstairs, Ceiling Fan(s)
- Flooring: Carpet, Ceramic Tile
- Windows: Window Coverings
- Has basement: No
- Number of fireplaces: 1
- Fireplace features: One, Living Room, Wood Burning, Stone/Rock/Brick
Interior area
- Total interior livable area: 3,094 sqft
Property
Parking
- Total spaces: 2
- Parking features: Two Car Garage, Garage Door Opener
- Garage spaces: 2
Features
- Levels: Two
- Stories: 2
- Has private pool: Yes
- Pool features: None
Lot
- Size: 6,403 Square Feet
Details
- Parcel number: 165870050220
Construction
Type & style
- Home type: SingleFamily
- Architectural style: Contemporary,Traditional
- Property subtype: Single Family Residence
Materials
- Brick, 4 Sides Masonry, Stone, Siding
- Foundation: Slab
- Roof: Composition
Condition
- Pre-Owned
- New construction: No
- Year built: 2022
Details
- Builder name: NEW LEAF HOMES
Utilities & green energy
- Utilities for property: Cable Available, City Garbage service
Community & HOA
Community
- Features: None
- Security: Smoke Detector(s)
- Subdivision: Comanche Ridge
HOA
- Has HOA: Yes
- HOA fee: $280 annually
- HOA name: COMANCHE RIDGE
Location
- Region: San Antonio
Financial & listing details
- Tax assessed value: $458,530
- Annual tax amount: $10,397
- Date on market: 2/12/2026
- Cumulative days on market: 99 days
- Listing terms: Conventional,FHA,VA Loan,Cash
Price history
| Date | Event | Price |
|---|---|---|
| 6/10/2026 | Sold | -- |
Source:  LERA MLS #1940923 Report a problem LERA MLS #1940923 Report a problem | ||
| 5/22/2026 | Pending sale | $515,000$166/sqft |
Source: LERA MLS #1940923 Report a problem | ||
| 5/11/2026 | Contingent | $515,000$166/sqft |
Source: LERA MLS #1940923 Report a problem | ||
| 5/2/2026 | Price change | $515,000-1%$166/sqft |
Source: LERA MLS #1940923 Report a problem | ||
| 4/18/2026 | Price change | $520,000-1%$168/sqft |
Source: LERA MLS #1940923 Report a problem | ||
| 3/30/2026 | Price change | $525,000-0.9%$170/sqft |
Source: LERA MLS #1940923 Report a problem | ||
| 3/23/2026 | Price change | $530,000-0.9%$171/sqft |
Source: LERA MLS #1940923 Report a problem | ||
| 3/2/2026 | Price change | $535,000-0.9%$173/sqft |
Source: LERA MLS #1940923 Report a problem | ||
| 2/12/2026 | Listed for sale | $540,000$175/sqft |
Source: LERA MLS #1940923 Report a problem | ||
Public tax history
| Year | Property taxes | Tax assessment |
|---|---|---|
| 2025 | $10,397 -13.6% | $458,530 -13% |
| 2024 | $12,040 +23.8% | $526,790 +24.4% |
| 2023 | $9,722 +603.5% | $423,520 +656.3% |
| 2022 | $1,382 | $56,000 +7.3% |
| 2021 | -- | $52,200 |
Find assessor info on the county website
Neighborhood: 78233
Nearby homes
- $373,5003 bd2 ba1.6k sqft6914 Comanche Cougar, San Antonio, TX 78233Off Market
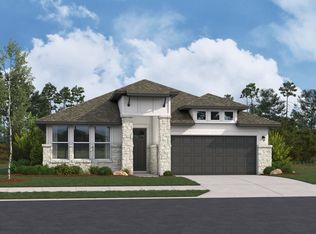
- $558,2004 bd3 ba2.8k sqft6910 Comanche Cougar, San Antonio, TX 78233Off Market
- $436,6004 bd3 ba2.5k sqft6926 Comanche Cougar, San Antonio, TX 78233Off Market
- $622,0004 bd4 ba3.2k sqft7002 Comanche Star, San Antonio, TX 78233Off Market
- $468,7004 bd4 ba3k sqft6915 Comanche Cougar, San Antonio, TX 78233Off Market
- $515,3004 bd4 ba3k sqft7006 Comanche Star, San Antonio, TX 78233Off Market
- $479,9004 bd4 ba3k sqft6923 Comanche Cougar, San Antonio, TX 78233For Sale
- $456,3204 bd4 ba3k sqft6927 Comanche Cougar, San Antonio, TX 78233Off Market
Nearby schools
GreatSchools rating
- 5/10Fox Run Elementary SchoolGrades: PK-5Distance: 0.9 mi
- 3/10Wood Middle SchoolGrades: 6-8Distance: 0.9 mi
- 5/10Madison High SchoolGrades: 9-12Distance: 2.3 mi
Schools provided by the listing agent
- Elementary: Fox Run
- Middle: Wood
- High: Madison
- District: North East I.S.D.
Source: LERA MLS. This data may not be complete. We recommend contacting the local school district to confirm school assignments for this home.
Get a cash offer in 3 minutes
Find out how much your home could sell for in as little as 3 minutes with a no-obligation cash offer.
Estimated market value
$474,800
Get a cash offer in 3 minutes
Find out how much your home could sell for in as little as 3 minutes with a no-obligation cash offer.
Estimated market value
$474,800
- Texas
- Bexar County
- San Antonio
- 78233
- 6918 Comanche Cougar
Nearby cities
Nearby neighborhoods
Nearby zip codes
Other San Antonio Topics
