Discover Elegance as well as convenience. Trade your snowflakes for sand and seashells! - If you're looking for resort living, it doesn't get better than this, close to the incredible club house and activities galore which will keep you busy from morning till night. This home is BETTER than a model. A ONE of a kind end unit quad with every upgrade that Pulte offered. Impact windows and doors head the list! Truly a move in ready and the perfect place to call home, whether it be a full time home or vacation home. From the extended lanai-to the dimmers in all rooms which all have Hi hats (and one added in the guest shower as well.) With too many upgrades and aftermarket additions to list, see the attached sheet. As you sit on the extended lanai looking out at the pond, you will agree. Have a bite in our Lakehouse restaurant and swim in the oversize beach walk in pool with a separate area for lap swimming. The fitness center and miles of sidewalks and walking paths will keep you in shape. Close to everything, but away from it all! With 2 entrances, the UTC mall, Publix, Benderson Park, restaurants galore, and so much more are easily accessible. Furniture available under separate contract.
Sold for $556,000
$556,000
6918 DORSET COURT, LAKEWOOD RANCH, FL 34202
2beds
1,602sqft
Villa
Built in 2020
6,538 Square Feet Lot
$448,100 Zestimate®
$347/sqft
$2,917 Estimated rent
Home value
$448,100
$421,000 - $475,000
$2,917/mo
Zestimate® history
Owner options
List your home for rent
$2,917/mo
Rent Zestimate®
Find your next renter with Zillow Rental Manager. Plus, with online applications, you can quickly screen prospective tenants – for free.
$2,917/mo
Rent Zestimate®
Refinance and save
$4,005/mo
Est. payment
Refinancing to a lower rate could help reduce your monthly payments and save thousands over the life of the loan.
$4,005/mo
Est. payment
Explore your selling options
Work with a Zillow partner agent
Leverage their expertise and Zillow's premium Showcase listings to get your home seen by more buyers.
Get startedList with your own agent
Get your home in front of millions of buyers by listing it on Zillow.
Learn how to do itSell it yourself
Take full control of how buyers see your home on Zillow by listing For Sale by Owner (FSBO).
List your homeWhat's special
Impact windowsFitness centerUtc mallRestaurants galoreMiles of sidewalksWalking paths
Zillow last checked:
Listing updated:
Listed by:
Leslie Rothschild 941-266-5308,
BRIGHT REALTY 941-552-6036
Bought with:
Georgia Pizzarelli, 3271076
ARISTA REALTY GROUP, LLC
Source: Stellar MLS,MLS#: A4581144 Originating MLS: Sarasota - Manatee
Originating MLS: Sarasota - Manatee
Facts & features
Interior
Bedrooms & bathrooms
- Bedrooms: 2
- Bathrooms: 2
- Full bathrooms: 2
Primary bedroom
- Features: Walk-In Closet(s)
- Level: First
- Dimensions: 16x13
Bedroom 2
- Features: Built-in Closet
- Level: First
Den
- Level: First
- Dimensions: 11x12
Dining room
- Level: First
- Dimensions: 14x11
Great room
- Level: First
- Dimensions: 14x14
Kitchen
- Level: First
- Dimensions: 12x8
Heating
- Heat Pump
Cooling
- Central Air
Appliances
- Included: Dishwasher, Disposal, Dryer, Gas Water Heater, Microwave, Range, Range Hood, Refrigerator, Washer
Features
- Ceiling Fan(s), Crown Molding, Eating Space In Kitchen, High Ceilings, In Wall Pest System, Living Room/Dining Room Combo, Primary Bedroom Main Floor, Open Floorplan, Smart Home, Solid Surface Counters, Stone Counters, Walk-In Closet(s)
- Flooring: Porcelain Tile
- Doors: Sliding Doors
- Windows: Storm Window(s), Window Treatments
- Has fireplace: No
- Common walls with other units/homes: End Unit
Interior area
- Total structure area: 2,024
- Total interior livable area: 1,602 sqft
Property
Parking
- Total spaces: 2
- Parking features: Garage - Attached
- Attached garage spaces: 2
- Details: Garage Dimensions: 20x21
Features
- Levels: One
- Stories: 1
- Exterior features: Irrigation System, Rain Gutters
- Has view: Yes
- View description: Pond
- Has water view: Yes
- Water view: Pond
Lot
- Size: 6,538 Square Feet
Details
- Parcel number: 586144509
- Zoning: X
- Special conditions: None
Construction
Type & style
- Home type: SingleFamily
- Property subtype: Villa
Materials
- Block
- Foundation: Slab
- Roof: Tile
Condition
- Completed
- New construction: No
- Year built: 2020
Details
- Builder model: Cascadia
- Builder name: Pulte
Utilities & green energy
- Sewer: Public Sewer
- Water: Canal/Lake For Irrigation
- Utilities for property: Cable Available, Electricity Connected, Natural Gas Connected
Community & HOA
Community
- Features: Buyer Approval Required, Clubhouse, Deed Restrictions, Dog Park, Fitness Center, Gated Community - Guard, Golf Carts OK, Irrigation-Reclaimed Water, Restaurant, Sidewalks
- Pet fee: $0 monthly
- Senior community: Yes
- Subdivision: DEL WEBB PH III SUBPH 3A, 3B & 3C
HOA
- Has HOA: Yes
- Services included: Common Area Taxes, Community Pool, Reserve Fund, Maintenance Grounds, Manager, Private Road, Recreational Facilities
- HOA fee: $326 monthly
- HOA name: Castle Management - Frank Anastasi
- HOA phone: 941-739-0411
Location
- Region: Bradenton
Financial & listing details
- Price per square foot: $347/sqft
- Tax assessed value: $412,382
- Annual tax amount: $6,003
- Date on market: 9/5/2023
- Cumulative days on market: 98 days
- Listing terms: Cash,Conventional,VA Loan
- Ownership: Fee Simple
- Total actual rent: 0
- Electric utility on property: Yes
- Road surface type: Asphalt
Price history
| Date | Event | Price |
|---|---|---|
| 1/25/2024 | Sold | $556,000-2.4%$347/sqft |
Source:  Stellar MLS #A4581144 Report a problem Stellar MLS #A4581144 Report a problem | ||
| 12/12/2023 | Pending sale | $569,900$356/sqft |
Source: Stellar MLS #A4581144 Report a problem | ||
| 12/2/2023 | Price change | $569,900-2.6%$356/sqft |
Source: Stellar MLS #A4581144 Report a problem | ||
| 11/19/2023 | Price change | $585,000-2.3%$365/sqft |
Source: Stellar MLS #A4581144 Report a problem | ||
| 9/12/2023 | Price change | $599,000-1%$374/sqft |
Source: Stellar MLS #A4581144 Report a problem | ||
| 9/6/2023 | Listed for sale | $604,900+74%$378/sqft |
Source: Stellar MLS #A4581144 Report a problem | ||
| 3/6/2020 | Sold | $347,700$217/sqft |
Source: Public Record Report a problem | ||
Public tax history
| Year | Property taxes | Tax assessment |
|---|---|---|
| 2025 | $6,770 -3.6% | $412,382 +13.1% |
| 2024 | $7,023 +2.4% | $364,694 +10% |
| 2023 | $6,857 +14.2% | $331,540 +11.1% |
| 2022 | $6,003 +8.9% | $298,377 +10% |
| 2021 | $5,511 +152.2% | $271,252 +442.5% |
| 2020 | $2,185 +51.5% | $50,000 +330.7% |
| 2019 | $1,442 | $11,608 |
Find assessor info on the county website
Neighborhood: 34202
Nearby homes
- $367,5002 bd2 ba1.4k sqft6914 Dorset Ct, Bradenton, FL 34202Off Market
- $412,4002 bd2 ba1.6k sqft6922 Dorset Ct, Bradenton, FL 34202Off Market
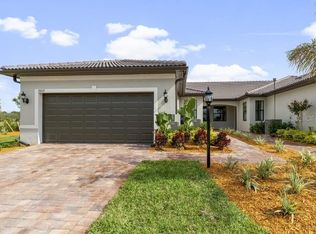
- $432,9002 bd2 ba1.5k sqft17024 Kenton Terrace, lakewood ranch, FL 34202Off Market
- $357,3002 bd2 ba1.4k sqft6910 Dorset Ct, Bradenton, FL 34202Off Market
- $548,0002 bd2 ba1.4k sqft6926 Dorset Ct, Bradenton, FL 34202Sold
- $358,1002 bd2 ba1.4k sqft6930 Dorset Ct, Bradenton, FL 34202Off Market
- $402,0002 bd2 ba1.5k sqft6906 Dorset Ct, Bradenton, FL 34202Off Market
- $409,5002 bd2 ba1.5k sqft6938 Dorset Ct, Bradenton, FL 34202Off Market
Nearby schools
GreatSchools rating
- 10/10Robert Willis Elementary SchoolGrades: PK-5Distance: 2.4 mi
- 7/10R. Dan Nolan Middle SchoolGrades: 6-8Distance: 2.2 mi
- 6/10Lakewood Ranch High SchoolGrades: PK,9-12Distance: 5.2 mi
Get a cash offer in 3 minutes
Find out how much your home could sell for in as little as 3 minutes with a no-obligation cash offer.
Estimated market value
$448,100
Get a cash offer in 3 minutes
Find out how much your home could sell for in as little as 3 minutes with a no-obligation cash offer.
Estimated market value
$448,100
- Florida
- Manatee County
- Lakewood Ranch
- 34202
- 6918 DORSET COURT
Nearby cities
Nearby neighborhoods
Nearby zip codes
Other Lakewood Ranch Topics
