Experience the ultimate resort lifestyle at Del Webb in Lakewood Ranch. Welcome to this stunning west-facing water view villa, where every day feels like a vacation. Boasting 2 bedrooms, 2 bathrooms, and a den/office that can effortlessly transform into an optional 3rd bedroom, this home offers both flexibility and style. Nestled towards the end of a peaceful cul-de-sac, this residence exudes curb appeal, welcoming you with a charming brick paver walkway, lush tropical landscaping, and an elegant tile roof. The primary suite is a private retreat, complete with an en-suite bathroom featuring a spacious, upgraded walk-in shower, granite countertops, and a generously sized walk-in closet. The guest bedroom enjoys convenient access to a well-appointed bathroom with a walk-in tub and shower, ensuring comfort and convenience for your guests. The heart of the home is the expansive, light-filled kitchen, offering ample storage with upgraded white shaker cabinets, stainless steel appliances, and a beautiful peninsula with seating that effortlessly connects to the living room and dining area. The large, high-impact sliding glass doors from the living room lead you to the fully covered and screened lanai. Here, you can relish in breathtaking lake views during the early hours of the day or savor magnificent sunsets in the tranquility of the evening. It's the perfect setting to unwind and create lasting memories. The 2-car garage provides abundant storage space, while the inside laundry room with additional storage adds to the home's convenience. Del Webb is renowned as a top-rated 55+ community, this villa is closely located to the array of exceptional amenities. Take advantage of the 6 tennis courts, 8 pickleball courts, and 4 bocce ball courts for endless recreation. Dive into the refreshing waters of the community's 2 swimming pools, or bask in the comfort of the clubhouse, featuring a state-of-the-art fitness center, group fitness studio, catering kitchen, and game/card room. The Lake House is an additional haven, boasting a full-service bar and a restaurant overlooking picturesque lakes, enchanting fire-pits, and more. With a full-time lifestyle director, a variety of activities, clubs, events, and outings, Del Webb ensures a vibrant and engaging community experience. Discover the convenience of being in proximity to world-class beaches, delectable restaurants, the UTC mall, downtown Sarasota and a wealth of entertainment options. All of this is nestled within the #1 best-selling multigenerational planned community in the US, Lakewood Ranch. Embrace the Del Webb lifestyle and make this warm and inviting villa your forever home, where luxury, leisure, and an active community await.
Sold for $548,000
$548,000
6926 DORSET COURT, LAKEWOOD RANCH, FL 34202
2beds
1,458sqft
Villa
Built in 2020
4,199 Square Feet Lot
$421,100 Zestimate®
$376/sqft
$2,825 Estimated rent
Home value
$421,100
$396,000 - $446,000
$2,825/mo
Zestimate® history
Owner options
List your home for rent
$2,825/mo
Rent Zestimate®
Find your next renter with Zillow Rental Manager. Plus, with online applications, you can quickly screen prospective tenants – for free.
$2,825/mo
Rent Zestimate®
Refinance and save
$4,027/mo
Est. payment
Refinancing to a lower rate could help reduce your monthly payments and save thousands over the life of the loan.
$4,027/mo
Est. payment
Explore your selling options
Work with a Zillow partner agent
Leverage their expertise and Zillow's premium Showcase listings to get your home seen by more buyers.
Get startedList with your own agent
Get your home in front of millions of buyers by listing it on Zillow.
Learn how to do itSell it yourself
Take full control of how buyers see your home on Zillow by listing For Sale by Owner (FSBO).
List your homeWhat's special
Zillow last checked:
Listing updated:
Listed by:
Ray Rausa 941-228-7614,
MICHAEL SAUNDERS & COMPANY 941-907-9595
Bought with:
Gina Guarneri, 3503398
KW SUNCOAST
Source: Stellar MLS,MLS#: A4575720 Originating MLS: Sarasota - Manatee
Originating MLS: Sarasota - Manatee
Facts & features
Interior
Bedrooms & bathrooms
- Bedrooms: 2
- Bathrooms: 2
- Full bathrooms: 2
Rooms
- Room types: Den/Library/Office
Primary bedroom
- Features: Ceiling Fan(s), En Suite Bathroom, Walk-In Closet(s)
- Level: First
- Dimensions: 12x13
Bedroom 2
- Features: Ceiling Fan(s), Built-in Closet
- Level: First
- Dimensions: 12x11
Dining room
- Level: First
- Dimensions: 14x8
Great room
- Features: Ceiling Fan(s)
- Level: First
- Dimensions: 14x15
Kitchen
- Level: First
- Dimensions: 17x8
Heating
- Central, Electric, Natural Gas
Cooling
- Central Air
Appliances
- Included: Dishwasher, Disposal, Dryer, Gas Water Heater, Microwave, Range, Refrigerator, Washer
- Laundry: Laundry Closet
Features
- Ceiling Fan(s), Eating Space In Kitchen, High Ceilings, Living Room/Dining Room Combo, Primary Bedroom Main Floor, Open Floorplan, Solid Wood Cabinets, Split Bedroom, Stone Counters, Thermostat, Walk-In Closet(s)
- Flooring: Tile
- Doors: Sliding Doors
- Windows: Window Treatments
- Has fireplace: No
Interior area
- Total structure area: 2,070
- Total interior livable area: 1,458 sqft
Property
Parking
- Total spaces: 2
- Parking features: Driveway, Garage Door Opener
- Attached garage spaces: 2
- Has uncovered spaces: Yes
Features
- Levels: One
- Stories: 1
- Patio & porch: Rear Porch, Screened
- Exterior features: Irrigation System, Lighting, Sidewalk
- Has view: Yes
- View description: Water, Pond
- Has water view: Yes
- Water view: Water,Pond
- Waterfront features: Pond
Lot
- Size: 4,199 Square Feet
- Features: Cul-De-Sac, Level, Near Golf Course
Details
- Parcel number: 586144409
- Zoning: PD-R
- Special conditions: None
Construction
Type & style
- Home type: SingleFamily
- Property subtype: Villa
Materials
- Block, Stucco
- Foundation: Slab
- Roof: Tile
Condition
- New construction: No
- Year built: 2020
Details
- Builder model: Seagrove
- Builder name: Pulte
Utilities & green energy
- Sewer: Public Sewer
- Water: Public
- Utilities for property: Cable Connected, Electricity Connected, Natural Gas Connected, Public, Sewer Connected, Sprinkler Recycled, Underground Utilities, Water Connected
Community & HOA
Community
- Features: Clubhouse, Deed Restrictions, Fitness Center, Gated Community - Guard, Irrigation-Reclaimed Water, No Truck/RV/Motorcycle Parking, Park, Pool, Sidewalks
- Security: Security System Owned
- Pet fee: $0 monthly
- Senior community: Yes
- Subdivision: DEL WEBB PH III SUBPH 3A, 3B & 3C
HOA
- Has HOA: Yes
- Amenities included: Pickleball Court(s), Recreation Facilities, Security, Spa/Hot Tub, Tennis Court(s)
- Services included: 24-Hour Guard, Common Area Taxes, Community Pool, Reserve Fund, Maintenance Grounds, Pool Maintenance, Security
- HOA fee: $367 monthly
- HOA name: Castle Management Group
- HOA phone: 941-739-0411
Location
- Region: Bradenton
Financial & listing details
- Price per square foot: $376/sqft
- Tax assessed value: $384,944
- Annual tax amount: $4,693
- Date on market: 7/6/2023
- Cumulative days on market: 65 days
- Ownership: Fee Simple
- Total actual rent: 0
- Electric utility on property: Yes
- Road surface type: Paved
Price history
| Date | Event | Price |
|---|---|---|
| 5/21/2024 | Listing removed | -- |
Source: Stellar MLS #A4588294 Report a problem | ||
| 5/2/2024 | Price change | $3,150-4.5%$2/sqft |
Source: Stellar MLS #A4588294 Report a problem | ||
| 2/1/2024 | Price change | $3,300-2.9%$2/sqft |
Source: Stellar MLS #A4588294 Report a problem | ||
| 1/13/2024 | Price change | $3,400-2.9%$2/sqft |
Source: Stellar MLS #A4588294 Report a problem | ||
| 11/13/2023 | Price change | $3,500-2.8%$2/sqft |
Source: Stellar MLS #A4588294 Report a problem | ||
| 11/6/2023 | Listed for rent | $3,600$2/sqft |
Source: Stellar MLS #A4588294 Report a problem | ||
| 10/13/2023 | Sold | $548,000-2%$376/sqft |
Source:  Stellar MLS #A4575720 Report a problem Stellar MLS #A4575720 Report a problem | ||
| 9/12/2023 | Pending sale | $559,000$383/sqft |
Source: Stellar MLS #A4575720 Report a problem | ||
| 7/6/2023 | Listed for sale | $559,000+110%$383/sqft |
Source: Stellar MLS #A4575720 Report a problem | ||
| 4/3/2020 | Sold | $266,200$183/sqft |
Source: Public Record Report a problem | ||
Public tax history
| Year | Property taxes | Tax assessment |
|---|---|---|
| 2025 | $7,008 -0.4% | $384,944 -0.9% |
| 2024 | $7,035 +44.7% | $388,387 +43.4% |
| 2023 | $4,861 +3.6% | $270,812 +3% |
| 2022 | $4,693 +0.4% | $262,924 +3% |
| 2021 | $4,674 +114.9% | $255,266 +410.5% |
| 2020 | $2,175 +50.8% | $50,000 +330.7% |
| 2019 | $1,442 | $11,608 |
Find assessor info on the county website
Neighborhood: 34202
Nearby homes
- $359,8002 bd2 ba1.4k sqft6930 Dorset Ct, Bradenton, FL 34202Off Market
- $412,4002 bd2 ba1.6k sqft6922 Dorset Ct, Bradenton, FL 34202Off Market
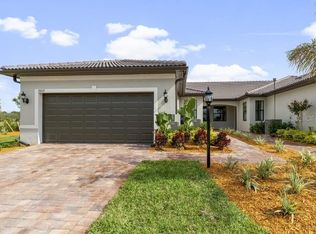
- $439,7002 bd2 ba1.5k sqft17024 Kenton Terrace, lakewood ranch, FL 34202Off Market
- $411,0002 bd2 ba1.5k sqft6938 Dorset Ct, Bradenton, FL 34202Off Market
- $556,0002 bd2 ba1.6k sqft6918 Dorset Ct, Bradenton, FL 34202Sold
- $367,3002 bd2 ba1.4k sqft6914 Dorset Ct, Bradenton, FL 34202Off Market
- $420,2002 bd2 ba1.6k sqft6946 Dorset Ct, Bradenton, FL 34202Off Market
- $---- sqft6946 Dorset Ct, Lakewood Ranch, FL 34202Off Market
Nearby schools
GreatSchools rating
- 10/10Robert Willis Elementary SchoolGrades: PK-5Distance: 2.4 mi
- 7/10R. Dan Nolan Middle SchoolGrades: 6-8Distance: 2.2 mi
- 6/10Lakewood Ranch High SchoolGrades: PK,9-12Distance: 5.2 mi
Get a cash offer in 3 minutes
Find out how much your home could sell for in as little as 3 minutes with a no-obligation cash offer.
Estimated market value
$421,100
Get a cash offer in 3 minutes
Find out how much your home could sell for in as little as 3 minutes with a no-obligation cash offer.
Estimated market value
$421,100
- Florida
- Manatee County
- Lakewood Ranch
- 34202
- 6926 DORSET COURT
Nearby cities
Nearby neighborhoods
Nearby zip codes
Other Lakewood Ranch Topics
