Skip main navigation
Off market
  • $1,517,100

    6918 Forest Glen Dr, Dallas, TX 75230

    3beds
    4,466sqft
    Single Family Residence
    Built in 1998
    7,535 Square Feet Lot
    $1,517,100 Zestimate®
    $340/sqft
    $7,879 Estimated rent

    Home value

    $1,517,100

    $1.26M - $1.85M

    $7,879/mo

    Zestimate® history
    Loading
    Loading...

    Owner options

    List your home for rent

    $7,879/mo

    Rent Zestimate®

    Find your next renter with Zillow Rental Manager. Plus, with online applications, you can quickly screen prospective tenants – for free.

    Learn more

    $7,879/mo

    Rent Zestimate®

    Refinance and save

    $16,884/mo

    Est. payment

    Refinancing to a lower rate could help reduce your monthly payments and save thousands over the life of the loan.

    See today's rates

    $16,884/mo

    Est. payment

    Explore your selling options

    Work with a Zillow partner agent

    Leverage their expertise and Zillow's premium Showcase listings to get your home seen by more buyers.

    Get started

    List with your own agent

    Get your home in front of millions of buyers by listing it on Zillow.

    Learn how to do it

    Sell it yourself

    Take full control of how buyers see your home on Zillow by listing For Sale by Owner (FSBO).

    List your home

    What's special

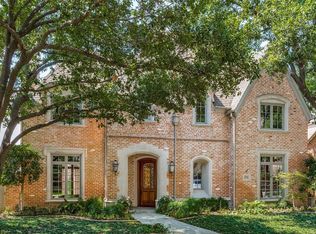
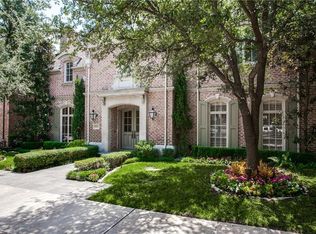
    Hawkins Welwood model home in premier gated Lake Forest Community. Picture perfect drive up. Step inside to the elegant 2-story foyer showcasing sweeping exquisite wrought iron staircase. Timeless, classic traditional boasts light filled rooms. Exceptional finishout & attention to detail throughout. Vaulted beamed ceiling, floor to ceiling fireplace flanked by builtins & a wall of windows overlooking the covered patio & pool area. Pretty, formal dining room & distinguished library add special touches. Gourmet, island kitchen provides SS appliances, sub-zero refrigerator & builtin wine cooler. Adjacent breakfast area & great room complete the open concept living space. Downstairs primary bedroom suite with entrance to pool spa features a luxury bath with 2 WICs. 2nd level offers ensuite bedroom, 2nd bedroom & flex room share a bath. Entertain in the serene, private courtyard with covered patio, resort like pool & builtin gas grill & firepit. Garage has roof hanging metal storage system.

    This property is off market, which means it's not currently listed for sale or rent on Zillow. This may be different from what's available on other websites or public sources.
    Zillow last checked:

    Listing updated:

    Listed by:

    Margot Tschantz 0261972,

    Ebby Halliday, REALTORS 214-210-1500

    Bought with:

    Susie Swanson

    Compass RE Texas, LLC.

    Source: NTREIS,MLS#: 20062130

    Facts & features

    Interior

    Bedrooms & bathrooms
    • Bedrooms: 3
    • Bathrooms: 4
    • Full bathrooms: 3
    • 1/2 bathrooms: 1
    Primary bedroom
    • Features: Dual Sinks, Double Vanity, En Suite Bathroom, Linen Closet, Separate Shower, Walk-In Closet(s)
    • Level: First
    • Dimensions: 21 x 18
    Bedroom
    • Features: Walk-In Closet(s)
    • Level: Second
    • Dimensions: 15 x 14
    Bedroom
    • Features: En Suite Bathroom, Walk-In Closet(s)
    • Level: Second
    • Dimensions: 22 x 13
    Bathroom
    • Features: Built-in Features, Dual Sinks, Granite Counters, Linen Closet, Separate Shower
    • Level: First
    Bathroom
    • Features: Built-in Features, En Suite Bathroom
    • Level: Second
    Breakfast room nook
    • Level: First
    • Dimensions: 10 x 9
    Dining room
    • Level: First
    • Dimensions: 16 x 13
    Game room
    • Level: Second
    • Dimensions: 19 x 15
    Half bath
    • Level: First
    Kitchen
    • Features: Built-in Features, Granite Counters, Kitchen Island
    • Level: First
    • Dimensions: 14 x 11
    Library
    • Level: First
    • Dimensions: 17 x 14
    Living room
    • Level: First
    • Dimensions: 28 x 18
    Utility room
    • Features: Built-in Features, Utility Room, Utility Sink
    • Level: First
    • Dimensions: 9 x 9
    Heating
    • Central, Natural Gas, Zoned
    Cooling
    • Central Air, Ceiling Fan(s), Electric, Zoned
    Appliances
    • Included: Built-In Refrigerator, Dryer, Dishwasher, Disposal, Ice Maker, Microwave, Washer, Wine Cooler
    • Laundry: Washer Hookup, Electric Dryer Hookup, Laundry in Utility Room
    Features
    • Cathedral Ceiling(s), Granite Counters, High Speed Internet, Kitchen Island, Open Floorplan, Pantry, Cable TV, Natural Woodwork, Walk-In Closet(s), Wired for Sound
    • Flooring: Carpet, Hardwood, Travertine
    • Windows: Skylight(s), Window Coverings
    • Has basement: No
    • Number of fireplaces: 2
    • Fireplace features: Gas Log
    Interior area
    • Total interior livable area: 4,466 sqft

    Property

    Parking
    • Total spaces: 2
    • Parking features: Alley Access, Door-Multi, Garage, Garage Door Opener, Inside Entrance
    • Attached garage spaces: 2
    Features
    • Levels: Two
    • Stories: 2
    • Patio & porch: Covered
    • Exterior features: Gas Grill, Outdoor Grill, Private Yard
    • Has private pool: Yes
    • Pool features: Fenced, Gunite, Heated, In Ground, Outdoor Pool, Pool, Private, Pool Sweep, Pool/Spa Combo, Water Feature, Community
    • Fencing: Back Yard,Gate
    Lot
    • Size: 7,535 Square Feet
    • Dimensions: 65 x 115
    • Features: Interior Lot, Sprinkler System, Zero Lot Line
    Details
    • Parcel number: 007462000C0570000

    Construction

    Type & style
    • Home type: SingleFamily
    • Architectural style: Traditional,Detached
    • Property subtype: Single Family Residence
    Materials
    • Brick
    • Foundation: Slab
    • Roof: Asphalt,Composition
    Condition
    • Year built: 1998

    Utilities & green energy

    • Sewer: Public Sewer
    • Water: Public
    • Utilities for property: Sewer Available, Water Available, Cable Available

    Community & HOA

    Community
    • Features: Pool, Tennis Court(s), Curbs, Gated, Sidewalks
    • Security: Security System, Carbon Monoxide Detector(s), Gated Community, Smoke Detector(s), Gated with Guard
    • Subdivision: Lake Forest Ph C
    HOA
    • Has HOA: Yes
    • Services included: Maintenance Grounds, Security
    • HOA fee: $6,450 annually
    • HOA name: Guardian
    • HOA phone: 972-458-2200
    Location
    • Region: Dallas

    Financial & listing details

    • Price per square foot: $340/sqft
    • Annual tax amount: $30,180
    • Date on market: 5/19/2022
    • Listing terms: Cash,Conventional

    Price history

    DateEventPrice
    5/27/2022Sold--
    Source: NTREIS #20062130 Report a problem
    5/23/2022Pending sale$1,485,000$333/sqft
    Source: NTREIS #20062130 Report a problem
    5/19/2022Listed for sale$1,485,000$333/sqft
    Source: NTREIS #20062130 Report a problem

    Public tax history

    Tax history is unavailable.

    Neighborhood: Hillcrest Forest

    Nearby schools

    GreatSchools rating
    Schools provided by the listing agent
    • Elementary: Kramer
    • Middle: Benjamin Franklin
    • High: Hillcrest
    • District: Dallas ISD

    Source: NTREIS. This data may not be complete. We recommend contacting the local school district to confirm school assignments for this home.

    Get a cash offer in 3 minutes
    Find out how much your home could sell for in as little as 3 minutes with a no-obligation cash offer.
    Estimated market value
    $1,517,100
    Get a cash offer in 3 minutes
    Find out how much your home could sell for in as little as 3 minutes with a no-obligation cash offer.
    Estimated market value
    $1,517,100