This gracious home is sited on a serene, tree lined boulevard in the exclusive Lake Forest gated community. Offering a luxury “lock & leave” lifestyle, it features a custom elevator, chef’s kitchen and versatile living spaces overlooking an enchanting outdoor area with heated pool. Once inside, you’ll find a meticulously maintained home with beautiful custom finishes and impeccable attention to detail. You’ll notice superb craftsmanship throughout from the inlaid hardwood entry to the vaulted, beamed ceilings. The first-floor primary suite offers two separate marble baths and walk-in closets. Two living areas, two dining areas, a wet bar, office, powder bath and laundry room with dog washing area complete the first floor. Upstairs offers a private retreat for guests featuring 2 bedrooms, 2 baths, a large game room, which could serve as a 4th bedroom and a second utility room with plenty of storage. This dream home strikes a perfect balance between style and comfort, offering an ideal setting for relaxation and entertaining.
Lake Forest has 170 pristine acres with irrigated and professionally maintained grounds, acres of walking trails, dog parks, pickleball and tennis courts, lakes and waterfalls plus four 24-hour guarded entrances. This premiere community is conveniently located with easy access to restaurants, shopping, and downtown.
Sold
Price Unknown
6922 Forest Glen Dr, Dallas, TX 75230
3beds
5,354sqft
Single Family Residence
Built in 1998
7,475 Square Feet Lot
$1,957,500 Zestimate®
$--/sqft
$-- Estimated rent
Home value
$1,957,500
$1.76M - $2.17M
Not available
Zestimate® history
Owner options
List your home for rent
Find your next renter with Zillow Rental Manager. Plus, with online applications, you can quickly screen prospective tenants – for free.
Refinance and save
$7,387/mo
Est. payment
Refinancing to a lower rate could help reduce your monthly payments and save thousands over the life of the loan.
$7,387/mo
Est. payment
Explore your selling options
Work with a Zillow partner agent
Leverage their expertise and Zillow's premium Showcase listings to get your home seen by more buyers.
Get startedList with your own agent
Get your home in front of millions of buyers by listing it on Zillow.
Learn how to do itSell it yourself
Take full control of how buyers see your home on Zillow by listing For Sale by Owner (FSBO).
List your homeWhat's special
Custom elevatorPrivate retreat for guestsVersatile living spacesWet barSerene tree lined boulevardAcres of walking trailsLarge game room
Zillow last checked:
Listing updated:
Listed by:
Sherry Mullinix 0659940 214-533-3607,
Rogers Healy and Associates 214-368-4663,
Suzanne Laidlaw 0659882 214-673-8900,
Rogers Healy and Associates
Bought with:
Becky Frey
Compass RE Texas, LLC.
Source: NTREIS,MLS#: 20849760
Facts & features
Interior
Bedrooms & bathrooms
- Bedrooms: 3
- Bathrooms: 5
- Full bathrooms: 4
- 1/2 bathrooms: 1
Primary bedroom
- Features: Double Vanity, En Suite Bathroom, Linen Closet, Walk-In Closet(s)
- Level: First
- Dimensions: 18 x 18
Bedroom
- Features: En Suite Bathroom, Walk-In Closet(s)
- Level: Second
- Dimensions: 14 x 13
Bedroom
- Features: Walk-In Closet(s)
- Level: Second
- Dimensions: 13 x 12
Breakfast room nook
- Level: First
- Dimensions: 12 x 12
Den
- Features: Fireplace
- Level: First
- Dimensions: 22 x 22
Dining room
- Level: First
- Dimensions: 16 x 14
Game room
- Level: Second
- Dimensions: 23 x 18
Kitchen
- Features: Breakfast Bar, Butler's Pantry, Kitchen Island, Stone Counters, Walk-In Pantry
- Level: First
- Dimensions: 18 x 18
Living room
- Features: Built-in Features, Fireplace
- Level: First
- Dimensions: 14 x 15
Office
- Features: Built-in Features
- Level: First
- Dimensions: 9 x 5
Utility room
- Features: Built-in Features, Utility Room, Utility Sink
- Level: First
- Dimensions: 12 x 8
Utility room
- Level: Second
- Dimensions: 12 x 13
Heating
- Central, Natural Gas, Zoned
Cooling
- Central Air, Electric, Zoned
Appliances
- Included: Built-In Refrigerator, Convection Oven, Double Oven, Dishwasher, Gas Cooktop, Disposal, Ice Maker, Microwave, Tankless Water Heater, Warming Drawer, Water Purifier, Wine Cooler
- Laundry: Electric Dryer Hookup, Laundry in Utility Room
Features
- Wet Bar, Elevator, Kitchen Island, Vaulted Ceiling(s)
- Flooring: Carpet, Ceramic Tile, Hardwood, Marble
- Windows: Skylight(s), Shutters
- Has basement: No
- Number of fireplaces: 2
- Fireplace features: Gas Log, Gas Starter
Interior area
- Total interior livable area: 5,354 sqft
Property
Parking
- Total spaces: 2
- Parking features: Garage Faces Rear
- Attached garage spaces: 2
Features
- Levels: Two
- Stories: 2
- Patio & porch: Front Porch, Patio, Side Porch
- Exterior features: Lighting, Rain Gutters
- Pool features: Heated, Pool, Water Feature, Community
- Fencing: Brick,Wood
Lot
- Size: 7,475 Square Feet
- Dimensions: 65 x 115
- Features: Interior Lot, Landscaped, Subdivision, Sprinkler System, Zero Lot Line
Details
- Additional structures: None
- Parcel number: 007462000C0580000
Construction
Type & style
- Home type: SingleFamily
- Architectural style: Traditional,Detached
- Property subtype: Single Family Residence
Materials
- Brick
- Foundation: Slab
- Roof: Composition
Condition
- Year built: 1998
Utilities & green energy
- Sewer: Public Sewer
- Water: Public
- Utilities for property: Sewer Available, Water Available
Community & HOA
Community
- Features: Fenced Yard, Lake, Pool, Tennis Court(s), Trails/Paths, Curbs, Gated, Sidewalks
- Security: Security System Owned, Security System, Carbon Monoxide Detector(s), Gated Community, Smoke Detector(s), Security Guard, Gated with Guard
- Subdivision: Lake Forest PH C
HOA
- Has HOA: Yes
- Amenities included: Maintenance Front Yard
- Services included: All Facilities, Association Management, Maintenance Grounds, Security
- HOA fee: $7,387 annually
- HOA name: Guardian Association Management
- HOA phone: 972-458-2200
Location
- Region: Dallas
Financial & listing details
- Date on market: 3/18/2025
- Cumulative days on market: 9 days
- Listing terms: Cash,Conventional,Lease Back
- Exclusions: contact agent
Price history
| Date | Event | Price |
|---|---|---|
| 5/15/2025 | Sold | -- |
Source: NTREIS #20849760 Report a problem | ||
| 4/13/2025 | Pending sale | $2,100,000$392/sqft |
Source: NTREIS #20849760 Report a problem | ||
| 3/31/2025 | Contingent | $2,100,000$392/sqft |
Source: NTREIS #20849760 Report a problem | ||
| 3/18/2025 | Listed for sale | $2,100,000$392/sqft |
Source: NTREIS #20849760 Report a problem | ||
Public tax history
Tax history is unavailable.
Neighborhood: Hillcrest Forest
Nearby homes
- $2,099,5003 bd5 ba5.3k sqft6922 Forest Glen Blvd, Dallas, TX 75230Off Market
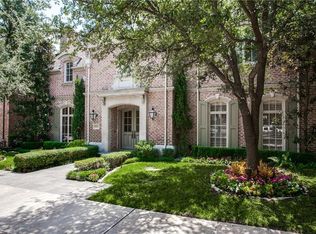
- $2,073,5003 bd4 ba5k sqft6926 Forest Glen Blvd, Dallas, TX 75230Off Market
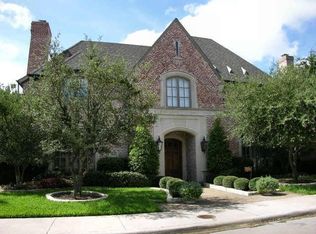
- $1,857,4003 bd4 ba4.4k sqft6918 Forest Glen Blvd, Dallas, TX 75230Off Market
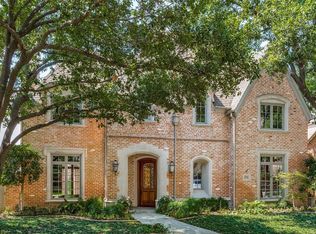
- $1,542,1003 bd4 ba4.4k sqft6918 Forest Glen Dr, Dallas, TX 75230Off Market
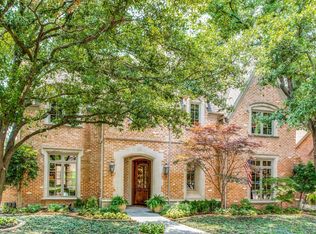
- $1,900,9004 bd5 ba4.6k sqft6930 Forest Glen Blvd, Dallas, TX 75230Off Market
- $---- bd-- ba-- sqft6930 Forest Glen Dr, Dallas, TX 75230Off Market
- $2,139,1004 bd4 ba5.1k sqft6925 Hill Forest Dr, Dallas, TX 75230Off Market
- $1,880,3003 bd3 ba4.5k sqft6914 Forest Glen Blvd, Dallas, TX 75230Off Market
Nearby schools
GreatSchools rating
- 7/10Arthur Kramer Elementary SchoolGrades: PK-5Distance: 0.7 mi
- 5/10Benjamin Franklin Middle SchoolGrades: 6-8Distance: 1.9 mi
- 4/10Hillcrest High SchoolGrades: 9-12Distance: 2.1 mi
Schools provided by the listing agent
- Elementary: Kramer
- Middle: Benjamin Franklin
- High: Hillcrest
- District: Dallas ISD
Source: NTREIS. This data may not be complete. We recommend contacting the local school district to confirm school assignments for this home.
Get a cash offer in 3 minutes
Find out how much your home could sell for in as little as 3 minutes with a no-obligation cash offer.
Estimated market value
$1,957,500
Get a cash offer in 3 minutes
Find out how much your home could sell for in as little as 3 minutes with a no-obligation cash offer.
Estimated market value
$1,957,500
- Texas
- Dallas County
- Dallas
- 75230
- Hillcrest Forest
- 6922 Forest Glen Dr
Nearby cities
Nearby neighborhoods
Nearby zip codes
Other Dallas Topics
