Skip main navigation
Sold for $382,500
  • $382,500

    6918 GRAND ESTUARY TRAIL #104, BRADENTON, FL 34212

    3beds
    1,786sqft
    Condominium
    Built in 2015
    -- sqft lot
    $-- Zestimate®
    $214/sqft
    $2,998 Estimated rent

    Home value

    Not available

    Estimated sales range

    Not available

    $2,998/mo

    Zestimate® history
    Loading
    Loading...

    Owner options

    List your home for rent

    $2,998/mo

    Rent Zestimate®

    Find your next renter with Zillow Rental Manager. Plus, with online applications, you can quickly screen prospective tenants – for free.

    Learn more

    $2,998/mo

    Rent Zestimate®

    Refinance and save

    $3,491/mo

    Est. payment

    Refinancing to a lower rate could help reduce your monthly payments and save thousands over the life of the loan.

    See today's rates

    $3,491/mo

    Est. payment

    Explore your selling options

    Work with a Zillow partner agent

    Leverage their expertise and Zillow's premium Showcase listings to get your home seen by more buyers.

    Get started

    List with your own agent

    Get your home in front of millions of buyers by listing it on Zillow.

    Learn how to do it

    Sell it yourself

    Take full control of how buyers see your home on Zillow by listing For Sale by Owner (FSBO).

    List your home

    What's special

    Expansive screened lanaiEnsuite bathSoaking tubDesirable western exposureSplit bedroom planNew flooringPrimary suite
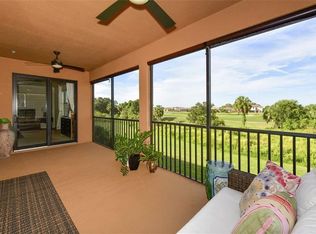
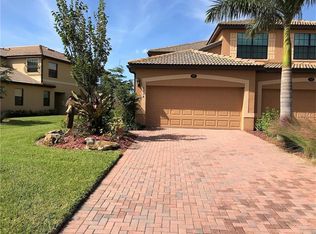
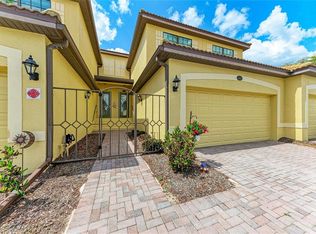
    Experience true resort living with DEEDED GOLF MEMBERSHIP, in amenity rich River Strand. This first floor coach home is move-in ready and turnkey furnished, with the exception of the pool table. An expansive screened lanai overlooks the second green of the Sanctuary golf course. With the desirable western exposure, this will become your favorite place for tranquil mornings, entertaining and watching brilliant sunsets. Step outside for a swim anytime- one of six community pools is just a few feet from your front door. Inside, just under 1800 square feet of open living space makes entertaining easy and a split bedroom plan gives privacy for you and your guests. The primary suite features new flooring, dual walk-in closets and ensuite bath with double vanity, soaking tub, and shower. New HVAC system in 2023. River Strand residents enjoy 9 Har-Tru tennis courts, 8 pickleball courts, two resort pools and 6 satellite pools, fitness centers, food and beverage options, 24 hour guard gate, and a full social calendar. An $8 million enhancement to the clubhouse and tiki bar is due to be completed by January 2026. This is vacation living year round.

    Zillow last checked:

    Listing updated:

    Listed by:

    Rosemarie McKee 941-504-9396,

    COLDWELL BANKER REALTY 941-366-8070,

    Kara Wootson, PA 404-644-7091,

    COLDWELL BANKER REALTY

    Bought with:

    Jeffrey Bray, PLLC, 3480529

    LPT REALTY, LLC

    Source: Stellar MLS,MLS#: A4657268MLS LogoOriginating MLS: Sarasota - Manatee

    Facts & features

    Interior

    Bedrooms & bathrooms
    • Bedrooms: 3
    • Bathrooms: 2
    • Full bathrooms: 2
    Primary bedroom
    • Features: En Suite Bathroom, Dual Closets
    • Level: First
    • Area: 292 Square Feet
    • Dimensions: 20x14.6
    Bedroom 2
    • Features: Built-in Closet
    • Level: First
    • Area: 130 Square Feet
    • Dimensions: 10x13
    Bedroom 3
    • Features: Built-in Closet
    • Level: First
    • Area: 130 Square Feet
    • Dimensions: 10x13
    Dining room
    • Level: First
    • Area: 143 Square Feet
    • Dimensions: 13x11
    Great room
    • Level: First
    • Area: 324 Square Feet
    • Dimensions: 18x18
    Kitchen
    • Features: Pantry
    • Level: First
    • Area: 180 Square Feet
    • Dimensions: 18x10
    Heating
    • Electric, Heat Pump
    Cooling
    • Central Air
    Appliances
    • Included: Cooktop, Dishwasher, Disposal, Dryer, Electric Water Heater, Ice Maker, Microwave, Range, Refrigerator, Washer
    • Laundry: Inside, Laundry Room
    Features
    • Built-in Features, Ceiling Fan(s), Crown Molding, Eating Space In Kitchen, Open Floorplan, Primary Bedroom Main Floor, Solid Surface Counters, Solid Wood Cabinets, Split Bedroom, Thermostat, Walk-In Closet(s)
    • Flooring: Carpet, Luxury Vinyl, Tile
    • Windows: Rods, Window Treatments
    • Has fireplace: No
    • Common walls with other units/homes: End Unit
    Interior area
    • Total structure area: 2,376
    • Total interior livable area: 1,786 sqft

    Property

    Parking
    • Total spaces: 2
    • Parking features: Garage Door Opener, Off Street
    • Attached garage spaces: 2
    Features
    • Levels: One
    • Stories: 1
    • Patio & porch: Covered, Patio, Screened
    • Exterior features: Irrigation System, Lighting, Private Mailbox
    • Pool features: Gunite, Heated, In Ground
    • Spa features: Heated
    • Has view: Yes
    • View description: Golf Course, Park/Greenbelt
    Lot
    • Features: Sidewalk
    • Residential vegetation: Trees/Landscaped
    Details
    • Parcel number: 1101847809
    • Zoning: PDMU
    • Special conditions: None

    Construction

    Type & style
    • Home type: Condo
    • Property subtype: Condominium
    • Attached to another structure: Yes
    Materials
    • Concrete
    • Foundation: Stem Wall
    • Roof: Tile
    Condition
    • New construction: No
    • Year built: 2015
    Details
    • Builder model: Hibiscus
    • Builder name: Lennar

    Utilities & green energy

    • Sewer: Public Sewer
    • Water: Public
    • Utilities for property: BB/HS Internet Available, Cable Connected, Electricity Connected, Public, Sewer Connected, Underground Utilities, Water Connected

    Community & HOA

    Community
    • Features: Clubhouse, Deed Restrictions, Fitness Center, Gated Community - Guard, Golf Carts OK, Golf, Irrigation-Reclaimed Water, Pool, Restaurant, Sidewalks, Special Community Restrictions, Tennis Court(s)
    • Security: Security Gate, Smoke Detector(s)
    • Pet fee: $0 monthly
    • Subdivision: COACH HOMES V AT RIVER STRAND PH 6
    HOA
    • Has HOA: Yes
    • Services included: 24-Hour Guard, Cable TV, Common Area Taxes, Community Pool, Reserve Fund, Insurance, Maintenance Grounds, Pool Maintenance, Recreational Facilities, Security, Trash
    • HOA fee: $975 monthly
    • HOA name: Cori Hansen
    • HOA phone: 941-708-3837
    • Second HOA name: Heritage Harbour/ Inframark
    • Second HOA phone: 281-870-0585
    Location
    • Region: Bradenton

    Financial & listing details

    • Price per square foot: $214/sqft
    • Tax assessed value: $357,000
    • Annual tax amount: $6,236
    • Date on market: 6/28/2025
    • Cumulative days on market: 151 days
    • Listing terms: Cash,Conventional,VA Loan
    • Ownership: Condominium
    • Total actual rent: 0
    • Electric utility on property: Yes
    • Road surface type: Paved

    Price history

    DateEventPrice
    10/2/2025Sold$382,500-6.7%$214/sqft
    Source: Stellar MLS #A4657268 Report a problem
    9/5/2025Pending sale$410,000$230/sqft
    Source: Stellar MLS #A4657268 Report a problem
    6/28/2025Listed for sale$410,000-2.4%$230/sqft
    Source: Stellar MLS #A4657268 Report a problem
    5/30/2025Listing removed$420,000$235/sqft
    Source: Stellar MLS #A4642918 Report a problem
    4/16/2025Price change$420,000-3.4%$235/sqft
    Source: Stellar MLS #A4642918 Report a problem
    4/7/2025Price change$434,900-2.3%$244/sqft
    Source: Stellar MLS #A4642918 Report a problem
    3/7/2025Listed for sale$445,000+71.2%$249/sqft
    Source: Stellar MLS #A4642918 Report a problem
    10/14/2020Sold$260,000-6.8%$146/sqft
    Source: Public Record Report a problem
    12/17/2019Listing removed$279,000$156/sqft
    Source: AMTRADE REALTY INTERNATIONAL #A4439022 Report a problem
    10/22/2019Price change$279,000-1.8%$156/sqft
    Source: AMTRADE REALTY INTERNATIONAL #A4439022 Report a problem
    8/5/2019Price change$284,000-1.7%$159/sqft
    Source: AMTRADE REALTY INTERNATIONAL #A4439022 Report a problem
    6/19/2019Listed for sale$289,000+11.2%$162/sqft
    Source: AMTRADE REALTY INTERNATIONAL #A4439022 Report a problem
    6/2/2015Sold$260,000$146/sqft
    Source: Public Record Report a problem

    Public tax history

    YearProperty taxesTax assessment
    2025$6,171 -1.1%$325,030 +10%
    2024$6,237 +5.4%$295,482 +10%
    2023$5,915 +16.7%$268,620 +10%
    2022$5,068 +9.3%$244,200 +10%
    2021$4,638 -0.4%$222,000 +0.2%
    2020$4,658 -0.3%$221,500 +0.7%
    2019$4,674 $220,000 +2.3%
    2018$4,674 +0.7%$215,000 -3.2%
    2017$4,642 $222,000 +3.3%
    2016-- $215,000 +9937.3%
    2015-- $2,142
    Find assessor info on the county website

    Neighborhood: Heritage Harbour

    Nearby schools

    GreatSchools rating
    Schools provided by the listing agent
    • Elementary: Freedom Elementary
    • Middle: Carlos E. Haile Middle
    • High: Parrish Community High

    Source: Stellar MLS. This data may not be complete. We recommend contacting the local school district to confirm school assignments for this home.

    Get pre-qualified for a loan
    At Zillow Home Loans, we can pre-qualify you in as little as 5 minutes with no impact to your credit score.

    An equal housing lender. NMLS #10287.