Skip main navigation
Sold for $420,000
  • $420,000

    6924 GRAND ESTUARY TRAIL #103, BRADENTON, FL 34212

    3beds
    2,108sqft
    Condominium
    Built in 2014
    -- sqft lot
    $422,600 Zestimate®
    $199/sqft
    $3,206 Estimated rent

    Home value

    $422,600

    $393,000 - $456,000

    $3,206/mo

    Zestimate® history
    Loading
    Loading...

    Owner options

    List your home for rent

    $3,206/mo

    Rent Zestimate®

    Find your next renter with Zillow Rental Manager. Plus, with online applications, you can quickly screen prospective tenants – for free.

    Learn more

    $3,206/mo

    Rent Zestimate®

    Refinance and save

    $3,866/mo

    Est. payment

    Refinancing to a lower rate could help reduce your monthly payments and save thousands over the life of the loan.

    See today's rates

    $3,866/mo

    Est. payment

    Explore your selling options

    Work with a Zillow partner agent

    Leverage their expertise and Zillow's premium Showcase listings to get your home seen by more buyers.

    Get started

    List with your own agent

    Get your home in front of millions of buyers by listing it on Zillow.

    Learn how to do it

    Sell it yourself

    Take full control of how buyers see your home on Zillow by listing For Sale by Owner (FSBO).

    List your home

    What's special

    Fully furnishedSpacious lanaiGolf course viewOpen floor planGarden-style soaking tubResort-style and resistance poolsDual vanity
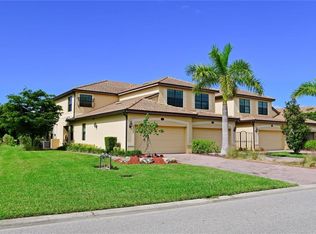
    Resort-style living can be yours with this Golf-Deeded Coach Home in River Strand. Sunlight flooding in through the many windows add to the "Florida feeling" in this FULLY FURNISHED, open floor plan. A gorgeous built-in bar with wine cooler in the living room provides ample storage and counter space for entertaining. Large sliding glass doors lead out to the spacious lanai, where you can enjoy the golf course view and watch the sunset. There are also sliders between the lanai and the primary suite, where you'll be pleasantly surprised by its generous size. Two walk-in closets, dual vanity, and garden-style soaking tub complete the owner's retreat. The two additional bedrooms and second bath are separate from the Owner's suite, creating a private space for guests or office space. The generously sized, two-car garage has extra space for a golf cart or workshop area. This home has a deeded, full golf and social membership to the club at River Strand, which means you only pay cart fees to play golf. River Strand offers a 27-hole championship golf course designed by Arthur Hills. The gorgeous, newly renovated clubhouse and bar provide fine dining indoors or al fresco. An outdoor, newly renovated poolside Terrace area, complete with restaurant and Tiki hut for live music overlook the resort-style and resistance pools. A second resort pool and seven satellite pools are yours to choose from. Also enjoy eight Har-Tru lighted tennis courts, 8 pickleball courts, basketball court, and two state-of-the-art fitness centers. At time of listing, renovations on clubhouse are just being finished, and are not available for photographs. Some photos of ammenities may be renderings and may not reflect the exact finished product. Close to Interstate, beaches, new shopping, new restaurants and airports.

    Zillow last checked:

    Listing updated:

    Listed by:

    Debbie Thurmond 941-223-8343,

    BRIGHT REALTY 941-552-6036

    Bought with:

    Brian ODonnell, 3445841

    REALTY BY DESIGN LLC

    Source: Stellar MLS,MLS#: A4687662MLS LogoOriginating MLS: Sarasota - Manatee

    Facts & features

    Interior

    Bedrooms & bathrooms
    • Bedrooms: 3
    • Bathrooms: 2
    • Full bathrooms: 2
    Primary bedroom
    • Features: Built-in Closet
    • Level: Second
    • Area: 260 Square Feet
    • Dimensions: 20x13
    Bedroom 2
    • Features: Walk-In Closet(s)
    • Level: Second
    • Area: 160 Square Feet
    • Dimensions: 16x10
    Bedroom 3
    • Features: Walk-In Closet(s)
    • Level: Second
    • Area: 187 Square Feet
    • Dimensions: 17x11
    Balcony porch lanai
    • Level: Second
    • Area: 220 Square Feet
    • Dimensions: 22x10
    Dinette
    • Level: Second
    • Area: 80 Square Feet
    • Dimensions: 10x8
    Dining room
    • Level: Second
    • Area: 165 Square Feet
    • Dimensions: 11x15
    Kitchen
    • Level: Second
    • Area: 120 Square Feet
    • Dimensions: 12x10
    Living room
    • Level: Second
    • Area: 405 Square Feet
    • Dimensions: 27x15
    Heating
    • Central, Electric
    Cooling
    • Central Air
    Appliances
    • Included: Bar Fridge, Oven, Dishwasher, Disposal, Dryer, Electric Water Heater, Microwave, Range, Refrigerator, Washer, Wine Refrigerator
    • Laundry: Laundry Room
    Features
    • Ceiling Fan(s), Crown Molding, Dry Bar, Eating Space In Kitchen, Open Floorplan, Solid Surface Counters, Solid Wood Cabinets, Thermostat, Walk-In Closet(s)
    • Flooring: Carpet, Ceramic Tile
    • Doors: Sliding Doors
    • Windows: Blinds, Window Treatments
    • Has fireplace: No
    • Furnished: Yes
    Interior area
    • Total structure area: 2,680
    • Total interior livable area: 2,108 sqft

    Property

    Parking
    • Total spaces: 2
    • Parking features: Driveway, Garage Door Opener, Golf Cart Parking, Ground Level
    • Attached garage spaces: 2
    • Has uncovered spaces: Yes
    Features
    • Levels: One
    • Stories: 1
    • Patio & porch: Covered, Enclosed, Front Porch, Patio, Screened
    • Exterior features: Irrigation System, Lighting, Rain Gutters
    • Has view: Yes
    • View description: Golf Course
    Lot
    • Size: 0.38 Acres
    • Features: In County, Sidewalk
    • Residential vegetation: Trees/Landscaped
    Details
    • Parcel number: 1101842409
    • Zoning: PDMU
    • Special conditions: None

    Construction

    Type & style
    • Home type: Condo
    • Architectural style: Florida
    • Property subtype: Condominium
    Materials
    • Block, Stucco
    • Foundation: Slab
    • Roof: Tile
    Condition
    • New construction: No
    • Year built: 2014

    Utilities & green energy

    • Sewer: Public Sewer
    • Water: Public
    • Utilities for property: Cable Connected, Electricity Connected, Public, Sewer Connected, Sprinkler Recycled, Street Lights, Water Connected

    Community & HOA

    Community
    • Features: Association Recreation - Owned, Clubhouse, Deed Restrictions, Dog Park, Fitness Center, Gated Community - Guard, Golf Carts OK, Golf, Irrigation-Reclaimed Water, Park, Playground, Pool, Restaurant, Sidewalks, Special Community Restrictions, Tennis Court(s)
    • Security: Fire Sprinkler System, Gated Community, Security Gate, Smoke Detector(s)
    • Pet fee: $0 monthly
    • Subdivision: COACH HOMES V AT RIVER STRAND PH 4
    HOA
    • Has HOA: Yes
    • Amenities included: Basketball Court, Cable TV, Clubhouse, Fence Restrictions, Fitness Center, Gated, Golf Course, Maintenance, Park, Pickleball Court(s), Playground, Pool, Security, Spa/Hot Tub, Tennis Court(s), Trail(s), Vehicle Restrictions
    • Services included: 24-Hour Guard, Cable TV, Common Area Taxes, Community Pool, Reserve Fund, Internet, Maintenance Structure, Maintenance Grounds, Manager, Pool Maintenance, Private Road, Recreational Facilities, Security
    • HOA fee: $1,053 monthly
    • HOA name: Sheila Bryant
    • HOA phone: 941-708-3837
    • Second HOA name: Heritage Harbour Master Assoc
    Location
    • Region: Bradenton

    Financial & listing details

    • Price per square foot: $199/sqft
    • Tax assessed value: $420,750
    • Annual tax amount: $7,345
    • Date on market: 3/26/2026
    • Cumulative days on market: 22 days
    • Listing terms: Cash,Conventional,VA Loan
    • Ownership: Condominium
    • Total actual rent: 0
    • Electric utility on property: Yes
    • Road surface type: Paved, Asphalt

    Price history

    DateEventPrice
    5/15/2026Sold$420,000-6.5%$199/sqft
    Source: Stellar MLS #A4687662 Report a problem
    4/17/2026Pending sale$449,000$213/sqft
    Source: Stellar MLS #A4687662 Report a problem
    3/26/2026Listed for sale$449,000+28.3%$213/sqft
    Source: Stellar MLS #A4687662 Report a problem
    5/5/2021Sold$350,000+3.1%$166/sqft
    Source: Public Record Report a problem
    3/31/2021Pending sale$339,500+21.7%$161/sqft
    Source: Stellar MLS #A4495774 Report a problem
    12/31/2014Sold$279,000$132/sqft
    Source: Public Record Report a problem

    Public tax history

    YearProperty taxesTax assessment
    2025$7,346 -1.2%$420,750 +6.8%
    2024$7,437 +5.6%$393,855 +10%
    2023$7,043 +16.3%$358,050 +10%
    2022$6,054 +17.1%$325,500 +27.1%
    2021$5,172 +2.1%$256,000 +3.6%
    2020$5,067 +1.3%$247,000 +2.9%
    2019$5,002 +0.6%$240,000 +2.1%
    2018$4,974 $235,000 -1.9%
    2017-- $239,500
    2016-- $239,500 +2.8%
    2015-- $232,900
    Find assessor info on the county website

    Neighborhood: Heritage Harbour

    Nearby schools

    GreatSchools rating
    Schools provided by the listing agent
    • Elementary: Freedom Elementary
    • Middle: Carlos E. Haile Middle
    • High: Braden River High

    Source: Stellar MLS. This data may not be complete. We recommend contacting the local school district to confirm school assignments for this home.

    Get a cash offer in 3 minutes
    Find out how much your home could sell for in as little as 3 minutes with a no-obligation cash offer.
    Estimated market value
    $422,600
    Get a cash offer in 3 minutes
    Find out how much your home could sell for in as little as 3 minutes with a no-obligation cash offer.
    Estimated market value
    $422,600