This stunning, mountain craftsman home built by Hodapp Custom Homes is located in a secluded enclave in Columbine Valley. This is a rare opportunity to call this exclusive neighborhood, “home”. Inside this ranch style home, you will find an open floor plan with newly refinished wide plank wood floors, natural stone, custom fir wood beams on vaulted ceilings, 5 panel solid core doors and windows galore. The gourmet kitchen has a huge island with seating, 5 burner gas range, Alder cabinets, stainless steel appliances, an eat-in kitchen nook and patio access for all of your grilling toys. The adjoining family room has a stacked stone fireplace plus a wall of windows bringing in natural light and views. Step out on to the deck and enjoy the peaceful sunsets. A formal dining room is right off of the kitchen and a main floor office is located off the foyer. The main floor primary suite has high ceilings, a sitting room, access to a patio, two sided fireplace, huge walk-in closet (connecting to the laundry room), dual sinks, large shower and a brand new tub. There is a second bedroom and bathroom, plus powder room, laundry and mudroom off the garage. The finished walkout basement has a huge open entertainment area with a fireplace, wet bar and access to the covered patio and yard. There is also a designated theater room, enclosed wine room, 2 additional bedrooms and 2 bathrooms (1 ensuite). Not enough space? An additional large bonus room with plenty of built in cabinetry and closet space can be used for so many purposes. An oversized, side load 3 car garage gives you ample room for your cars, toys and projects. Even the pets are covered with an invisible fence so they can roam the yard in safety. Located a golf cart drive away to Columbine Country Club as well as being close to the Mineral Light Rail Station and Historic Downtown Littleton’s shopping and dining makes this property a true gem.
Sold for $1,350,000
$1,350,000
6918 S Eaton Street, Littleton, CO 80128
4beds
5,255sqft
Single Family Residence
Built in 2004
0.31 Acres Lot
$1,471,000 Zestimate®
$257/sqft
$6,195 Estimated rent
Home value
$1,471,000
$1.38M - $1.57M
$6,195/mo
Zestimate® history
Owner options
List your home for rent
$6,195/mo
Rent Zestimate®
Find your next renter with Zillow Rental Manager. Plus, with online applications, you can quickly screen prospective tenants – for free.
$6,195/mo
Rent Zestimate®
Refinance and save
$7,281/mo
Est. payment
Refinancing to a lower rate could help reduce your monthly payments and save thousands over the life of the loan.
$7,281/mo
Est. payment
Explore your selling options
Work with a Zillow partner agent
Leverage their expertise and Zillow's premium Showcase listings to get your home seen by more buyers.
Get startedList with your own agent
Get your home in front of millions of buyers by listing it on Zillow.
Learn how to do itSell it yourself
Take full control of how buyers see your home on Zillow by listing For Sale by Owner (FSBO).
List your homeWhat's special
Ranch style homeOpen floor planPatio accessCloset spaceLarge showerLarge bonus roomPrimary suite
Zillow last checked:
Listing updated:
Listed by:
Lori Perry 720-480-3898 Lori@PerryPropertiesGroup.com,
eXp Realty, LLC,
Wade Perry 720-320-2288,
eXp Realty, LLC
Bought with:
Chris Hartsfield, 100067250
H & H Family Real Estate
Source: REcolorado as distributed by MLS GRID,MLS#: 9776886
Facts & features
Interior
Bedrooms & bathrooms
- Bedrooms: 4
- Bathrooms: 5
- Full bathrooms: 3
- 3/4 bathrooms: 1
- 1/2 bathrooms: 1
- Main level bathrooms: 3
- Main level bedrooms: 2
Primary bedroom
- Description: High Ceilings With A Sitting Room, Access To A Patio, A Two Sided Fireplace And Huge Walk-In Closet Connecting To The Laundry Room
- Level: Main
Bedroom
- Level: Main
Bedroom
- Description: With An Ensuite Bathroom
- Level: Basement
Bedroom
- Level: Basement
Primary bathroom
- Description: Recently Updated Shower, Tub And Flooring With Dual Sinks
- Level: Main
Bathroom
- Level: Main
Bathroom
- Description: Copper Sink And Slate Floors
- Level: Main
Bathroom
- Description: Ensuite
- Level: Basement
Bathroom
- Level: Basement
Bonus room
- Description: Tons Of Options As A Storage, Craft, Gym Or Additional Bedroom
- Level: Basement
Dining room
- Description: Conveniently Located Off Of The Kitchen
- Level: Main
Family room
- Description: Vauted Ceilings With Wood Beams, Stacked Stone Fireplace And Huge Picture Windows
- Level: Main
Family room
- Description: Stone Fireplace With Walk Out Access To The Yard And A Wet Bar
- Level: Basement
Kitchen
- Description: Gourmet Kitchen With A Huge Island, 5 Burner Gas Range, Alder Cabinets, Stainless Steel Appliances, Eat In Kitchen Nook And Access To Patio For Grilling
- Level: Main
Laundry
- Description: Large With Built In Cabinets And A Closet
- Level: Main
Media room
- Description: Theater Room With Built In Book Shelf Wall
- Level: Basement
Mud room
- Description: Built In Storage And Benches Adjacent To The Laundry Room
- Level: Main
Office
- Description: Access To The Deck With Lots Of Windows
- Level: Main
Other
- Description: Enclosed Wine Room With Storage Racks Included
- Level: Basement
Heating
- Forced Air
Cooling
- Central Air
Appliances
- Included: Bar Fridge, Dishwasher, Disposal, Gas Water Heater, Microwave, Oven, Range, Range Hood, Refrigerator
Features
- Built-in Features, Ceiling Fan(s), Eat-in Kitchen, Five Piece Bath, Granite Counters, High Ceilings, Kitchen Island, Open Floorplan, Pantry, Primary Suite, Smoke Free, Vaulted Ceiling(s), Walk-In Closet(s), Wet Bar
- Flooring: Carpet, Stone, Tile, Wood
- Windows: Window Coverings
- Basement: Finished,Full,Walk-Out Access
- Number of fireplaces: 3
- Fireplace features: Basement, Family Room, Master Bedroom
Interior area
- Total structure area: 5,255
- Total interior livable area: 5,255 sqft
- Finished area above ground: 2,636
- Finished area below ground: 2,619
Property
Parking
- Total spaces: 3
- Parking features: Dry Walled, Oversized
- Attached garage spaces: 3
Features
- Levels: One
- Stories: 1
- Patio & porch: Covered, Deck, Front Porch, Patio
- Exterior features: Balcony
Lot
- Size: 0.31 Acres
- Features: Corner Lot, Cul-De-Sac, Irrigated, Landscaped, Sprinklers In Front, Sprinklers In Rear
Details
- Parcel number: 440229
- Zoning: P-D
- Special conditions: Standard
Construction
Type & style
- Home type: SingleFamily
- Architectural style: Mountain Contemporary
- Property subtype: Single Family Residence
Materials
- Frame
- Roof: Concrete
Condition
- Year built: 2004
Utilities & green energy
- Sewer: Public Sewer
- Water: Public
Community & HOA
Community
- Security: Smoke Detector(s)
- Subdivision: The Enclave At Normandy
HOA
- Has HOA: Yes
- Services included: Road Maintenance, Snow Removal
- HOA fee: $1,000 annually
- HOA name: Enclave at Normanady Estates
- HOA phone: 303-324-8068
Location
- Region: Littleton
Financial & listing details
- Price per square foot: $257/sqft
- Tax assessed value: $1,382,743
- Annual tax amount: $6,517
- Date on market: 11/18/2023
- Listing terms: 1031 Exchange,Cash,Conventional,Jumbo,VA Loan
- Exclusions: As Is
- Ownership: Individual
- Road surface type: Paved
Price history
| Date | Event | Price |
|---|---|---|
| 2/9/2024 | Sold | $1,350,000-3.6%$257/sqft |
Source:  REcolorado as distributed by MLS GRID #9776886 Report a problem REcolorado as distributed by MLS GRID #9776886 Report a problem | ||
| 1/6/2024 | Pending sale | $1,400,000$266/sqft |
Source: REcolorado as distributed by MLS GRID #9776886 Report a problem | ||
| 11/18/2023 | Listed for sale | $1,400,000+29.9%$266/sqft |
Source: REcolorado as distributed by MLS GRID #9776886 Report a problem | ||
| 12/14/2017 | Sold | $1,077,500-3.8%$205/sqft |
Source: Public Record Report a problem | ||
| 10/25/2017 | Pending sale | $1,120,000$213/sqft |
Source: Equity Colorado #6411841 Report a problem | ||
| 10/7/2017 | Listed for sale | $1,120,000+50.8%$213/sqft |
Source: Equity Colorado #6411841 Report a problem | ||
| 9/25/2012 | Sold | $742,500-6.6%$141/sqft |
Source: Public Record Report a problem | ||
| 4/3/2012 | Listed for sale | $795,000+56.8%$151/sqft |
Source: Colorado Home Realty #1079916 Report a problem | ||
| 2/15/2012 | Sold | $507,000-5.2%$96/sqft |
Source: Public Record Report a problem | ||
| 12/17/2011 | Pending sale | $535,000$102/sqft |
Source: Century 21 Golden West Realty #1043281 Report a problem | ||
| 12/15/2011 | Price change | $535,000-20.7%$102/sqft |
Source: Century 21 Golden West Realty #1043281 Report a problem | ||
| 10/28/2011 | Price change | $675,000-3.6%$128/sqft |
Source: Century 21 Golden West Realty #1043281 Report a problem | ||
| 10/15/2011 | Listed for sale | $700,000-26.3%$133/sqft |
Source: Century 21 Golden West Realty #1043281 Report a problem | ||
| 5/8/2011 | Listing removed | $949,900$181/sqft |
Source: McGee Realty, LLC #946306 Report a problem | ||
| 12/13/2010 | Price change | $949,900-4%$181/sqft |
Source: McGee Realty, LLC #954174 Report a problem | ||
| 11/8/2010 | Listed for sale | $989,900+16.5%$188/sqft |
Source: McGee Realty, LLC #954174 Report a problem | ||
| 10/13/2004 | Sold | $849,500$162/sqft |
Source: Public Record Report a problem | ||
Public tax history
| Year | Property taxes | Tax assessment |
|---|---|---|
| 2025 | $7,589 -0.2% | $86,422 +3.9% |
| 2024 | $7,606 +16.7% | $83,207 |
| 2023 | $6,517 -1.3% | $83,207 +19.1% |
| 2022 | $6,606 +8.2% | $69,849 -2.8% |
| 2021 | $6,103 | $71,859 +7.9% |
| 2020 | $6,103 +1.4% | $66,606 |
| 2019 | $6,016 +14% | $66,606 +17.6% |
| 2018 | $5,279 | $56,651 |
| 2017 | $5,279 +10.4% | $56,651 +6.7% |
| 2016 | $4,781 | $53,108 |
| 2015 | $4,781 -4.1% | $53,108 +0.9% |
| 2014 | $4,986 +0.6% | $52,650 |
| 2013 | $4,958 +2.2% | $52,650 -0.5% |
| 2012 | $4,853 -12.4% | $52,940 |
| 2011 | $5,542 +0.1% | $52,940 -13% |
| 2010 | $5,538 -8.1% | $60,820 |
| 2009 | $6,028 +0.4% | $60,820 -7.9% |
| 2008 | $6,005 +22.6% | $66,070 |
| 2007 | $4,898 +0.1% | $66,070 +24.1% |
| 2006 | $4,891 +20.6% | $53,250 +23.1% |
| 2005 | $4,056 +202.3% | $43,270 |
| 2004 | $1,342 +152% | $43,270 +174.6% |
| 2003 | $532 | $15,760 |
Find assessor info on the county website
Neighborhood: 80128
Nearby homes
- $1,800,3006 bd7 ba6.8k sqft5660 W Ottawa Ave, Littleton, CO 80128Off Market
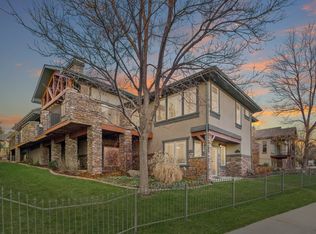
- $1,278,4005 bd3 ba3.8k sqft6919 S Eaton St, Littleton, CO 80128Off Market
- $1,403,1004 bd4 ba3.4k sqft6909 S Eaton St, Littleton, CO 80128Off Market
- $1,511,0005 bd4 ba5.3k sqft6928 S Eaton St, Littleton, CO 80128Sold

- $1,366,7004 bd4 ba4.3k sqft6938 S Eaton St, Littleton, CO 80128Off Market
- $1,442,7004 bd5 ba2.7k sqft5685 W Ottawa Ave, Littleton, CO 80128Off Market
- $1,584,5005 bd5 ba5.5k sqft5665 W Ottawa Ave, Littleton, CO 80128Off Market
- $701,1003 bd2 ba2k sqft6905 S Depew St, Littleton, CO 80128Off Market
Nearby schools
GreatSchools rating
- 6/10Normandy Elementary SchoolGrades: PK-5Distance: 0.3 mi
- 6/10Ken Caryl Middle SchoolGrades: 6-8Distance: 0.9 mi
- 8/10Columbine High SchoolGrades: 9-12Distance: 1.1 mi
Schools provided by the listing agent
- Elementary: Normandy
- Middle: Ken Caryl
- High: Columbine
- District: Jefferson County R-1
Source: REcolorado as distributed by MLS GRID. This data may not be complete. We recommend contacting the local school district to confirm school assignments for this home.
Get a cash offer in 3 minutes
Find out how much your home could sell for in as little as 3 minutes with a no-obligation cash offer.
Estimated market value
$1,471,000
Get a cash offer in 3 minutes
Find out how much your home could sell for in as little as 3 minutes with a no-obligation cash offer.
Estimated market value
$1,471,000
- Colorado
- Jefferson County
- Littleton
- 80128
- 6918 S Eaton Street
Nearby cities
Nearby neighborhoods
Nearby zip codes
Other Littleton Topics
