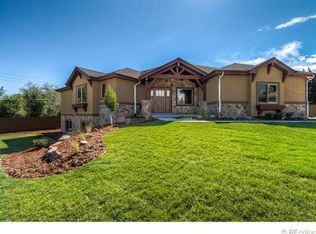
Exceptional Custom Home in The Enclave at Normandy
Discover an incredible opportunity to own a stunning custom home in The Enclave at Normandy, an exclusive community near the highly sought-after Normandy Estates in the heart of Littleton.
Step inside to warm wood floors, soaring vaulted ceilings, and exposed beams, all beautifully complemented by custom light fixtures and a brand-new fireplace with front-to-back views. The open-concept design seamlessly connects the great room, dining area, and kitchen, creating an inviting space for everyday living and entertaining.
Designed for both comfort and functionality, this home features a main-floor bedroom—ideal for multi-generational living or guests who prefer to avoid stairs. The kitchen breakfast nook is bathed in natural light, the perfect spot to start your day with a cup of coffee.
The private, outdoor covered patio with heaters extends your living space year-round, complete with a built-in kitchen and fire pit, making it an ideal retreat for enjoying Colorado’s breathtaking evenings.
The newly finished basement (2022) is the ultimate entertainment space, featuring a state-of-the-art theater system (included!), wet bar, wine closet, home gym nook, bedroom, and bathroom—perfect for hosting movie nights or unwinding after a long day.
Recent updates include: New dual-stage furnaces & A/C systems (2022), Navien tankless water heater (2022), new garage floor & driveway (2024), 220V ChargePoint electric car charger (2024), beautiful new solid 8" wide oak hardwood floors throughout the main level
Situated on a 1/3-acre lot, this home offers easy access to trails, shopping, and dining. Plus, enjoy access to nearby amenities by joining Normandy Pool & Tennis Club, Columbine Country Club or Columbine Knolls.
Don’t miss this rare opportunity to own a thoughtfully designed, move-in-ready custom home in one of Littleton’s most desirable locations!
Sold for $1,511,000
$1,511,000
6928 S Eaton Street, Littleton, CO 80128
5beds
5,330sqft
Single Family Residence
Built in 2006
0.31 Acres Lot
$1,448,800 Zestimate®
$283/sqft
$5,728 Estimated rent
Home value
$1,448,800
$1.35M - $1.55M
$5,728/mo
Zestimate® history
Owner options
List your home for rent
$5,728/mo
Rent Zestimate®
Find your next renter with Zillow Rental Manager. Plus, with online applications, you can quickly screen prospective tenants – for free.
$5,728/mo
Rent Zestimate®
Refinance and save
$8,130/mo
Est. payment
Refinancing to a lower rate could help reduce your monthly payments and save thousands over the life of the loan.
$8,130/mo
Est. payment
Explore your selling options
Work with a Zillow partner agent
Leverage their expertise and Zillow's premium Showcase listings to get your home seen by more buyers.
Get startedList with your own agent
Get your home in front of millions of buyers by listing it on Zillow.
Learn how to do itSell it yourself
Take full control of how buyers see your home on Zillow by listing For Sale by Owner (FSBO).
List your homeWhat's special
Zillow last checked:
Listing updated:
Listed by:
Mikelle Smith 303-901-6558 brianandmikelle@kw.com,
Keller Williams Advantage Realty LLC
Bought with:
Melanie Madden, 100076279
8z Real Estate
Source: REcolorado as distributed by MLS GRID,MLS#: 7093606
Facts & features
Interior
Bedrooms & bathrooms
- Bedrooms: 5
- Bathrooms: 4
- Full bathrooms: 2
- 3/4 bathrooms: 2
- Main level bathrooms: 1
- Main level bedrooms: 1
Primary bedroom
- Description: Spacious With His And Her Closets And Plenty Of Room For A Sitting Area
- Level: Upper
Bedroom
- Description: Main Floor Bedroom - Generous Size Perfect For Multi-Generational Living
- Level: Main
Bedroom
- Description: Nicely Sized Room With Good Sized Closet
- Level: Upper
Bedroom
- Description: Nicely Sized Room With Good Sized Closet
- Level: Upper
Bedroom
- Description: Full Egress Window
- Level: Basement
Primary bathroom
- Description: His And Her Sinks, Soaking Tub, And Tons Of Natural Light
- Level: Upper
Bathroom
- Description: 3/4 Bath And Guest Bath For Main Floor Bedroom
- Level: Main
Bathroom
- Description: Jack And Jill Between Bedroom 2 And Three
- Level: Upper
Bathroom
- Description: Perfect For Basement Parties And The Additional Bedroom In Basement
- Level: Basement
Dining room
- Description: Open To Great Room And Kitchen With Extra Pantry Closet!
- Level: Main
Family room
- Description: With Wet Bar And Wine Closet
- Level: Basement
Great room
- Description: New Fireplace,Mantlemount Motorized Tv Wall Mount Allows Tv To Lower And Tilt From Side To Side With Programmable Memory Positions And Temp Sensor For When Fireplace Is On, If Too Hot It Will Raise To Protect Tv.
- Level: Main
Kitchen
- Description: Open With Tons Of Storage And Cute Breakfast Nook With Lots Of Natural Light.
- Level: Main
Laundry
- Description: Spacious With Garage Entry
- Level: Main
Office
- Description: Light Filled With Views Off The Front Of The Home
- Level: Main
Heating
- Forced Air, Natural Gas
Cooling
- Central Air
Appliances
- Included: Dishwasher, Disposal, Dryer, Microwave, Refrigerator, Tankless Water Heater, Washer
Features
- Ceiling Fan(s), Eat-in Kitchen, Five Piece Bath, Granite Counters, High Ceilings, Jack & Jill Bathroom, Kitchen Island, Open Floorplan, Pantry, Primary Suite, Smoke Free, Vaulted Ceiling(s), Walk-In Closet(s), Wet Bar
- Flooring: Carpet, Tile, Wood
- Windows: Window Coverings, Window Treatments
- Basement: Finished,Full
- Number of fireplaces: 2
- Fireplace features: Gas, Great Room, Outside
Interior area
- Total structure area: 5,330
- Total interior livable area: 5,330 sqft
- Finished area above ground: 3,178
- Finished area below ground: 1,852
Property
Parking
- Total spaces: 3
- Parking features: Electric Vehicle Charging Station(s), Shared Driveway
- Attached garage spaces: 3
- Has uncovered spaces: Yes
Features
- Levels: Two
- Stories: 2
- Patio & porch: Covered, Front Porch, Patio
- Exterior features: Fire Pit, Gas Grill, Lighting, Private Yard
Lot
- Size: 0.31 Acres
- Features: Cul-De-Sac, Landscaped, Sprinklers In Front, Sprinklers In Rear
Details
- Parcel number: 440232
- Zoning: P-D
- Special conditions: Standard
Construction
Type & style
- Home type: SingleFamily
- Architectural style: Mountain Contemporary
- Property subtype: Single Family Residence
Materials
- Frame, Stone, Stucco
- Foundation: Structural
- Roof: Concrete
Condition
- Updated/Remodeled
- Year built: 2006
Utilities & green energy
- Sewer: Public Sewer
- Water: Public
Community & HOA
Community
- Subdivision: The Enclave At Normandy
HOA
- Has HOA: Yes
- Amenities included: Park
- Services included: Reserve Fund, Insurance, Road Maintenance, Snow Removal
- HOA fee: $1,100 annually
- HOA name: The Enclave at Normandy
Location
- Region: Littleton
Financial & listing details
- Price per square foot: $283/sqft
- Tax assessed value: $1,269,393
- Annual tax amount: $6,821
- Date on market: 3/6/2025
- Listing terms: 1031 Exchange,Cash,Conventional,FHA,Jumbo,VA Loan
- Exclusions: Basketball Hoop (Concrete Base And Connection Will Remain.)
- Ownership: Individual
- Road surface type: Paved
Price history
| Date | Event | Price |
|---|---|---|
| 4/11/2025 | Sold | $1,511,000+1.4%$283/sqft |
Source:  REcolorado as distributed by MLS GRID #7093606 Report a problem REcolorado as distributed by MLS GRID #7093606 Report a problem | ||
| 3/9/2025 | Pending sale | $1,490,000$280/sqft |
Source: REcolorado as distributed by MLS GRID #7093606 Report a problem | ||
| 3/6/2025 | Listed for sale | $1,490,000+112.9%$280/sqft |
Source: REcolorado as distributed by MLS GRID #7093606 Report a problem | ||
| 1/16/2015 | Sold | $700,000$131/sqft |
Source: Public Record Report a problem | ||
| 11/21/2014 | Pending sale | $700,000$131/sqft |
Source: Coldwell Banker Residential Brokerage - Denver West #4705166 Report a problem | ||
| 9/24/2014 | Listed for sale | $700,000$131/sqft |
Source: Coldwell Banker Residential Brokerage - Denver West #4705166 Report a problem | ||
| 8/13/2014 | Pending sale | $700,000$131/sqft |
Source: Coldwell Banker Residential Brokerage - Denver West #4705166 Report a problem | ||
| 6/9/2014 | Price change | $700,000-2.1%$131/sqft |
Source: Coldwell Banker Residential Brokerage - Denver West #4705166 Report a problem | ||
| 5/14/2014 | Price change | $715,000+2.1%$134/sqft |
Source: Coldwell Banker Residential Brokerage - Denver West #4705166 Report a problem | ||
| 4/8/2014 | Pending sale | $700,000$131/sqft |
Source: Coldwell Banker Residential Brokerage - Denver West #4705166 Report a problem | ||
| 3/29/2014 | Price change | $700,000-2.1%$131/sqft |
Source: Coldwell Banker Residential Brokerage - Denver West #4705166 Report a problem | ||
| 3/26/2014 | Price change | $715,000+2.1%$134/sqft |
Source: Coldwell Banker Residential Brokerage - Denver West #4705166 Report a problem | ||
| 3/24/2014 | Listed for sale | $700,000$131/sqft |
Source: Coldwell Banker Residential Brokerage - Denver West #4705166 Report a problem | ||
| 3/17/2014 | Pending sale | $700,000$131/sqft |
Source: Coldwell Banker Residential Brokerage - Denver West #4705166 Report a problem | ||
| 3/15/2014 | Listed for sale | $700,000-6.7%$131/sqft |
Source: COLDWELL BANKER RESIDENTIAL 54 #4705166 Report a problem | ||
| 1/19/2011 | Listing removed | $750,000$141/sqft |
Source: Colorado Home Realty #945303 Report a problem | ||
| 4/24/2010 | Listed for sale | $750,000$141/sqft |
Source: Colorado Home Realty #945303 Report a problem | ||
| 10/3/2009 | Listing removed | $750,000$141/sqft |
Source: NRT Denver #797063 Report a problem | ||
| 7/11/2009 | Price change | $750,000-6.3%$141/sqft |
Source: NRT Denver #797063 Report a problem | ||
| 3/17/2009 | Listed for sale | $800,000+294.3%$150/sqft |
Source: NRT Denver #797063 Report a problem | ||
| 12/29/2003 | Sold | $202,900$38/sqft |
Source: Public Record Report a problem | ||
Public tax history
| Year | Property taxes | Tax assessment |
|---|---|---|
| 2025 | $6,821 -0.2% | $79,337 +6.1% |
| 2024 | $6,836 +9.6% | $74,784 |
| 2023 | $6,236 -1.3% | $74,784 +11.9% |
| 2022 | $6,321 +9.6% | $66,832 -2.8% |
| 2021 | $5,766 | $68,755 +9.3% |
| 2020 | $5,766 +1.4% | $62,923 |
| 2019 | $5,683 +16.5% | $62,923 +20.2% |
| 2018 | $4,879 | $52,361 |
| 2017 | $4,879 +13% | $52,361 +9.1% |
| 2016 | $4,319 | $47,982 |
| 2015 | $4,319 -3.4% | $47,982 +1.6% |
| 2014 | $4,473 -3.1% | $47,237 |
| 2013 | $4,617 +2.2% | $47,237 -4.2% |
| 2012 | $4,520 -12.2% | $49,302 |
| 2011 | $5,150 +0.1% | $49,302 -12.8% |
| 2010 | $5,146 +1.7% | $56,510 |
| 2009 | $5,061 +0.4% | $56,510 +1.9% |
| 2008 | $5,041 +25% | $55,470 |
| 2007 | $4,032 -12.3% | $55,470 +26.5% |
| 2006 | $4,599 +190.8% | $43,840 +159.9% |
| 2005 | $1,581 +17.8% | $16,870 |
| 2004 | $1,342 +152% | $16,870 +7% |
| 2003 | $532 | $15,760 |
Find assessor info on the county website
Neighborhood: 80128
Nearby homes
- $1,675,0004 bd6 ba5.8k sqft6929 S Eaton St, Littleton, CO 80128Sold

- $1,366,7004 bd4 ba4.3k sqft6938 S Eaton St, Littleton, CO 80128Off Market
- $867,6004 bd4 ba2.6k sqft5675 W Plymouth Dr, Littleton, CO 80128Off Market
- $1,278,4005 bd3 ba3.8k sqft6919 S Eaton St, Littleton, CO 80128Off Market
- $1,350,0004 bd5 ba5.2k sqft6918 S Eaton St, Littleton, CO 80128Sold
- $676,5003 bd2 ba1.8k sqft5645 W Plymouth Dr, Littleton, CO 80128Off Market
- $804,0004 bd3 ba2.5k sqft5695 W Plymouth Dr, Littleton, CO 80128Off Market
- $1,800,3006 bd7 ba6.8k sqft5660 W Ottawa Ave, Littleton, CO 80128Off Market
Nearby schools
GreatSchools rating
- 6/10Normandy Elementary SchoolGrades: PK-5Distance: 0.3 mi
- 6/10Ken Caryl Middle SchoolGrades: 6-8Distance: 0.9 mi
- 8/10Columbine High SchoolGrades: 9-12Distance: 1.2 mi
Schools provided by the listing agent
- Elementary: Normandy
- Middle: Ken Caryl
- High: Columbine
- District: Jefferson County R-1
Source: REcolorado as distributed by MLS GRID. This data may not be complete. We recommend contacting the local school district to confirm school assignments for this home.
Get a cash offer in 3 minutes
Find out how much your home could sell for in as little as 3 minutes with a no-obligation cash offer.
Estimated market value
$1,448,800
Get a cash offer in 3 minutes
Find out how much your home could sell for in as little as 3 minutes with a no-obligation cash offer.
Estimated market value
$1,448,800
- Colorado
- Jefferson County
- Littleton
- 80128
- 6928 S Eaton Street
Nearby cities
Nearby neighborhoods
Nearby zip codes
Other Littleton Topics
