Skip main navigation
Sold for $507,173
  • $507,173

    6918 Winterwood Ave, Springdale, AR 72762

    3beds
    2,262sqft
    Single Family Residence
    Built in 2025
    7,405 Square Feet Lot
    $501,200 Zestimate®
    $224/sqft
    $2,652 Estimated rent

    Home value

    $501,200

    $466,000 - $541,000

    $2,652/mo

    Zestimate® history
    Loading
    Loading...

    Owner options

    List your home for rent

    $2,652/mo

    Rent Zestimate®

    Find your next renter with Zillow Rental Manager. Plus, with online applications, you can quickly screen prospective tenants – for free.

    Learn more

    $2,652/mo

    Rent Zestimate®

    Refinance and save

    $4,825/mo

    Est. payment

    Refinancing to a lower rate could help reduce your monthly payments and save thousands over the life of the loan.

    See today's rates

    $4,825/mo

    Est. payment

    Explore your selling options

    Work with a Zillow partner agent

    Leverage their expertise and Zillow's premium Showcase listings to get your home seen by more buyers.

    Get started

    List with your own agent

    Get your home in front of millions of buyers by listing it on Zillow.

    Learn how to do it

    Sell it yourself

    Take full control of how buyers see your home on Zillow by listing For Sale by Owner (FSBO).

    List your home

    What's special

    Beautiful islandOpen-concept designCharming porch
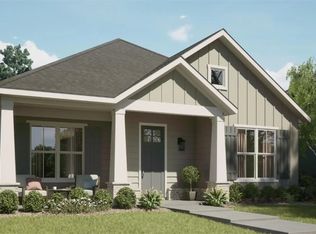
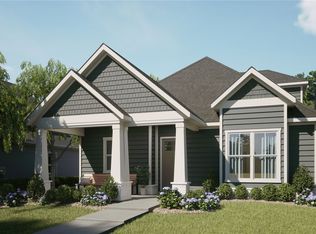
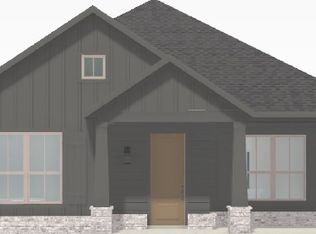
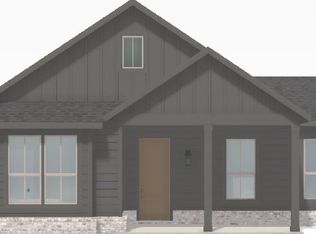
    The Poppy floor plan is a single-story, open-concept design that features either a charming porch or an uncovered courtyard at the front of the home. As you enter the home, you're greeted with a spacious living area, perfect for entertaining guests or relaxing. A patio right off the dining room creates the perfect indoor-outdoor living space. The kitchen offers plenty of counter space and has a beautiful island centered in the room for more casual dining. On the opposite side of the home are 3 bedrooms and 2 bathrooms. You can enjoy a study close to the owner's suite for privacy or as a flex space for whatever your heart desires. The secondary bedrooms are all nicely sized, with plenty of closet space. The Poppy offers a practical design that maximizes living areas while providing a warm and cozy atmosphere. New Construction. POA Dues are $2440/year.

    Zillow last checked:

    Listing updated:

    Listed by:

    Ricky Shade 479-251-1106,

    Buffington Homes of Arkansas

    Bought with:

    Don Dancer, SA00084289

    Coldwell Banker Harris McHaney & Faucette-Rogers

    Source: ArkansasOne MLS,MLS#: 1297944MLS LogoOriginating MLS: Northwest Arkansas Board of REALTORS MLS

    Facts & features

    Interior

    Bedrooms & bathrooms
    • Bedrooms: 3
    • Bathrooms: 3
    • Full bathrooms: 2
    • 1/2 bathrooms: 1
    Heating
    • Central, Gas
    Cooling
    • Central Air, Electric
    Appliances
    • Included: Counter Top, Dishwasher, Exhaust Fan, Electric Water Heater, Gas Cooktop, Disposal, Microwave Hood Fan, Microwave
    • Laundry: Washer Hookup, Dryer Hookup
    Features
    • Ceiling Fan(s), Eat-in Kitchen, Quartz Counters, Walk-In Closet(s), Window Treatments
    • Flooring: Carpet, Ceramic Tile, Luxury Vinyl Plank
    • Windows: Blinds
    • Has basement: No
    • Has fireplace: No
    Interior area
    • Total structure area: 2,262
    • Total interior livable area: 2,262 sqft

    Property

    Parking
    • Total spaces: 2
    • Parking features: Attached, Garage, Garage Door Opener
    • Has attached garage: Yes
    • Covered spaces: 2
    Features
    • Levels: One
    • Stories: 1
    • Patio & porch: Covered, Porch
    • Exterior features: Concrete Driveway
    • Pool features: Community
    • Fencing: Metal,Partial
    Lot
    • Size: 7,405 Square Feet
    • Features: Landscaped, Level, Near Park
    Details
    • Additional structures: None
    • Parcel number: 2103843000

    Construction

    Type & style
    • Home type: SingleFamily
    • Architectural style: Craftsman
    • Property subtype: Single Family Residence
    Materials
    • Brick, Masonite
    • Foundation: Slab
    • Roof: Architectural,Shingle
    Condition
    • To Be Built
    • New construction: Yes
    • Year built: 2025
    Details
    • Warranty included: Yes

    Utilities & green energy

    • Sewer: Public Sewer
    • Water: Public
    • Utilities for property: Electricity Available, Fiber Optic Available, Natural Gas Available, Sewer Available, Water Available

    Community & HOA

    Community
    • Features: Biking, Clubhouse, Pool, Curbs, Near Fire Station, Near Schools, Park, Sidewalks, Trails/Paths
    • Security: Smoke Detector(s)
    • Subdivision: The Cottages At The Park Iii
    HOA
    • Services included: Maintenance Grounds, Maintenance Structure
    • HOA fee: $2,440 annually
    Location
    • Region: Springdale

    Financial & listing details

    • Price per square foot: $224/sqft
    • Tax assessed value: $76,000
    • Annual tax amount: $5,071
    • Date on market: 2/5/2025
    • Cumulative days on market: 2 days
    • Road surface type: Paved

    Price history

    DateEventPrice
    6/25/2025Sold$507,173$224/sqft
    Source: ArkansasOne MLS #1297944 Report a problem
    2/5/2025Listed for sale$507,173$224/sqft
    Source: ArkansasOne MLS #1297944 Report a problem

    Public tax history

    YearProperty taxesTax assessment
    2025$800 $15,200
    2024-- --
    Find assessor info on the county website

    Neighborhood: 72762

    Nearby schools

    GreatSchools rating
    Schools provided by the listing agent
    • District: Springdale

    Source: ArkansasOne MLS. This data may not be complete. We recommend contacting the local school district to confirm school assignments for this home.

    Sell for more on Zillow
    Get a Zillow Showcase℠ listing at no additional cost and you could sell for .
    $501,200
    2% more
    +$10,024
    With Zillow Showcase(estimated)
    $511,224
    Sell for more on Zillow
    Get a Zillow Showcase℠ listing at no additional cost and you could sell for .
    $501,200
    2% more
    +$10,024
    With Zillow Showcase(estimated)
    $511,224