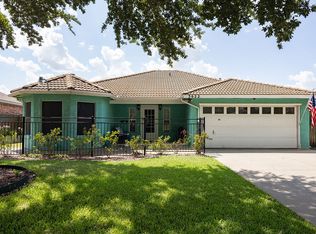
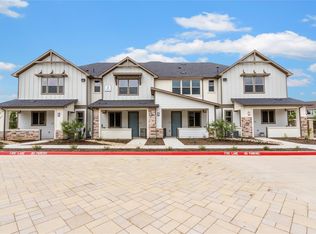
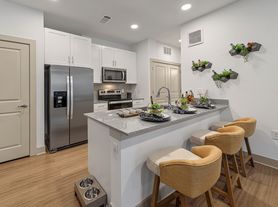
Brand-New 3-Bedroom Townhome with Primary Suite on the First Floor. Welcome to this beautiful brand-new townhome offering 3 bedrooms, 2.5 bathrooms, and a thoughtfully designed floor plan perfect for comfortable living. The primary suite is conveniently located downstairs and features a spacious ensuite bathroom with dual vanities, a large walk-in shower, and plenty of storage. The open-concept kitchen flows seamlessly into the living room, creating the perfect space for entertaining or everyday living. Upstairs, you'll find two generously sized bedrooms, a full bathroom, and a spacious second living area that can be used as a game room or home office. Step outside to enjoy the private side backyard with a patio, ideal for relaxing, grilling, or enjoying your morning coffee. Don't miss the opportunity to make this stunning new construction townhome your next home!
Townhouse for rent
$2,950/moFees may apply
6918 Yellow Hammer Way, Arlington, TX 76001
3beds
1,860sqft
Price may not include required fees and charges. Price shown reflects the lease term provided. Learn more|
Townhouse
Available now
Small dogs OK
Air conditioner, central air
Hookups laundry
Central, heat pump
What's special
Plenty of storageLarge walk-in showerSpacious ensuite bathroomOpen-concept kitchenDual vanities
- 38 days |
- -- |
- -- |
Zillow last checked:
Listing updated:
Travel times

Let’s turn your rent into credit progress
Build credit history with every on-time payment and get credit for the payment you’re already making.
Facts & features
Interior
Bedrooms & bathrooms
- Bedrooms: 3
- Bathrooms: 3
- Full bathrooms: 2
- 1/2 bathrooms: 1
Heating
- Central, Heat Pump
Cooling
- Air Conditioner, Central Air
Appliances
- Included: Dishwasher, Microwave Oven, Oven
- Laundry: Hookups
Features
- Flooring: Carpet, Hardwood, Tile
Interior area
- Total interior livable area: 1,860 sqft
Property
Parking
- Details: Contact manager
Details
- Parcel number: 43038231
Construction
Type & style
- Home type: Townhouse
- Property subtype: Townhouse
Building
Management
- Pets allowed: Yes
Community & HOA
Location
- Region: Arlington
Financial & listing details
- Lease term: 1 Year
Nearby apartments for rent

Price history
| Date | Event | Price |
|---|---|---|
| 8/19/2026 | Price change | $2,950-1.7%$2/sqft |
Source: Zillow Rentals Report a problem | ||
| 8/6/2026 | Price change | $3,000-3.2%$2/sqft |
Source: Zillow Rentals Report a problem | ||
| 7/30/2026 | Listed for rent | $3,100$2/sqft |
Source: Zillow Rentals Report a problem | ||
| 7/1/2026 | Listing removed | $349,990$188/sqft |
Source: NTREIS #21230696 Report a problem | ||
| 6/4/2026 | Listed for sale | $349,990$188/sqft |
Source: NTREIS #21230696 Report a problem | ||
| 6/3/2026 | Pending sale | $349,990$188/sqft |
Source: NTREIS #21230696 Report a problem | ||
| 4/7/2026 | Listed for sale | $349,990$188/sqft |
Source: NTREIS #21230696 Report a problem | ||
Neighborhood: Southwest
Nearby schools
GreatSchools rating
- 6/10R F Patterson Elementary SchoolGrades: 2-5Distance: 0.5 mi
- 6/10Kennedale Junior High SchoolGrades: 6-8Distance: 3.1 mi
- 5/10Kennedale High SchoolGrades: 9-12Distance: 1.8 mi