Skip main navigation
Sold for $2,000,000
  • $2,000,000

    6919 Belmont Ct, Lakewood Ranch, FL 34202

    4beds
    4,159sqft
    Single Family Residence
    Built in 2004
    0.44 Acres Lot
    $2,290,400 Zestimate®
    $481/sqft
    $7,824 Estimated rent

    Home value

    $2,290,400

    $2.06M - $2.57M

    $7,824/mo

    Zestimate® history
    Loading
    Loading...

    Owner options

    List your home for rent

    $7,824/mo

    Rent Zestimate®

    Find your next renter with Zillow Rental Manager. Plus, with online applications, you can quickly screen prospective tenants – for free.

    Learn more

    $7,824/mo

    Rent Zestimate®

    Refinance and save

    $13,187/mo

    Est. payment

    Refinancing to a lower rate could help reduce your monthly payments and save thousands over the life of the loan.

    See today's rates

    $13,187/mo

    Est. payment

    Explore your selling options

    Work with a Zillow partner agent

    Leverage their expertise and Zillow's premium Showcase listings to get your home seen by more buyers.

    Get started

    List with your own agent

    Get your home in front of millions of buyers by listing it on Zillow.

    Learn how to do it

    Sell it yourself

    Take full control of how buyers see your home on Zillow by listing For Sale by Owner (FSBO).

    List your home

    What's special

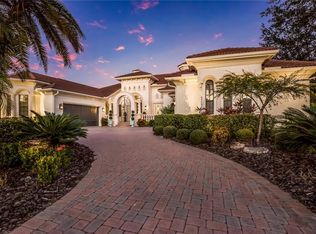
    MOVE RIGHT IN AND STARTING LIVING YOUR BEST LIFE! THIS FORMER CHARLTON MODEL BY ANCHOR BUILDERS IS AVAILABLE FOR IMMEDIATE OCCUPANCY and price INCLUDES ALL FURNISHINGS! Hurry in to this lakefront, beauty located on a desirable cul-de-sac street in Lakewood Ranch Country Club where HOA fees are only $135. a year!!! This TRUE four bedroom home is situated on a beautiful lake and offers views of the water and natural preserve. This spectacular lot is .44 of an acre and may can be fenced! You will love the newly landscaped property with long driveway lined with Palms and new night lighting throughout to your estate home standing over 4100 square feet under air with three car side loading garage. Garage doors have new motor for quiet close! TWO NEW AC'S have been added. This home is all about resort style living with an outdoor lanai with all the bells and whistles. The screens on the pool cage have been replaced and all of the pool equipment has been replaced with NEW PENTAIR brand. You will love the pool lighting and waterfall options in your gorgeous salt water pool and spa! Enjoy evenings on your lanai with NEW CABANA overlooking the lake, new outdoor grill and new beverage refrigerator! Large covered space make entertaining and dining al fresco so easy! This floorplan is the perfect size with your primary wing on the north side of the home and three guest rooms, two of which are ensuite, on the south side of the home. All toilets and shower heads are NEW! Carpeting in all four bedrooms is new as well. The office is conveniently located in the front of the home and is large with custom ceiling and built-in treatments. The handsome wood flooring will not disappoint! The primary bedroom is also a generous size with separate sitting area and french door to the pool and spa! Primary bathroom has new glass shower doors and professionally painted cabinets with new hardware. Primary closet offers built-ins and will not disappoint. The chefs kitchen has new refrigerator, new dishwasher, new faucet, new sink, new granite counters and backsplash and new sink and with disposal. The hidden pantry is an enormous walk-in with custom cabinet facing! Cabinets are professionally painted with new hardware as well. The irrigation system has been updated and garage has new epoxy floors! The blinds and window treatments are also new! Surround sound throughtout the home works with SONOS system. The lighting has all been replaced and sets the tone for casual elegance. Televisions are included in the sale and furniture and accessories may be purchased on separte contract. This Anchor home offers curb appeal, space, one story lakefront living at it's best. This will not last long. Book your private tour now before it is sold! A quick closing is available as this home offers immediate occupancy!

    Zillow last checked:

    Listing updated:

    Listing Provided by:

    Renee Preininger 941-400-4235,

    SARASOTA TRUST REALTY COMPANY 941-366-1619

    Bought with:

    Joe Suarez, 3211823

    BETTER HOMES AND GARDENS REAL ESTATE ATCHLEY PROPE

    Source: Stellar MLS,MLS#: A4599249MLS LogoOriginating MLS: Sarasota - Manatee

    Facts & features

    Interior

    Bedrooms & bathrooms
    • Bedrooms: 4
    • Bathrooms: 4
    • Full bathrooms: 3
    • 1/2 bathrooms: 1
    Primary bedroom
    • Features: Walk-In Closet(s)
    • Level: First
    • Dimensions: 23x13
    Bedroom 2
    • Features: Walk-In Closet(s)
    • Level: First
    • Dimensions: 15x14
    Bedroom 3
    • Features: Built-in Closet
    • Level: First
    • Dimensions: 14x14
    Bedroom 4
    • Features: Built-in Closet
    • Level: First
    • Dimensions: 14x14
    Primary bathroom
    • Features: Garden Bath
    • Level: First
    • Dimensions: 15x14
    Balcony porch lanai
    • Level: First
    • Dimensions: 50x44
    Den
    • Features: Built-In Shelving
    • Level: First
    • Dimensions: 13x12
    Dinette
    • Level: First
    • Dimensions: 10x6
    Dining room
    • Features: Wet Bar
    • Level: First
    • Dimensions: 13x12
    Family room
    • Level: First
    • Dimensions: 17x16
    Foyer
    • Level: First
    • Dimensions: 9x8
    Kitchen
    • Features: Pantry
    • Level: First
    • Dimensions: 20x12
    Living room
    • Level: First
    • Dimensions: 18x17
    Heating
    • Central, Natural Gas
    Cooling
    • Central Air
    Appliances
    • Included: Bar Fridge, Oven, Convection Oven, Cooktop, Dishwasher, Disposal, Dryer, Exhaust Fan, Microwave, Range Hood, Refrigerator, Wine Refrigerator
    • Laundry: Laundry Room, Washer Hookup
    Features
    • Built-in Features, Cathedral Ceiling(s), Ceiling Fan(s), Coffered Ceiling(s), Crown Molding, Eating Space In Kitchen, High Ceilings, Living Room/Dining Room Combo, Primary Bedroom Main Floor, Solid Wood Cabinets, Split Bedroom, Stone Counters, Tray Ceiling(s), Walk-In Closet(s), Wet Bar
    • Flooring: Carpet, Porcelain Tile, Hardwood
    • Doors: Outdoor Grill, Outdoor Kitchen, Sliding Doors
    • Windows: Blinds, Drapes, Rods, Shades, Window Treatments, Wood Frames
    • Has fireplace: Yes
    • Fireplace features: Gas, Living Room
    Interior area
    • Total structure area: 5,478
    • Total interior livable area: 4,159 sqft

    Property

    Parking
    • Total spaces: 3
    • Parking features: Garage - Attached
    • Attached garage spaces: 3
    Features
    • Levels: One
    • Stories: 1
    • Exterior features: Irrigation System, Lighting, Outdoor Grill, Outdoor Kitchen
    • Has private pool: Yes
    • Pool features: Child Safety Fence, Gunite, Heated, In Ground, Lighting, Salt Water, Screen Enclosure
    • Has spa: Yes
    • Spa features: Heated, In Ground
    • Has view: Yes
    • View description: Lake
    • Has water view: Yes
    • Water view: Lake
    • Waterfront features: Lake Privileges
    Lot
    • Size: 0.44 Acres
    Details
    • Parcel number: 588524359
    • Zoning: PDMU
    • Special conditions: None

    Construction

    Type & style
    • Home type: SingleFamily
    • Property subtype: Single Family Residence
    Materials
    • Block
    • Foundation: Slab
    • Roof: Tile
    Condition
    • New construction: No
    • Year built: 2004
    Details
    • Builder model: CHARLTON
    • Builder name: ANCHOR BUILDERS

    Utilities & green energy

    • Sewer: Public Sewer
    • Water: Public
    • Utilities for property: Cable Connected, Electricity Connected, Natural Gas Connected, Public, Sewer Connected, Sprinkler Meter, Sprinkler Recycled, Underground Utilities, Water Connected

    Community & neighborhood

    Security
    • Security features: Gated Community
    Location
    • Region: Lakewood Ranch
    • Subdivision: LAKEWOOD RANCH COUNTRY CLUB VILLAGE DD 1&2

    HOA & financial

    HOA
    • Has HOA: Yes
    • HOA fee: $11 monthly
    • Association name: Lakewood Ranch Town Hall
    • Association phone: 941-907-0202
    Other fees
    • Pet fee: $0 monthly
    Other financial information
    • Total actual rent: 0

    Other

    Other facts
    • Listing terms: Cash,Conventional
    • Ownership: Fee Simple
    • Road surface type: Other

    Price history

    DateEventPrice
    7/11/2024Listing removed$2,249,000+12.4%$541/sqft
    Source: Stellar MLS #A4602974 Report a problem
    4/11/2024Sold$2,000,000-11.1%$481/sqft
    Source: Stellar MLS #A4599249 Report a problem
    3/15/2024Pending sale$2,249,000$541/sqft
    Source: Stellar MLS #A4599249 Report a problem
    2/29/2024Price change$2,249,000-2.2%$541/sqft
    Source: Stellar MLS #A4599249 Report a problem
    2/10/2024Listed for sale$2,299,000+53.3%$553/sqft
    Source: Stellar MLS #A4599249 Report a problem
    10/20/2023Sold$1,500,000-9%$361/sqft
    Source: Stellar MLS #A4559032 Report a problem
    5/13/2023Pending sale$1,649,000$396/sqft
    Source: Stellar MLS #A4559032 Report a problem
    5/2/2023Price change$1,649,000-5.7%$396/sqft
    Source: Stellar MLS #A4559032 Report a problem
    4/20/2023Price change$1,749,000-2.8%$421/sqft
    Source: Stellar MLS #A4559032 Report a problem
    4/7/2023Price change$1,799,000-5.3%$433/sqft
    Source: Stellar MLS #A4559032 Report a problem
    3/31/2023Price change$1,899,000+5.6%$457/sqft
    Source: Stellar MLS #A4559032 Report a problem
    2/9/2023Pending sale$1,799,000$433/sqft
    Source: Stellar MLS #A4559032 Report a problem
    1/30/2023Listed for sale$1,799,000-11.7%$433/sqft
    Source: Stellar MLS #A4559032 Report a problem
    7/17/2020Listing removed$8,000$2/sqft
    Source: ONE STEP AHEAD REALTY INC #A4468768 Report a problem
    6/10/2020Price change$8,000+60%$2/sqft
    Source: ONE STEP AHEAD REALTY INC #A4468768 Report a problem
    6/4/2020Listed for rent$5,000-2%$1/sqft
    Source: ONE STEP AHEAD REALTY INC #A4468768 Report a problem
    5/24/2019Listing removed$5,100$1/sqft
    Source: ONE STEP AHEAD REALTY INC #A4436384 Report a problem
    5/17/2019Listed for rent$5,100+15.9%$1/sqft
    Source: ONE STEP AHEAD REALTY INC #A4436384 Report a problem
    6/3/2017Listing removed$4,400$1/sqft
    Source: Zillow Rental Manager Report a problem
    5/10/2017Listed for rent$4,400-2.2%$1/sqft
    Source: Zillow Rental Manager Report a problem
    4/10/2014Listing removed$4,500$1/sqft
    Source: ONE STEP AHEAD REALTY INC #A3995930 Report a problem
    4/8/2014Listed for rent$4,500-6.3%$1/sqft
    Source: ONE STEP AHEAD REALTY INC #A3995930 Report a problem
    11/19/2013Listing removed$4,800$1/sqft
    Source: ONE STEP AHEAD REALTY INC #A3986234 Report a problem
    10/19/2013Listed for rent$4,800+20%$1/sqft
    Source: ONE STEP AHEAD REALTY INC #A3986234 Report a problem
    4/23/2012Listing removed$4,000$1/sqft
    Source: ONE STEP AHEAD REALTY INC #A3949954 Report a problem
    4/20/2012Listed for rent$4,000$1/sqft
    Source: ONE STEP AHEAD REALTY INC #A3949954 Report a problem
    10/21/2011Listing removed$4,000$1/sqft
    Source: ONE STEP AHEAD REALTY INC #A3949954 Report a problem
    7/26/2005Sold$2,037,000$490/sqft
    Source: Public Record Report a problem

    Public tax history

    YearProperty taxesTax assessment
    2025$28,821 +14.5%$1,695,250 +17.4%
    2024$25,180 +0.5%$1,443,995 +3.4%
    2023$25,059 +9.7%$1,396,436 +10%
    2022$22,835 +42.1%$1,269,487 +62.4%
    2021$16,074 +2.3%$781,531 +3.6%
    2020$15,711 -11%$754,392 -13.7%
    2019$17,647 $874,345 -10.6%
    2018$17,647 -8.6%$977,673 +2.3%
    2017$19,316 +14.9%$955,449 +3%
    2016$16,815 $927,204 -2.3%
    2015$16,815 $948,631 +13.4%
    2014$16,815 +8%$836,425 +12%
    2013$15,565 +1556386%$746,808 +6.5%
    2012$1 $701,507 -1.1%
    2011$1 $709,072 -13.9%
    2010-- $823,643 -13.4%
    2009$18,376 +2.5%$951,500 -16.5%
    2008$17,935 -15.4%$1,139,537 -13.2%
    2007$21,190 -11.9%$1,312,745 -5.2%
    2006$24,062 +23.8%$1,384,086 +27.6%
    2005$19,441 +409.3%$1,084,638 +416.5%
    2004$3,817 $210,000

    Find assessor info on the county website

    Neighborhood: 34202

    Nearby schools

    GreatSchools rating
    Schools provided by the listing agent
    • Elementary: Robert E Willis Elementary
    • Middle: Nolan Middle
    • High: Lakewood Ranch High

    Source: Stellar MLS. This data may not be complete. We recommend contacting the local school district to confirm school assignments for this home.

    Get a cash offer in 3 minutes
    Find out how much your home could sell for in as little as 3 minutes with a no-obligation cash offer.
    Estimated market value
    $2,290,400
    Get a cash offer in 3 minutes
    Find out how much your home could sell for in as little as 3 minutes with a no-obligation cash offer.
    Estimated market value
    $2,290,400