Skip main navigation
Off market
  • $2,256,700

    7003 Belmont Ct, Lakewood Ranch, FL 34202

    3beds
    4,947sqft
    SingleFamily
    Built in 2008
    0.5 Acres Lot
    $2,256,700 Zestimate®
    $456/sqft
    $8,326 Estimated rent

    Home value

    $2,256,700

    $2.03M - $2.53M

    $8,326/mo

    Zestimate® history
    Loading
    Loading...

    Owner options

    List your home for rent

    $8,326/mo

    Rent Zestimate®

    Find your next renter with Zillow Rental Manager. Plus, with online applications, you can quickly screen prospective tenants – for free.

    Learn more

    $8,326/mo

    Rent Zestimate®

    Refinance and save

    $14,827/mo

    Est. payment

    Refinancing to a lower rate could help reduce your monthly payments and save thousands over the life of the loan.

    See today's rates

    $14,827/mo

    Est. payment

    Explore your selling options

    Work with a Zillow partner agent

    Leverage their expertise and Zillow's premium Showcase listings to get your home seen by more buyers.

    Get started

    List with your own agent

    Get your home in front of millions of buyers by listing it on Zillow.

    Learn how to do it

    Sell it yourself

    Take full control of how buyers see your home on Zillow by listing For Sale by Owner (FSBO).

    List your home

    What's special

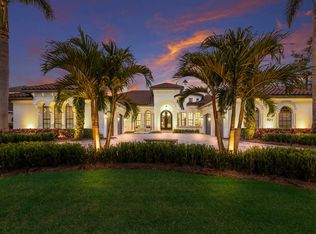
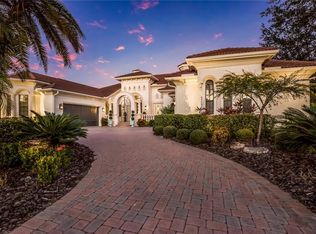
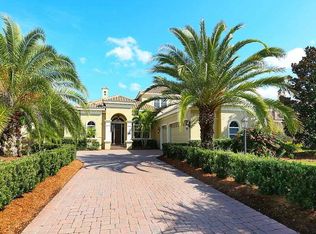
    Pull into your circular paver driveway and up to your Peregrine built estate home and be prepared to be WOWED! This magnificent home with exceptional curb appeal has more upgrades than a model home! Be welcomed with fabulous double iron doors, setting the tone for elegance & style, with cast stone columns and dramatic stone fireplace. Entertain like royalty with your designer chef's kitchen complete w/ hidden door pantry, granite, pass through bar to formal dining, gas cooktop & more! Retire to your exceptional game room w/ water views or take in a movie in your incredible home theater! Guests will make themselves at home in spacious suites with private baths . The master suite is fit for a king with extra seating area and two walk in closets. Master bath is spacious and luxurious outfitted w/ marble and granite & large walk in shower! Outdoor entertaining space is generous with intimate seating areas gathered around the pool or gas fireplace. Bask in the sun while taking in the glorious views of the lake and preserve. Impact glass throughout, crown moulding, high ceilings, 8 ft. solid wood doors, cast stone side entry three car garage are just a few of the many exceptional upgrades in this glorious masterpiece custom home. The CDD is already included in the total tax amount. Call today to see your next home! You won't be disappointed!

    This property is not currently displayed as for sale or rent on Zillow. This may be different from what's on other websites or public sources.
    Facts & features

    Interior

    Bedrooms & bathrooms
    • Bedrooms: 3
    • Bathrooms: 5
    • Full bathrooms: 4
    • 1/2 bathrooms: 1
    Heating
    • Other, Gas
    Cooling
    • Central
    Appliances
    • Included: Dishwasher, Dryer, Microwave, Refrigerator, Washer
    • Laundry: Inside
    Features
    • Cathedral Ceiling(s), Ceiling Fans(s), High Ceiling(s), Vaulted Ceiling(s), Crown Molding, Walk-In Closet(s), Solid Wood Cabinets, Eating Space In Kitchen, Kitchen/Family Room Combo, Wet Bar, Built in Features, Stone Counters, In Wall Pest System, Coffered Ceiling(s)
    • Flooring: Tile, Carpet
    • Windows: Blinds, Thermal Windows
    • Has fireplace: Yes
    • Fireplace features: Living Room, Gas, Other Room
    Interior area
    • Structure area source: Public Records
    • Total interior livable area: 4,947 sqft

    Property

    Parking
    • Parking features: Garage - Attached
    Features
    • Levels: One
    • Patio & porch: Covered, Deck, Enclosed, Patio, Porch, Screened, Front Porch, Rear Porch
    • Exterior features: Stucco
    • Pool features: Child Safety Fence, Heated, Screen Enclosure, In Ground, Gunite, Lighting
    • Has spa: Yes
    • Spa features: Heated, In Ground
    • Has view: Yes
    • View description: Water
    • Has water view: Yes
    • Water view: Water
    Lot
    • Size: 0.5 Acres
    • Residential vegetation: Mature Landscaping, Trees/Landscaped
    Details
    • Additional structures: Outdoor Kitchen
    • Parcel number: 588524459
    • Zoning: PDMU

    Construction

    Type & style
    • Home type: SingleFamily
    • Architectural style: Spanish/Mediterranean, Florida
    Materials
    • masonry
    • Roof: Tile
    Condition
    • Year built: 2008
    Details
    • Builder name: Peregrine

    Utilities & green energy

    • Sewer: Public Sewer
    • Water: Public
    • Utilities for property: Cable Available, Public, Cable Connected, Gas, Sprinkler Recycled

    Community & HOA

    Community
    • Security: Gated Community, Security System Owned, Smoke Detector(s)
    HOA
    • Has HOA: Yes
    • Amenities included: Fence Restrictions, Gated, Tennis Court(s), Fitness Center, Security, Vehicle Restrictions
    • HOA fee: $10 monthly
    Location
    • Region: Lakewood Ranch

    Financial & listing details

    • Price per square foot: $456/sqft
    • Tax assessed value: $1,778,135
    • Annual tax amount: $29,212

    Price history

    DateEventPrice
    2/19/2019Sold$1,500,000-9%$303/sqft
    Source: Public Record Report a problem
    11/6/2018Listed for sale$1,649,000-2.9%$333/sqft
    Source: SARASOTA TRUST REALTY COMPANY #A4418322 Report a problem
    8/3/2018Listing removed$1,699,000$343/sqft
    Source: SARASOTA TRUST REALTY COMPANY #A4211106 Report a problem
    2/26/2018Listed for sale$1,699,000+239.8%$343/sqft
    Source: SARASOTA TRUST REALTY COMPANY #A4211106 Report a problem
    7/19/2007Sold$500,000+33.3%$101/sqft
    Source: Public Record Report a problem
    7/17/2006Sold$375,000$76/sqft
    Source: Public Record Report a problem

    Public tax history

    YearProperty taxesTax assessment
    2025$29,212 +4.1%$1,669,331 +10%
    2024$28,059 +3.3%$1,517,574 +10%
    2023$27,169 +1.1%$1,379,613 +10%
    2022$26,866 +24.5%$1,254,194 +10%
    2021$21,576 +2.7%$1,140,176 +3.9%
    2020$21,012 +14.8%$1,097,095 +15.3%
    2019$18,300 $951,405 +1.9%
    2018$18,300 +1.2%$933,665 +2.1%
    2017$18,083 +5.6%$914,461 +2.1%
    2016$17,117 $895,652 +0.7%
    2015$17,117 $889,426 +0.8%
    2014$17,117 +0.8%$882,367 +1.5%
    2013$16,976 +1697493%$869,327 +1.7%
    2012$1 $854,795 -0.2%
    2011$1 $856,295 -14.9%
    2010-- $1,006,254 -11.9%
    2009$20,881 +346.3%$1,141,855 +287.1%
    2008$4,679 +1.5%$295,000 +3.3%
    2007$4,608 +13.7%$285,500 +22.4%
    2006$4,054 -0.2%$233,200 +2.9%
    2005$4,062 +1.6%$226,600 +3%
    2004$3,999 $220,000
    Find assessor info on the county website

    Neighborhood: 34202

    Nearby schools

    GreatSchools rating
    Schools provided by the listing agent
    • Elementary: Robert E Willis Elementary
    • Middle: Nolan Middle
    • High: Lakewood Ranch High

    Source: The MLS. This data may not be complete. We recommend contacting the local school district to confirm school assignments for this home.

    Get a cash offer in 3 minutes
    Find out how much your home could sell for in as little as 3 minutes with a no-obligation cash offer.
    Estimated market value
    $2,256,700
    Get a cash offer in 3 minutes
    Find out how much your home could sell for in as little as 3 minutes with a no-obligation cash offer.
    Estimated market value
    $2,256,700