Your Tranquil Oasis Awaits!
Relax, recharge, and rediscover the joy of home in this beautifully situated, ONE-LEVEL sanctuary within the highly desirable Garden Green community!
This bright, open-concept 3-Bedroom, 2-Bath home offers a unique blend of privacy, convenience, and charm, making it a true SoCal gem!
Enjoy the ease of one-level living with no shared walls and a spacious 2-car, direct-access Garage.
Located in a special, tranquil spot, you're just steps from guest parking, the sparkling Pool/Spa/Picnic Area, and mailboxes, all while being surrounded by lush green space - perfect for kids or a peaceful stroll.
The inviting Living Room features a beautiful fireplace focal point and a sliding door that opens to a private Patio, seamlessly extending your indoor/outdoor living space.
The formal Dining Room boasts a built-in curio/china cabinet, perfect for showcasing your treasures.
A central, private enclosed Atrium floods the home with natural light, accessible from the Living Area and the Main Bedroom. This is the perfect space to host BBQ, dine al fresco, or enjoy a beverage and a book.
The bright, modern Kitchen features a Breakfast Bar, Pantry, skylight, and a window over the sink.
The adjacent Breakfast Nook enjoys a delightful atrium view—it feels like sipping coffee in a charming Paris café!
The private Main ensuite Bedroom offers a walk-in closet and glass doors leading to the Atrium for abundant light and air - you can just step outside in privacy!
The Ensuite Bath includes an updated step-in shower and a separate vanity.
Two additional Bedrooms feature mirrored wardrobes.
Bedroom 2 opens to a quaint brick Patio, enclosed by attractive vinyl fencing and Bedroom 3 is currently used as an Office/Guest room with built-in desk.
Enjoy the resort-like feel of the Garden Greens community, featuring lush grassy Greenbelt areas, a sparkling Pool and Spa, Picnic Area, and convenient Guest Parking.
With newer laminate flooring and high ceilings, this home is move-in ready.
Conveniently located near top-rated schools, shopping, easy freeway access, and world-class Southern California beaches!
Don't miss the chance to make this serene retreat your own!
Be sure to view 360 degree virtual tour that will show every angle.
Sold for $770,000
Listed by: Vista Sotheby’s International Realty • Morena Cohan • Contact: 310-418-4220
Bought with: L.S. Gateway Realtors
$770,000
6919 Danvers Dr, Garden Grove, CA 92845
3beds
1,448sqft
Single Family Residence
Built in 1975
2,680 Square Feet Lot
$777,300 Zestimate®
$532/sqft
$4,273 Estimated rent
Home value
$777,300
$715,000 - $839,000
$4,273/mo
Zestimate® history
Owner options
List your home for rent
$4,273/mo
Rent Zestimate®
Find your next renter with Zillow Rental Manager. Plus, with online applications, you can quickly screen prospective tenants – for free.
$4,273/mo
Rent Zestimate®
Refinance and save
$5,270/mo
Est. payment
Refinancing to a lower rate could help reduce your monthly payments and save thousands over the life of the loan.
$5,270/mo
Est. payment
Explore your selling options
Work with a Zillow partner agent
Leverage their expertise and Zillow's premium Showcase listings to get your home seen by more buyers.
Get startedList with your own agent
Get your home in front of millions of buyers by listing it on Zillow.
Learn how to do itSell it yourself
Take full control of how buyers see your home on Zillow by listing For Sale by Owner (FSBO).
List your homeWhat's special
One-level sanctuary
Zillow last checked:
Listing updated:
Listed by:
Morena Cohan DRE #00935476 310-418-4220,
Vista Sotheby’s International Realty
Bought with:
Katrina Pham, DRE #01700367
L.S. Gateway Realtors
Source: CRMLS,MLS#: SB25267336 Originating MLS: California Regional MLS
Originating MLS: California Regional MLSFacts & features
Interior
Bedrooms & bathrooms
- Bedrooms: 3
- Bathrooms: 2
- Full bathrooms: 1
- 3/4 bathrooms: 1
- Main level bathrooms: 2
- Main level bedrooms: 3
Rooms
- Room types: Atrium, Bedroom, Entry/Foyer, Kitchen, Living Room, Primary Bathroom, Primary Bedroom, Other, Dining Room
Primary bedroom
- Features: Primary Suite
Primary bedroom
- Features: Main Level Primary
Bedroom
- Features: All Bedrooms Down
Bedroom
- Features: Bedroom on Main Level
Bathroom
- Features: Bathtub, Full Bath on Main Level, Separate Shower, Tub Shower, Vanity, Walk-In Shower
Heating
- Central
Cooling
- None
Appliances
- Included: Dishwasher, Gas Oven, Gas Range, Microwave, Refrigerator, Water Heater, Dryer, Washer
- Laundry: In Garage
Features
- Breakfast Bar, Breakfast Area, Separate/Formal Dining Room, Furnished, High Ceilings, Open Floorplan, Pantry, All Bedrooms Down, Atrium, Bedroom on Main Level, French Door(s)/Atrium Door(s), Main Level Primary, Primary Suite, Walk-In Closet(s)
- Flooring: Carpet, Laminate, Tile
- Doors: Atrium Doors, Mirrored Closet Door(s), Sliding Doors
- Windows: Atrium, Skylight(s)
- Has fireplace: Yes
- Fireplace features: Gas Starter, Living Room
- Furnished: Yes
- Common walls with other units/homes: No Common Walls
Interior area
- Total interior livable area: 1,448 sqft
Property
Parking
- Total spaces: 2
- Parking features: Door-Single, Garage, Guest, Private, Side By Side
- Attached garage spaces: 2
Accessibility
- Accessibility features: No Stairs
Features
- Levels: One
- Stories: 1
- Entry location: front door
- Patio & porch: Brick, Enclosed, Front Porch, Patio, Stone
- Pool features: Community, In Ground, Association
- Has spa: Yes
- Spa features: Community, In Ground
- Fencing: Vinyl
- Has view: Yes
- View description: None
Lot
- Size: 2,680 Square Feet
- Features: Greenbelt, Landscaped, Level
Details
- Additional structures: Shed(s)
- Parcel number: 21725218
- Special conditions: Standard,Trust
Construction
Type & style
- Home type: SingleFamily
- Architectural style: Patio Home
- Property subtype: Single Family Residence
Condition
- Turnkey
- New construction: No
- Year built: 1975
Utilities & green energy
- Sewer: Public Sewer
- Water: Public
Community & HOA
Community
- Features: Curbs, Suburban, Pool
- Security: Security System
- Subdivision: Garden Park (Garp)
HOA
- Has HOA: Yes
- Amenities included: Maintenance Grounds, Picnic Area, Pool, Spa/Hot Tub
- HOA fee: $365 monthly
- HOA name: Garden Greens Community
- HOA phone: 562-434-5300
- Second HOA phone: 626-683-3740
Location
- Region: Garden Grove
Financial & listing details
- Price per square foot: $532/sqft
- Tax assessed value: $239,147
- Annual tax amount: $3,520
- Date on market: 12/2/2025
- Cumulative days on market: 9 days
- Listing terms: Cash,Cash to New Loan,Conventional
- Road surface type: Paved
Price history
| Date | Event | Price |
|---|---|---|
| 1/16/2026 | Sold | $770,000+1.3%$532/sqft |
Source:  CRMLS #SB25267336 Report a problem CRMLS #SB25267336 Report a problem | ||
| 12/27/2025 | Pending sale | $760,000$525/sqft |
Source: CRMLS #SB25267336 Report a problem | ||
| 12/12/2025 | Contingent | $760,000$525/sqft |
Source: CRMLS #SB25267336 Report a problem | ||
| 12/2/2025 | Listed for sale | $760,000$525/sqft |
Source: CRMLS #SB25267336 Report a problem | ||
Public tax history
| Year | Property taxes | Tax assessment |
|---|---|---|
| 2025 | $3,520 +2.3% | $239,147 +2% |
| 2024 | $3,442 +2.3% | $234,458 +2% |
| 2023 | $3,365 +2.6% | $229,861 +2% |
| 2022 | $3,280 +1.2% | $225,354 +2% |
| 2021 | $3,241 +1.3% | $220,936 +1% |
| 2020 | $3,199 | $218,671 +2% |
| 2019 | $3,199 +3.1% | $214,384 +2% |
| 2018 | $3,104 +3.8% | $210,181 +2% |
| 2017 | $2,991 | $206,060 +2% |
| 2016 | $2,991 +4.7% | $202,020 +1.5% |
| 2015 | $2,856 +3.9% | $198,986 +2% |
| 2014 | $2,748 | $195,089 +0.5% |
| 2013 | -- | $194,208 +2% |
| 2012 | -- | $190,400 +2% |
| 2011 | -- | $186,667 +0.8% |
| 2010 | -- | $185,272 -0.2% |
| 2009 | -- | $185,713 +2% |
| 2008 | -- | $182,072 +2% |
| 2007 | -- | $178,502 +2% |
| 2006 | -- | $175,002 +2% |
| 2005 | -- | $171,571 +2% |
| 2004 | -- | $168,207 +1.9% |
| 2003 | -- | $165,125 +2% |
| 2002 | -- | $161,888 +2% |
| 2001 | $1,853 +1.8% | $158,714 +2% |
| 2000 | $1,820 | $155,602 |
Find assessor info on the county website
Neighborhood: 92845
Nearby homes
- $775,2002 bd3 ba1.6k sqft6925 Danvers Dr, Garden Grove, CA 92845Off Market
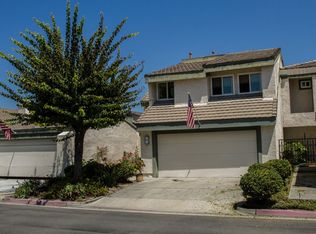
- $766,3002 bd2 ba1.4k sqft6931 Danvers Dr, Garden Grove, CA 92845Off Market
- $755,5002 bd2 ba1.4k sqft6937 Danvers Dr, Garden Grove, CA 92845Off Market
- $852,1002 bd2 ba1.4k sqft6901 Danvers Dr, Garden Grove, CA 92845Off Market
- $736,3002 bd3 ba1.6k sqft6943 Danvers Dr, Garden Grove, CA 92845Off Market
- $753,6002 bd2 ba1.4k sqft6895 Danvers Dr, Garden Grove, CA 92845Off Market
- $738,0003 bd2 ba1.4k sqft6949 Danvers Dr, Garden Grove, CA 92845For Sale
- $783,0003 bd3 ba1.4k sqft6889 Danvers Dr, Garden Grove, CA 92845Sold
Nearby schools
GreatSchools rating
- 8/10Garden Park Elementary SchoolGrades: K-6Distance: 0.4 mi
- 10/10Hilton D. Bell Intermediate SchoolGrades: 7-8Distance: 0.6 mi
- 9/10Pacifica High SchoolGrades: 9-12Distance: 0.3 mi
Schools provided by the listing agent
- Elementary: Garden Park
- Middle: Bell
- High: Pacifica
Source: CRMLS. This data may not be complete. We recommend contacting the local school district to confirm school assignments for this home.
Get a cash offer in 3 minutes
Find out how much your home could sell for in as little as 3 minutes with a no-obligation cash offer.
Estimated market value
$777,300
Get a cash offer in 3 minutes
Find out how much your home could sell for in as little as 3 minutes with a no-obligation cash offer.
Estimated market value
$777,300
- California
- Orange County
- Garden Grove
- 92845
- 6919 Danvers Dr
Nearby cities
Nearby zip codes
Other Garden Grove Topics
