Skip main navigation
Off market
  • $768,800

    6919 Duke Dr, Alexandria, VA 22307

    4beds
    1,820sqft
    SingleFamily
    Built in 1950
    7,405 Square Feet Lot
    $768,800 Zestimate®
    $422/sqft
    $4,328 Estimated rent

    Home value

    $768,800

    $730,000 - $807,000

    $4,328/mo

    Zestimate® history
    Loading
    Loading...

    Owner options

    List your home for rent

    $4,328/mo

    Rent Zestimate®

    Find your next renter with Zillow Rental Manager. Plus, with online applications, you can quickly screen prospective tenants – for free.

    Learn more

    $4,328/mo

    Rent Zestimate®

    Refinance and save

    $4,779/mo

    Est. payment

    Refinancing to a lower rate could help reduce your monthly payments and save thousands over the life of the loan.

    See today's rates

    $4,779/mo

    Est. payment

    Explore your selling options

    Work with a Zillow partner agent

    Leverage their expertise and Zillow's premium Showcase listings to get your home seen by more buyers.

    Get started

    List with your own agent

    Get your home in front of millions of buyers by listing it on Zillow.

    Learn how to do it

    Sell it yourself

    Take full control of how buyers see your home on Zillow by listing For Sale by Owner (FSBO).

    List your home

    What's special

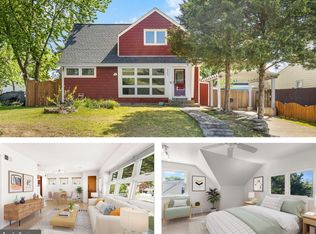
    Live in the center of it all in this four bedroom, three bath cape cod full of updates inside and out. Nestled on a tree-lined street, this home welcomes you with a brick walkway leading to a charming front porch with rocking chairs. Step inside and notice the arched doorways, fresh paint and sun-filled windows throughout the main level. The spacious living room and dining room offer plenty of space for seating and make entertaining easy. Continue into the fully renovated kitchen and prepare meals surrounded by stainless steel appliances and stone countertops. Rows of wood cabinetry keep you organized while a pass-through to the dining room provides additional serving space. A custom tile backsplash and stylish pendant lighting add the finishing touch. The family room addition blends seamlessly with the rest of the home and features a cathedral ceiling and cozy brick fireplace creating a warm and inviting atmosphere. A sliding glass door to the deck instantly expands the space. A relaxing master suite complete with a Jacuzzi tub, another bedroom/home office plus a bonus room and a laundry area complete the main level. Two large bedrooms and a full bath on the upper level provide privacy and room for all. Storage is abundant in this home with extra space on the upper level and two outdoor sheds. The same attention to detail can be found outside where a newly sealed deck extends the entire length of the home and overlooks the manicured backyard and garden area. A new driveway makes parking easy while a new heating and A/C system (2018), partial roof and new back door keep utility costs low. A short walk brings you to the Belle View Shopping Center, Mt. Vernon Rec Center, Mary Washington Library and Westgrove dog park. Commuters will appreciate the nearby bus lines, Huntington Metro Station just minutes away and Rt. 495. Close to George Washington Parkway, National Harbor and Old Town Alexandria. Enjoy all of the shopping and dining along Route 1 as well as traditional favorites in Old Town.

    This property is off market, which means it's not currently listed for sale or rent on Zillow. This may be different from what's available on other websites or public sources.

    Facts & features

    Interior

    Bedrooms & bathrooms
    • Bedrooms: 4
    • Bathrooms: 3
    • Full bathrooms: 3
    Heating
    • Forced air
    Cooling
    • Central
    Appliances
    • Included: Dishwasher, Dryer, Microwave, Refrigerator, Washer
    Features
    • Ceiling Fan(s), Crown Molding, Exposed Beams, Wood Floors, Entry Level Bedroom, Formal/Separate Dining Room, Upgraded Countertops, Chair Railings, Tub Shower
    • Flooring: Hardwood
    • Basement: None
    • Has fireplace: Yes
    Interior area
    • Total interior livable area: 1,820 sqft
    • Finished area below ground: 0

    Property

    Parking
    • Total spaces: 2
    Features
    • Exterior features: Vinyl
    Lot
    • Size: 7,405 Square Feet
    Details
    • Parcel number: 093123090028
    • Special conditions: Standard

    Construction

    Type & style
    • Home type: SingleFamily
    • Architectural style: CAPE COD
    Materials
    • Metal
    • Roof: Composition
    Condition
    • Year built: 1950

    Community & HOA

    Location
    • Region: Alexandria

    Financial & listing details

    • Price per square foot: $422/sqft
    • Tax assessed value: $669,090
    • Annual tax amount: $8,345

    Price history

    DateEventPrice
    9/11/2020Sold$630,000$346/sqft
    Source: Public Record Report a problem
    8/18/2020Pending sale$630,000$346/sqft
    Source: Long & Foster Real Estate, Inc. #VAFX1145690 Report a problem
    8/13/2020Listed for sale$630,000+26.3%$346/sqft
    Source: Long & Foster Real Estate, Inc. #VAFX1145690 Report a problem
    4/2/2014Sold$499,000-0.2%$274/sqft
    Source: Public Record Report a problem
    1/11/2014Price change$499,900-3.7%$275/sqft
    Source: The Hornick Company, Inc. #FX8207311 Report a problem
    11/3/2013Listed for sale$519,000$285/sqft
    Source: The Hornick Company, Inc. #FX8207311 Report a problem

    Public tax history

    YearProperty taxesTax assessment
    2025$8,345 +0.1%$669,090 -0.4%
    2024$8,334 +7.6%$671,500 +4.5%
    2023$7,743 +6.1%$642,710 +7.7%
    2022$7,301 $596,910 +5.1%
    2021-- $567,780 +12.2%
    2020$6,360 +2.9%$506,140 +3.3%
    2019$6,184 +7.2%$489,970 +7%
    2018$5,769 +4.8%$457,920 +3%
    2017$5,505 +2.1%$444,410 +2%
    2016$5,390 -1.5%$435,500 -5.2%
    2015$5,474 +16.6%$459,560 +17.7%
    2014$4,693 $390,460 +4.5%
    2013-- $373,480 +5%
    2012-- $355,840 -1.1%
    2011-- $359,790 +3.9%
    2010-- $346,300 -2.2%
    2009-- $354,190 -14%
    2008-- $411,990 -6%
    2007-- $438,140 +93.6%
    2003-- $226,270 +25%
    2002-- $181,015 +8%
    2001-- $167,605
    Find assessor info on the county website

    Neighborhood: 22307

    Nearby schools

    GreatSchools rating
    Schools provided by the listing agent
    • Elementary: BELLE VIEW
    • Middle: CARL SANDBURG
    • High: WEST POTOMAC
    • District: FAIRFAX COUNTY PUBLIC SCHOOLS

    Source: The MLS. This data may not be complete. We recommend contacting the local school district to confirm school assignments for this home.

    Get a cash offer in 3 minutes
    Find out how much your home could sell for in as little as 3 minutes with a no-obligation cash offer.
    Estimated market value
    $768,800
    Get a cash offer in 3 minutes
    Find out how much your home could sell for in as little as 3 minutes with a no-obligation cash offer.
    Estimated market value
    $768,800