Skip main navigation
Sold for $718,000
  • $718,000

    6923 Duke Dr, Alexandria, VA 22307

    3beds
    1,080sqft
    Single Family Residence
    Built in 1950
    7,320 Square Feet Lot
    $730,900 Zestimate®
    $665/sqft
    $3,462 Estimated rent

    Home value

    $730,900

    $687,000 - $782,000

    $3,462/mo

    Zestimate® history
    Loading
    Loading...

    Owner options

    List your home for rent

    $3,462/mo

    Rent Zestimate®

    Find your next renter with Zillow Rental Manager. Plus, with online applications, you can quickly screen prospective tenants – for free.

    Learn more

    $3,462/mo

    Rent Zestimate®

    Refinance and save

    $4,463/mo

    Est. payment

    Refinancing to a lower rate could help reduce your monthly payments and save thousands over the life of the loan.

    See today's rates

    $4,463/mo

    Est. payment

    Explore your selling options

    Work with a Zillow partner agent

    Leverage their expertise and Zillow's premium Showcase listings to get your home seen by more buyers.

    Get started

    List with your own agent

    Get your home in front of millions of buyers by listing it on Zillow.

    Learn how to do it

    Sell it yourself

    Take full control of how buyers see your home on Zillow by listing For Sale by Owner (FSBO).

    List your home

    What's special

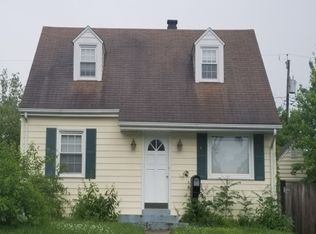
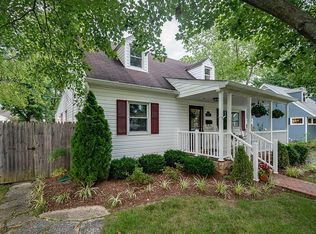
    Step into this light-filled mid-century modern Cape-style home, where charm meets function. You'll love the freshly refinished hardwood floors throughout the home, with low-maintenance LVP and tile in the kitchen and bathrooms. Large windows and doors (replaced approx. 8 years ago) flood the home with natural light. Plus, the roof is brand new! ** The updated kitchen features custom cherry cabinets, quartz countertops and backsplash, stainless steel appliances, 5-burner gas cooking, and drinking water filtration. A door leads directly to the backyard, where you'll find a spacious stone patio with a fire pit and a privacy-fenced yard—perfect for entertaining or relaxing. ** The main level includes a bedroom and full bath, while upstairs offers two additional bedrooms, another full bathroom, and a convenient laundry area. Enjoy personalized comfort year-round with a commercial Fujitsu mini-split system offering 5 zones of individual temperature control (approx 4 yrs old). The gas furnace provides central heat for those cold Virginia Winter nights. ** Outside, there’s plenty of storage with a large shed and two additional garden sheds. The unique carport—crafted from an aircraft hangar—includes a 240V outlet for easy EV charging. ** Don’t miss this move-in ready gem with great indoor/outdoor living and smart, energy-efficient upgrades! ** This home is conveniently located less than 8 miles to Reagan National Airport, about 10 miles to DC, 2.5 miles to a Metro station, less than 1 mile to the Mt Vernon Rec Center (reopening scheduled for May 2025), ¼ mile to trails at Mt Vernon District Park, and 1 mile to the GW Parkway and the Mt Vernon Trail.

    Zillow last checked:

    Listing updated:

    Listed by:

    Michelle Hale 540-222-0121,

    NextHome NOVA Realty

    Bought with:

    Kari Steinberg, 0225184458

    Corcoran McEnearney

    Source: Bright MLS,MLS#: VAFX2235916MLS Logo

    Facts & features

    Interior

    Bedrooms & bathrooms
    • Bedrooms: 3
    • Bathrooms: 2
    • Full bathrooms: 2
    • Main level bathrooms: 1
    • Main level bedrooms: 1
    Rooms
    • Room types: Living Room, Primary Bedroom, Bedroom 2, Bedroom 3, Kitchen, Laundry, Bathroom 2
    Primary bedroom
    • Features: Flooring - HardWood, Ceiling Fan(s), Attic - Floored
    • Level: Upper
    • Area: 234 Square Feet
    • Dimensions: 18 x 13
    Bedroom 2
    • Features: Flooring - HardWood, Ceiling Fan(s), Attic - Floored
    • Level: Upper
    • Area: 110 Square Feet
    • Dimensions: 11 x 10
    Bedroom 3
    • Features: Flooring - HardWood, Built-in Features
    • Level: Main
    • Area: 121 Square Feet
    • Dimensions: 11 x 11
    Bathroom 2
    • Features: Bathroom - Tub Shower, Flooring - Ceramic Tile
    • Level: Upper
    Bathroom 2
    • Features: Bathroom - Tub Shower
    • Level: Main
    Kitchen
    • Features: Flooring - Luxury Vinyl Plank, Countertop(s) - Quartz, Kitchen - Gas Cooking
    • Level: Main
    • Area: 120 Square Feet
    • Dimensions: 15 x 8
    Laundry
    • Level: Upper
    Living room
    • Features: Flooring - HardWood, Built-in Features, Living/Dining Room Combo
    • Level: Main
    • Area: 493 Square Feet
    • Dimensions: 29 x 17
    Heating
    • Central, Forced Air, Heat Pump, Zoned, Natural Gas, Electric
    Cooling
    • Central Air, Ceiling Fan(s), Ductless, Zoned, Electric
    Appliances
    • Included: Dishwasher, Dryer, Oven/Range - Gas, Refrigerator, Stainless Steel Appliance(s), Washer, Water Heater, Water Dispenser, Microwave, Water Treat System, Gas Water Heater
    • Laundry: Upper Level, Laundry Room
    Features
    • Bathroom - Tub Shower, Built-in Features, Ceiling Fan(s), Combination Dining/Living, Entry Level Bedroom, Upgraded Countertops
    • Flooring: Hardwood, Luxury Vinyl, Wood
    • Windows: Replacement, Double Hung, Casement, Bay/Bow, Energy Efficient
    • Has basement: No
    • Has fireplace: No
    Interior area
    • Total structure area: 1,080
    • Total interior livable area: 1,080 sqft
    • Finished area above ground: 1,080
    • Finished area below ground: 0

    Property

    Parking
    • Total spaces: 3
    • Parking features: Concrete, Electric Vehicle Charging Station(s), Detached Carport, Driveway, On Street
    • Carport spaces: 1
    • Uncovered spaces: 2
    Accessibility
    • Accessibility features: None
    Features
    • Levels: Two
    • Stories: 2
    • Patio & porch: Patio
    • Exterior features: Lighting, Flood Lights
    • Pool features: None
    • Fencing: Privacy,Back Yard
    Lot
    • Size: 7,320 Square Feet
    • Features: Level
    Details
    • Additional structures: Above Grade, Below Grade, Outbuilding
    • Parcel number: 0931 23090026
    • Zoning: 180
    • Special conditions: Standard

    Construction

    Type & style
    • Home type: SingleFamily
    • Architectural style: Cape Cod
    • Property subtype: Single Family Residence
    Materials
    • Vinyl Siding
    • Foundation: Crawl Space
    • Roof: Architectural Shingle
    Condition
    • New construction: No
    • Year built: 1950

    Utilities & green energy

    • Sewer: Public Sewer
    • Water: Public

    Community & HOA

    Community
    • Subdivision: Bucknell Manor
    HOA
    • Has HOA: No
    Location
    • Region: Alexandria

    Financial & listing details

    • Price per square foot: $665/sqft
    • Tax assessed value: $580,700
    • Annual tax amount: $6,728
    • Date on market: 4/23/2025
    • Listing agreement: Exclusive Right To Sell
    • Inclusions: Fire Pit, Ring Lights / Doorbell, Kitchen Water Filtration
    • Ownership: Fee Simple

    Price history

    DateEventPrice
    6/27/2025Sold$718,000-1%$665/sqft
    Source: Bright MLS #VAFX2235916 Report a problem
    5/17/2025Pending sale$725,000$671/sqft
    Source: Bright MLS #VAFX2235916 Report a problem
    5/13/2025Contingent$725,000$671/sqft
    Source: Bright MLS #VAFX2235916 Report a problem
    5/9/2025Price change$725,000-2%$671/sqft
    Source: Bright MLS #VAFX2235916 Report a problem
    4/24/2025Listed for sale$739,900+68.2%$685/sqft
    Source: Bright MLS #VAFX2235916 Report a problem
    12/28/2005Sold$440,000+238.5%$407/sqft
    Source: Public Record Report a problem
    3/26/1999Sold$130,000$120/sqft
    Source: Public Record Report a problem

    Public tax history

    YearProperty taxesTax assessment
    2025$7,323 +0.2%$580,700 -0.4%
    2024$7,307 +7.8%$582,850 +4.6%
    2023$6,778 +6.5%$557,200 +8.1%
    2022$6,367 $515,240 +4.9%
    2021-- $491,200 +11.5%
    2020$5,584 +2.9%$440,560 +3.5%
    2019$5,424 +7.2%$425,810 +7%
    2018$5,060 +4.8%$397,950 +3%
    2017$4,829 +2.1%$386,180 +2.1%
    2016$4,729 +5%$378,410 +1.5%
    2015$4,505 +4.4%$372,720 +4.5%
    2014$4,316 $356,620 +3.1%
    2013-- $345,910 +5%
    2012-- $329,580 -1.1%
    2011-- $333,260 +3.9%
    2010-- $320,790 -1.6%
    2009-- $325,970 -14%
    2008-- $379,170 -3.4%
    2007-- $392,590 +104.5%
    2003-- $192,005 +25%
    2002-- $153,605
    Find assessor info on the county website

    Neighborhood: 22307

    Nearby schools

    GreatSchools rating
    Schools provided by the listing agent
    • Elementary: Belle View
    • Middle: Sandburg
    • High: West Potomac
    • District: Fairfax County Public Schools

    Source: Bright MLS. This data may not be complete. We recommend contacting the local school district to confirm school assignments for this home.

    Get a cash offer in 3 minutes
    Find out how much your home could sell for in as little as 3 minutes with a no-obligation cash offer.
    Estimated market value
    $730,900
    Get a cash offer in 3 minutes
    Find out how much your home could sell for in as little as 3 minutes with a no-obligation cash offer.
    Estimated market value
    $730,900