Beyond a gated entry shared by just five residences, a richly crafted Catalina Foothills home unfolds with warmth, artistry, and unmistakable European character. 2,479-sqft interior, where high ceilings and details create an atmosphere that feels collected rather than conventional. A kitchen designed with cabinetry extending to the ceiling, chiseled granite countertops, and an alcove framing the gas cooktop. Chandeliers in nearly every room bring occasion to everyday. Fireplace in Living Room, cozy library and wine vault, formal dining room, powder room and 2-car garage access on the main floor. Wood burning fireplace on the patio. Upstairs, 2 secondary rooms with a Jack&Jill bath, Primary suite with two-way fireplace, wine fridge and two balconies. Get away to the place you call home! Upstairs, three bedrooms and two full baths offer welcome separation from the main living areas. Two secondary bedrooms share a Jack-and-Jill bathroom, while the primary suite elevates daily life with two private balconies, a custom California Designs closet, and a two-way fireplace to the adjoining bathroom.
Outdoor living continues on the patio, anchored by a wood-burning fireplace for crisp desert nights. A main-level powder room, two-car garage, refrigerated cooling, and convenient access to the Tanque Verde and Sabino Canyon area complete a home designed with both elegance and ease in mind.
Distinctive craftsmanship, intimate community setting, and spaces made for lingering deserve to be experienced firsthand. Schedule your private showing and discover every artful detail for yourself.
For sale
$850,000
6919 E Cloud Rd, Tucson, AZ 85750
3beds
2,479sqft
Single Family Residence
Built in 2005
6,969 Square Feet Lot
$818,700 Zestimate®
$343/sqft
$-- HOA
What's special
Refrigerated coolingHigh ceilingsFormal dining roomWine fridgeChiseled granite countertopsTwo-car garageMain-level powder room
- 2 days
- 432
- 14
Likely to sell faster than
Zillow last checked:
Listing updated:
Listed by:
Michelle R Vermuele 520-358-1431,
SAM Realty Group LLC,
Sheila A Myers-Moore,
SAM Realty Group LLC
Source: MLS of Southern Arizona,MLS#: 22626055
Facts & features
Interior
Bedrooms & bathrooms
- Bedrooms: 3
- Bathrooms: 3
- Full bathrooms: 2
- 1/2 bathrooms: 1
Heating
- Heat Pump, Natural Gas, Electric
Cooling
- Central Air, Ceiling Fan(s), Heat Pump
Appliances
- Included: Dishwasher, Disposal, Refrigerator, Electric Range, Convection Oven, Gas Cooktop, Microwave, Wine Cooler
- Laundry: Laundry Room, Washer, Dryer
Features
- Kitchen Island, Cathedral Ceiling(s), Entrance Foyer, Walk-In Closet(s), High Ceilings, Built-in Features
- Flooring: Carpet, Concrete, Stone
- Windows: Double Pane Windows
- Number of fireplaces: 3
- Fireplace features: See Through, Gas, Wood Burning, Living Room, Master Bedroom, Patio
Interior area
- Total structure area: 2,479
- Total interior livable area: 2,479 sqft
Property
Parking
- Total spaces: 2
- Parking features: Shared Driveway, Garage Door Opener, Oversized
- Attached garage spaces: 2
- Has uncovered spaces: Yes
Accessibility
- Accessibility features: None
Features
- Levels: Two
- Stories: 2
- Entry location: 2
- Patio & porch: Covered, Paver, Patio
- Exterior features: Balcony, Courtyard, Fountain
- Pool features: None
- Spa features: None
- Fencing: Block,Stucco Finish
- Has view: Yes
- View description: Mountain(s)
Lot
- Size: 6,969 Square Feet
- Features: Shrubs, Sprinklers In Front, Previously Developed, Cul-De-Sac, East/West Exposure
Details
- Parcel number: 11435059C
- Zoning: Pima County - CR4
- Special conditions: None
- Other equipment: Pre-Wired Sat Dish
Construction
Type & style
- Home type: SingleFamily
- Architectural style: Spanish,Mediterranean
- Property subtype: Single Family Residence
Materials
- Frame - Stucco
- Roof: Tile,Built-Up
Condition
- Year built: 2005
Utilities & green energy
- Sewer: Sewer Connected
- Water: Water Company
Community & HOA
Community
- Features: Gated
- Security: Prewired, None, Smoke Detector(s)
HOA
- Has HOA: Yes
Location
- Region: Tucson
Financial & listing details
- Price per square foot: $343/sqft
- Tax assessed value: $550,601
- Annual tax amount: $5,410
- Date on market: 10/25/2026
- Cumulative days on market: 3 days
- Listing terms: VA Loan,Conventional,Cash
- Road surface type: Paved
Estimated market value
$818,700
$778,000 - $860,000
$2,607/mo
Price history
| Date | Event | Price |
|---|---|---|
| 10/25/2026 | Listed for sale | $850,000+123.7%$343/sqft |
Source:  MLS of Southern Arizona #22626055 Report a problem | ||
| 4/12/2005 | Sold | $380,000$153/sqft |
Source: Public Record Report a problem | ||
Public tax history
| Year | Property taxes | Tax assessment |
|---|---|---|
| 2026 | $4,746 +5.1% | $55,060 -1% |
| 2025 | $4,515 +7.1% | $55,644 +0.6% |
| 2024 | $4,216 +2.4% | $55,309 +17.4% |
| 2023 | $4,119 -14.6% | $47,115 +24.8% |
| 2022 | $4,824 -1% | $37,753 -7.9% |
| 2021 | $4,874 +2.2% | $41,004 -0.9% |
| 2020 | $4,770 | $41,367 +6.7% |
| 2019 | $4,770 +4.1% | $38,773 +3.2% |
| 2018 | $4,583 -0.8% | $37,566 |
| 2017 | $4,621 +2.3% | $37,566 +4.2% |
| 2016 | $4,516 +3.5% | $36,044 +3.9% |
| 2015 | $4,365 | $34,677 |
| 2014 | -- | -- |
| 2013 | -- | $383,673 |
| 2012 | -- | -- |
| 2011 | -- | -- |
| 2010 | -- | -- |
| 2009 | -- | -- |
| 2007 | -- | -- |
| 2006 | -- | -- |
Find assessor info on the county website
Monthly payment
Est. payment
Payment breakdown
Explore the cost of this home by adjusting the details. Changes won't be saved.Climate risks
Neighborhood: 85750
Nearby schools
Schools provided by the listing agent
- Elementary: Fruchthendler
- Middle: Magee
- High: Sabino
Source: MLS of Southern Arizona. This data may not be complete. We recommend contacting the local school district to confirm school assignments for this home.

Similar homes
- $679,0004 bd3 ba2.2k sqft6725 E Bacobi Cir, Tucson, AZ 85750For Sale

 MLS ID #22624557, Asia Deck, Tierra Antigua Realty. MLS of Southern Arizona
- $875,0003 bd2 ba2.5k sqft5980 E Verde Pl, Tucson, AZ 85750For Sale
 MLS ID #22612672, Darlene J Bossler, OMNI Homes International. MLS of Southern Arizona
- $900,0004 bd4 ba2.7k sqft3901 N Rio Verde Vista Dr, Tucson, AZ 85750For Sale
 MLS ID #22624265, Johanna L Roberts, Long Realty. MLS of Southern Arizona
- $645,0004 bd3 ba2.4k sqft7572 E Placita De La Prosa, Tucson, AZ 85750For Sale
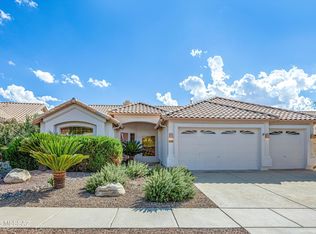 MLS ID #22625855, Kevin Tate, OMNI Homes International. MLS of Southern Arizona
- $749,0003 bd2 ba2.2k sqft5805 E Paseo, Tucson, AZ 85750For SaleMLS ID #22625356, Ron J Franz, Tierra Antigua Realty. MLS of Southern Arizona
- $950,0004 bd3 ba2.6k sqft4281 N Wilmot Rd, Tucson, AZ 85750For SaleMLS ID #22624108, Alexandra Rodriguez, Realty Executives Arizona Territory. MLS of Southern Arizona
- $759,0003 bd2 ba2.1k sqft8451 E Tourmaline Dr, Tucson, AZ 85750For SaleMLS ID #22624855, Cornelia Boettger-Nestler, Tierra Antigua Realty. MLS of Southern Arizona
- $1,195,0004 bd4 ba3.4k sqft4055 N Black Rock Dr, Tucson, AZ 85750For SaleMLS ID #22626094, Robin Sue Kaiserman, Russ Lyon Sotheby's International Realty. MLS of Southern Arizona
- $925,0004 bd3 ba3.4k sqft4201 N Calle Vista Ciudad, Tucson, AZ 85750For SaleMLS ID #22623739, Daisy D Terrazas, Realty Executives Arizona Territory. MLS of Southern Arizona
- $1,100,0003 bd3 ba3.2k sqft4602 N Paseo Pitiquito, Tucson, AZ 85750For SaleMLS ID #22625756, Shelby H Dickey, Tierra Antigua Realty. MLS of Southern Arizona
- $699,0002 bd2 ba2k sqft4421 N Camino De Carrillo, Tucson, AZ 85750For SaleMLS ID #22626176, Jason McKenna, Coldwell Banker Realty. MLS of Southern Arizona
- $668,5003 bd2 ba2.1k sqft6555 E Calle De Amigos, Tucson, AZ 85750For SaleMLS ID #22605263, Tami Olson, Realty Executives Arizona Territory. MLS of Southern Arizona
- $689,9004 bd3 ba2.4k sqft4365 N Ventana Loop, Tucson, AZ 85750For SaleMLS ID #22623933, Greg Danhoff, Morado Canyon Realty. MLS of Southern Arizona
- $970,0004 bd3 ba3.5k sqft4535 N Buckskin Way, Tucson, AZ 85750For SaleMLS ID #22619713, Ann K Gavlick, Tierra Antigua Realty. MLS of Southern Arizona
- $750,0004 bd3 ba2.5k sqft5875 E Calle Del Ciervo, Tucson, AZ 85750For SaleMLS ID #22622387, Didi Holmes, Long Realty. MLS of Southern Arizona
- $899,0005 bd4 ba3.5k sqft7743 E Sabino Enclave Pl, Tucson, AZ 85750For SaleMLS ID #22624328, Matthew F James, Long Realty. MLS of Southern Arizona
- $749,0004 bd3 ba2.9k sqft7452 E Ridge Point Rd, Tucson, AZ 85750For SaleMLS ID #22624716, Lisa Locke, Long Realty. MLS of Southern Arizona
- $535,0003 bd3 ba1.8k sqft6802 E Brownstone Pl, Tucson, AZ 85750For SaleMLS ID #22620815, Brian B Wilson, Long Realty. MLS of Southern Arizona
- $619,0004 bd3 ba2.1k sqft3401 N Calle De Beso, Tucson, AZ 85750For SaleMLS ID #22615956, Jonathan Minerick, HomeCoin.com. MLS of Southern Arizona
