***We are Back on the Market***Looking for Multigenerational family living, separate office or work space**6919 Hyland Hills is for you**With 6 beds, 6 baths there is room for everyone*The Next Gen suite has a living area with a small kitchenette, laundry closet, 3/4 bathroom, as well as a bedroom with a sitting room*The studio has its own entrance, back patio, and access to a single car garage*The Next-Gen Suite has been updated with new laminate flooring, painted kitchenette cabinets, and granite countertops*The main level boasts a great entertainment space with kitchen, eating area and family room which provides the perfect space for entertaining*The already gorgeous kitchen has been updated with brand new granite countertops, backsplash, paint and pendant lighting* These decorative touches display the care the owners invested in this home*Recently added to the living/dining area are brand new remote operated Levolor blinds*The Custom finished basement was completed in August of 2021 with laminate flooring, a wet bar with a custom glass enclosed wine closet, game area, family room as well as a workout room*There is a non-conforming bedroom/office with an ensuite bath*Professionally finished topping out around 135k this is the perfect place to settle in for the football game or movie night*Upstairs enjoy a large loft area (wood planked wall) 5 bedrooms and 3 baths*This home has been lovingly cared for and updated*Not to mention the wonderful barely used Bullfrog Jacuzzi in the back yard*Shades were installed on the back porch for added privacy as well as a heat lamp*Govee lighting has also been added to the outdoor trim*Castle Pines is perfectly situated off the interstate and just a short drive to Castle Rock or Park Meadows*It is home to many walking trails, award winning schools, and Elk Ridge Park*This home is Turn Key, ready and waiting for you*
Sold for $1,075,000
$1,075,000
6919 Hyland Hills Street, Castle Pines, CO 80108
6beds
6,358sqft
Single Family Residence
Built in 2018
10,019 Square Feet Lot
$-- Zestimate®
$169/sqft
$5,531 Estimated rent
Home value
Not available
Estimated sales range
Not available
$5,531/mo
Zestimate® history
Owner options
List your home for rent
$5,531/mo
Rent Zestimate®
Find your next renter with Zillow Rental Manager. Plus, with online applications, you can quickly screen prospective tenants – for free.
$5,531/mo
Rent Zestimate®
Refinance and save
$6,328/mo
Est. payment
Refinancing to a lower rate could help reduce your monthly payments and save thousands over the life of the loan.
$6,328/mo
Est. payment
Explore your selling options
Work with a Zillow partner agent
Leverage their expertise and Zillow's premium Showcase listings to get your home seen by more buyers.
Get startedList with your own agent
Get your home in front of millions of buyers by listing it on Zillow.
Learn how to do itSell it yourself
Take full control of how buyers see your home on Zillow by listing For Sale by Owner (FSBO).
List your homeWhat's special
Work spaceCastle pinesFamily roomWorkout roomLarge loft areaLaundry closetSingle car garage
Zillow last checked:
Listing updated:
Listed by:
Jennifer Justus 303-591-5532 jenjustushomes@gmail.com,
RE/MAX Alliance
Bought with:
Heidi Wendling, 100044168
LIV Sotheby's International Realty
Source: REcolorado as distributed by MLS GRID,MLS#: 6237514
Facts & features
Interior
Bedrooms & bathrooms
- Bedrooms: 6
- Bathrooms: 6
- Full bathrooms: 2
- 3/4 bathrooms: 3
- 1/2 bathrooms: 1
- Main level bathrooms: 2
- Main level bedrooms: 1
Primary bedroom
- Description: Lighted Ceiling Fan, Recessed Ceiling With Crown Molding, Window Coverings, New Paint
- Level: Upper
Bedroom
- Description: Next Gen Suite, Closet, Sliding Door To Deck, Sitting Area
- Level: Main
Bedroom
- Description: Ceiling Fan, Closet
- Level: Upper
Bedroom
- Description: Light
- Level: Upper
Bedroom
- Description: Currently Being Used As An Office, Custom Built-Ins, Wood Planked Wall, Lighting
- Level: Upper
Bedroom
- Description: Lighted Ceiling Fan With Ensuite Bath
- Level: Upper
Primary bathroom
- Description: Oversized Shower, Walk-In Closet, Updated Light Fixtures, Granite Countertops
- Level: Upper
Bathroom
- Description: Vanity, Barnwood Wall
- Level: Main
Bathroom
- Description: Next Gen Suite
- Level: Main
Bathroom
- Description: 2 Sinks, Drawers, Tile Floor
- Level: Upper
Bathroom
- Description: Ensuite 3/4 Bath
- Level: Upper
Bathroom
- Description: Ensuite With 2 Entrances, Lighted Mirror, Connects To Hall And Non-Conforming Bed/Workspace
- Level: Basement
Bonus room
- Description: Office/Workspace, Could Be Non-Conforming Bedroom
- Level: Basement
Dining room
- Description: Great Room Area Connects To Family Room, Remote Operated Blinds
- Level: Main
Family room
- Description: Family/Dining Area, Fire Place, Canned Lighting, Door To Back Patio, Custom Blinds With Remote
- Level: Main
Great room
- Description: Wet Bar Pendent Lighting, Family Area, Game Area, Glass Lighted Shelving, Glass Enclosed Lighted Wine Closet,
- Level: Basement
Kitchen
- Description: New Granite, Backsplash, Paint, Pendant Lighting, Gas Stove, Double Ovens, Stainless Appliances, Glass Enclosed Cabinets, Soft Close Drawers
- Level: Main
Laundry
- Description: Next Gen Suite, Laundry Closet
- Level: Main
Laundry
- Description: Sink, Counterspace, Shelving, Cabinets
- Level: Upper
Loft
- Description: Barnwood Wall, Lighting
- Level: Upper
Office
- Description: Next Gen Suite, Currently Being Used As An Office, Could Be Living Area And Has A Kitchenette
- Level: Main
Heating
- Forced Air
Cooling
- Central Air
Appliances
- Included: Bar Fridge, Convection Oven, Cooktop, Dishwasher, Disposal, Dryer, Microwave, Oven, Refrigerator, Washer
Features
- Built-in Features, Ceiling Fan(s), Eat-in Kitchen, Entrance Foyer, Five Piece Bath, Granite Counters, Kitchen Island, Open Floorplan, Pantry, Primary Suite, Quartz Counters, Radon Mitigation System, Smoke Free, Solid Surface Counters, Walk-In Closet(s), Wet Bar
- Flooring: Carpet, Tile, Vinyl, Wood
- Windows: Double Pane Windows, Window Coverings, Window Treatments
- Basement: Finished,Full,Partial
- Number of fireplaces: 1
- Fireplace features: Family Room, Gas
Interior area
- Total structure area: 6,358
- Total interior livable area: 6,358 sqft
- Finished area above ground: 4,239
- Finished area below ground: 1,759
Property
Parking
- Total spaces: 3
- Parking features: Concrete, Exterior Access Door, Lighted
- Attached garage spaces: 3
Features
- Levels: Two
- Stories: 2
- Patio & porch: Covered, Deck, Patio
- Has spa: Yes
- Spa features: Spa/Hot Tub, Heated
- Fencing: Full
Lot
- Size: 10,019 Square Feet
- Features: Corner Lot, Irrigated, Landscaped, Sprinklers In Front
Details
- Parcel number: R0478528
- Special conditions: Standard
Construction
Type & style
- Home type: SingleFamily
- Architectural style: Contemporary
- Property subtype: Single Family Residence
Materials
- Frame
- Foundation: Slab
- Roof: Composition
Condition
- New Construction
- New construction: Yes
- Year built: 2018
Details
- Builder name: Lennar
Utilities & green energy
- Sewer: Public Sewer
- Water: Public
- Utilities for property: Cable Available, Electricity Connected, Internet Access (Wired), Natural Gas Connected
Community & HOA
Community
- Security: Smoke Detector(s)
- Subdivision: Lagae Ranch
HOA
- Has HOA: Yes
- HOA name: AdvanHOAManagement
- HOA phone: 303-482-2213
Location
- Region: Castle Rock
Financial & listing details
- Price per square foot: $169/sqft
- Tax assessed value: $20,543
- Annual tax amount: $12,864
- Date on market: 4/11/2024
- Listing terms: Cash,Conventional,FHA,Jumbo,VA Loan
- Exclusions: Shelving In Basement, All Televisions And Wall Mounts, Round Light Fixture Hanging In The Living Room, Tesla Charging Station, Upper Laundry Washer And Dryer.
- Ownership: Corporation/Trust
- Electric utility on property: Yes
- Road surface type: Paved
Price history
| Date | Event | Price |
|---|---|---|
| 5/10/2024 | Sold | $1,075,000$169/sqft |
Source:  REcolorado as distributed by MLS GRID #6237514 Report a problem REcolorado as distributed by MLS GRID #6237514 Report a problem | ||
| 4/11/2024 | Pending sale | $1,075,000$169/sqft |
Source: REcolorado as distributed by MLS GRID #6237514 Report a problem | ||
| 4/11/2024 | Listed for sale | $1,075,000+44.3%$169/sqft |
Source: REcolorado as distributed by MLS GRID #6237514 Report a problem | ||
| 3/24/2021 | Listing removed | -- |
Source: Owner Report a problem | ||
| 12/7/2020 | Listing removed | $2,800 |
Source: Owner Report a problem | ||
| 12/4/2020 | Listed for rent | $2,800 |
Source: Owner Report a problem | ||
| 10/23/2020 | Listing removed | $745,000$117/sqft |
Source: Liv Sotheby's International Realty #3316356 Report a problem | ||
| 9/22/2020 | Pending sale | $745,000$117/sqft |
Source: Liv Sotheby's International Realty #3316356 Report a problem | ||
| 9/18/2020 | Price change | $745,000-3.2%$117/sqft |
Source: Liv Sotheby's International Realty #3316356 Report a problem | ||
| 7/14/2020 | Price change | $769,900-1.3%$121/sqft |
Source: Mb Cohn & Assoc #3387025 Report a problem | ||
| 5/19/2020 | Price change | $779,900-1.3%$123/sqft |
Source: Mb Cohn & Assoc #3387025 Report a problem | ||
| 3/18/2020 | Listed for sale | $790,000$124/sqft |
Source: Mb Cohn & Assoc #3387025 Report a problem | ||
Public tax history
| Year | Property taxes | Tax assessment |
|---|---|---|
| 2015 | $1,087 | $5,960 |
Find assessor info on the county website
Neighborhood: 80108
Nearby homes
- $1,075,0006 bd5 ba4.2k sqft6919 Hyland Hills St, Castle Rock, CO 80108Sold
- $955,1005 bd5 ba3.5k sqft6907 Hyland Hills St, Castle Pines, CO 80108Off Market
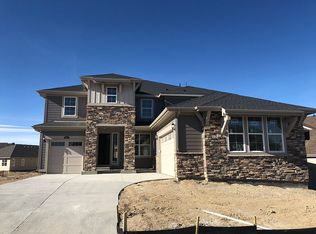
- $867,2004 bd4 ba2.9k sqft230 Green Valley Cir, Castle Pines, CO 80108Off Market
- $823,3004 bd3 ba2.8k sqft245 Green Valley Cir, Castle Pines, CO 80108Off Market
- $931,7003 bd3 ba5.4k sqft6922 Hyland Hills St, Castle Pines, CO 80108Off Market
- $854,7005 bd4 ba2.9k sqft6914 Hyland Hills St, Castle Pines, CO 80108Off Market
- $845,0004 bd3 ba3.9k sqft231 Green Valley Cir, Castle Pines, CO 80108Sold
- $800,9773 bd4 ba4.4k sqft6930 Hyland Hills St, Castle Pines, CO 80108Sold
Nearby schools
GreatSchools rating
- 7/10Buffalo Ridge Elementary SchoolGrades: PK-5Distance: 0.7 mi
- 9/10Rocky Heights Middle SchoolGrades: 6-8Distance: 4.1 mi
- 10/10Rock Canyon High SchoolGrades: 9-12Distance: 4.4 mi
Schools provided by the listing agent
- Elementary: Buffalo Ridge
- Middle: Rocky Heights
- High: Rock Canyon
- District: Douglas RE-1
Source: REcolorado as distributed by MLS GRID. This data may not be complete. We recommend contacting the local school district to confirm school assignments for this home.


Get pre-qualified for a loan
At Zillow Home Loans, we can pre-qualify you in as little as 5 minutes with no impact to your credit score.An equal housing lender. NMLS #10287.
- Colorado
- Douglas County
- Castle Pines
- 80108
- 6919 Hyland Hills Street
Nearby cities
Nearby zip codes
Other Castle Pines Topics
