Skip main navigation
Sold for $845,000
  • $845,000

    231 Green Valley Circle, Castle Pines, CO 80108

    4beds
    3,938sqft
    Single Family Residence
    Built in 2018
    8,494 Square Feet Lot
    $841,300 Zestimate®
    $215/sqft
    $4,113 Estimated rent

    Home value

    $841,300

    $799,000 - $883,000

    $4,113/mo

    Zestimate® history
    Loading
    Loading...

    Owner options

    List your home for rent

    $4,113/mo

    Rent Zestimate®

    Find your next renter with Zillow Rental Manager. Plus, with online applications, you can quickly screen prospective tenants – for free.

    Learn more

    $4,113/mo

    Rent Zestimate®

    Refinance and save

    $4,914/mo

    Est. payment

    Refinancing to a lower rate could help reduce your monthly payments and save thousands over the life of the loan.

    See today's rates

    $4,914/mo

    Est. payment

    Explore your selling options

    Work with a Zillow partner agent

    Leverage their expertise and Zillow's premium Showcase listings to get your home seen by more buyers.

    Get started

    List with your own agent

    Get your home in front of millions of buyers by listing it on Zillow.

    Learn how to do it

    Sell it yourself

    Take full control of how buyers see your home on Zillow by listing For Sale by Owner (FSBO).

    List your home

    What's special

    Walkout basementAdditional bed and bathWalk in pantryStainless steel appliancesUpgraded cabinetsCoffered ceilingSlab granite
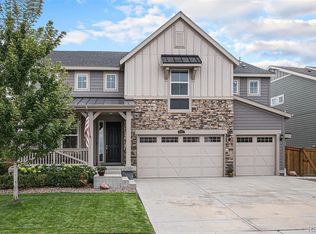
    Main Floor living at its best! This Graham model ranch home with a 3 car garage and a recently finished walkout basement, is the one you have been searching for. Located in the heart of Castle Pines this 4 bed, 3 bath home with an open floor plan, is in PERFECT condition with all designer updates throughout. Entertain your guests in the open kitchen with an island, slab granite, upgraded cabinets, stainless steel appliances, hardwood flooring, tons of cabinet and counter space and a walk in pantry! The primary suite has coffered ceiling, 5 piece luxury en-suite bath, walk in closet and big and bright windows throughout. Need more living area? The walkout basement was finished recently with no expense spared. Additional bed and bath and a huge living area along with separate zoning for warm and cool from the main floor and plumbed for an additional kitchenette and laundry if so desired. Other features are an over sized 3 car garage that is heated and cooled, tankless water heater with recirculation line for instant hot water at the taps. Located in Douglas County School district, with easy access to I-25, parks and trails, walking distance to American Academy School, and all types of shops and restaurants. This home is in like new condition. No need to build new when you can move in now and everything is completely finished. Set up your showings today.

    Zillow last checked:

    Listing updated:

    Listed by:

    David Novak 303-929-9660 davidnovak@remax.net,

    RE/MAX Professionals

    Bought with:

    Billy Van Heusen Jr., 100046470

    Keller Williams DTC

    Source: REcolorado as distributed by MLS GRID,MLS#: 9681845MLS Logo

    Facts & features

    Interior

    Bedrooms & bathrooms
    • Bedrooms: 4
    • Bathrooms: 3
    • Full bathrooms: 2
    • 3/4 bathrooms: 1
    • Main level bathrooms: 2
    • Main level bedrooms: 3
    Primary bedroom
    • Level: Main
    • Area: 224 Square Feet
    • Dimensions: 14 x 16
    Bedroom
    • Level: Main
    • Area: 144 Square Feet
    • Dimensions: 12 x 12
    Bedroom
    • Level: Main
    • Area: 182 Square Feet
    • Dimensions: 13 x 14
    Bedroom
    • Level: Basement
    Primary bathroom
    • Level: Main
    Bathroom
    • Level: Main
    Bathroom
    • Level: Basement
    Dining room
    • Level: Main
    • Area: 176 Square Feet
    • Dimensions: 11 x 16
    Family room
    • Level: Main
    • Area: 270 Square Feet
    • Dimensions: 15 x 18
    Kitchen
    • Level: Main
    Laundry
    • Level: Main
    Living room
    • Level: Basement
    Mud room
    • Level: Main
    Office
    • Level: Basement
    Heating
    • Forced Air
    Cooling
    • Central Air
    Appliances
    • Included: Dishwasher, Disposal, Microwave, Range, Refrigerator, Tankless Water Heater
    Features
    • Eat-in Kitchen, Five Piece Bath, Granite Counters, Kitchen Island, No Stairs, Open Floorplan, Pantry, Primary Suite, Smoke Free, Walk-In Closet(s), Wired for Data
    • Flooring: Carpet, Tile, Wood
    • Basement: Walk-Out Access
    • Number of fireplaces: 1
    • Fireplace features: Gas
    Interior area
    • Total structure area: 3,938
    • Total interior livable area: 3,938 sqft
    • Finished area above ground: 1,969
    • Finished area below ground: 1,585

    Property

    Parking
    • Total spaces: 3
    • Parking features: Concrete
    • Attached garage spaces: 3
    Features
    • Levels: One
    • Stories: 1
    • Patio & porch: Deck, Front Porch, Patio
    • Exterior features: Private Yard
    • Fencing: Full
    Lot
    • Size: 8,494 Square Feet
    Details
    • Parcel number: R0478509
    • Special conditions: Standard

    Construction

    Type & style
    • Home type: SingleFamily
    • Architectural style: Traditional
    • Property subtype: Single Family Residence
    Materials
    • Wood Siding
    • Roof: Composition
    Condition
    • Year built: 2018
    Details
    • Builder name: Lennar

    Utilities & green energy

    • Electric: 220 Volts
    • Sewer: Public Sewer
    • Water: Public

    Community & HOA

    Community
    • Subdivision: Lagae Ranch
    HOA
    • Has HOA: No
    Location
    • Region: Castle Pines

    Financial & listing details

    • Price per square foot: $215/sqft
    • Tax assessed value: $885,000
    • Annual tax amount: $9,266
    • Date on market: 7/24/2025
    • Listing terms: Cash,Conventional,FHA,VA Loan
    • Exclusions: All Personal Property
    • Ownership: Individual

    Price history

    DateEventPrice
    8/14/2025Sold$845,000-0.6%$215/sqft
    Source: REcolorado as distributed by MLS GRID #9681845 Report a problem
    7/26/2025Pending sale$850,000$216/sqft
    Source: REcolorado as distributed by MLS GRID #9681845 Report a problem
    7/24/2025Listed for sale$850,000+48.8%$216/sqft
    Source: REcolorado as distributed by MLS GRID #9681845 Report a problem
    6/6/2018Sold$571,200$145/sqft
    Source: Public Record Report a problem

    Public tax history

    YearProperty taxesTax assessment
    2025$9,266 -0.4%$55,310 -6.7%
    2024$9,306 +33.3%$59,290 -1%
    2023$6,982 -2.2%$59,880 +49.3%
    2022$7,136 $40,110 -2.8%
    2021-- $41,260 +1.8%
    2020$7,079 +530%$40,550
    2019$1,124 $40,550 +510.7%
    2018$1,124 -11.8%$6,640 -15.7%
    2017$1,274 +144.2%$7,880 +32.2%
    2016$522 -4%$5,960
    2015$543 $5,960
    2010-- --
    Find assessor info on the county website

    Neighborhood: 80108

    Nearby schools

    GreatSchools rating
    Schools provided by the listing agent
    • Elementary: Buffalo Ridge
    • Middle: Rocky Heights
    • High: Rock Canyon
    • District: Douglas RE-1

    Source: REcolorado as distributed by MLS GRID. This data may not be complete. We recommend contacting the local school district to confirm school assignments for this home.

    Get a cash offer in 3 minutes
    Find out how much your home could sell for in as little as 3 minutes with a no-obligation cash offer.
    Estimated market value
    $841,300
    Get a cash offer in 3 minutes
    Find out how much your home could sell for in as little as 3 minutes with a no-obligation cash offer.
    Estimated market value
    $841,300