Skip main navigation
Sold for $850,000
  • $850,000

    205 Green Valley Circle, Castle Pines, CO 80108

    4beds
    4,084sqft
    Single Family Residence
    Built in 2018
    7,797 Square Feet Lot
    $847,500 Zestimate®
    $208/sqft
    $4,339 Estimated rent

    Home value

    $847,500

    $805,000 - $890,000

    $4,339/mo

    Zestimate® history
    Loading
    Loading...

    Owner options

    List your home for rent

    $4,339/mo

    Rent Zestimate®

    Find your next renter with Zillow Rental Manager. Plus, with online applications, you can quickly screen prospective tenants – for free.

    Learn more

    $4,339/mo

    Rent Zestimate®

    Refinance and save

    $5,001/mo

    Est. payment

    Refinancing to a lower rate could help reduce your monthly payments and save thousands over the life of the loan.

    See today's rates

    $5,001/mo

    Est. payment

    Explore your selling options

    Work with a Zillow partner agent

    Leverage their expertise and Zillow's premium Showcase listings to get your home seen by more buyers.

    Get started

    List with your own agent

    Get your home in front of millions of buyers by listing it on Zillow.

    Learn how to do it

    Sell it yourself

    Take full control of how buyers see your home on Zillow by listing For Sale by Owner (FSBO).

    List your home

    What's special

    Tall pinesFully fenced backyardFull walk-out basementOversized four-car garageSpacious primary suitePrivate bathLarge island
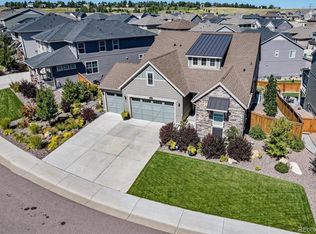
    Welcome to your nearly brand-new home in the desirable Castle Pines Valley—where fresh design meets relaxed Colorado living. With all-new flooring, carpet, and appliances, this home feels modern, bright, and truly move-in ready. A light-filled foyer welcomes you in, with a Main-floor office and a full bath at the front of the home —perfect for work, guests, or flexible living. An accent wall leads into the stunning open-concept great room, where soaring ceilings and a warm gas fireplace create a comfortable gathering space for everyday living and entertaining. The gourmet kitchen features granite countertops, a large island, stainless steel appliances, a pantry, and direct access to the elevated deck through the adjoining dining area—ideal for outdoor meals, morning coffee, and Colorado sunsets. A built-in office nook and easy access to the oversized FOUR-car garage add daily convenience. A Full Walk-out basement brings a lot of options for your family! Upstairs, the spacious primary suite offers a peaceful retreat with dual walk-in closets and a luxurious 5-piece bath. Three additional bedrooms provide exceptional versatility: two share a Jack-and-Jill bath, while the third enjoys its own private bath. An upstairs laundry room keeps routines simple. Outside, the fully fenced backyard offers a generous grassy area perfect for play, pets, gardening, or peaceful afternoons in the sun. Life in Castle Pines North means rolling hills, tall pines, scenic trails, and a true sense of community. Elk Ridge Park is just down the road, and quick access to I-25 puts you minutes from Castle Rock, Lone Tree, the Denver Tech Center, and an easy commute to Denver or Colorado Springs. Enjoy local dining, boutique shops, and a small-town feel surrounded by nature. Fresh, modern, and move-in ready—this home delivers the Colorado lifestyle people love in one of Castle Pines’ most sought-after neighborhoods.

    Zillow last checked:

    Listing updated:

    Listed by:

    Stephanie Collins 303-408-1861 stephanie.collins@redfin.com,

    Redfin Corporation,

    The Collins Crown Home Group 303-408-1861,

    Redfin Corporation

    Bought with:

    John Vizzi, 215301

    Colorado Flat Fee Realty Inc

    Source: REcolorado as distributed by MLS GRID,MLS#: 3036718MLS Logo

    Facts & features

    Interior

    Bedrooms & bathrooms
    • Bedrooms: 4
    • Bathrooms: 4
    • Full bathrooms: 4
    • Main level bathrooms: 1
    Bedroom
    • Description: En-Suite Bathroom, Tray Ceilings, Carpet Flooring, Two Walk-In Closets
    • Features: Primary Suite
    • Level: Upper
    • Area: 304 Square Feet
    • Dimensions: 19 x 16
    Bedroom
    • Description: En-Suite Bathroom, Closet, Carpet Flooring
    • Level: Upper
    • Area: 143 Square Feet
    • Dimensions: 13 x 11
    Bedroom
    • Description: Jack And Jill Bathroom, Closet, Carpet Flooring
    • Level: Upper
    • Area: 168 Square Feet
    • Dimensions: 12 x 14
    Bedroom
    • Description: Jack And Jill Bathroom, Closet, Carpet Flooring
    • Level: Upper
    • Area: 132 Square Feet
    • Dimensions: 11 x 12
    Bathroom
    • Description: Tub/Shower Combination, Sink With Vanity, Wood Flooring
    • Level: Main
    • Area: 40 Square Feet
    • Dimensions: 5 x 8
    Bathroom
    • Description: Soaking Tub, Walk-In Shower, Dual Sinks With Vanity, Dual Walk-In Closets, Tile Flooring
    • Features: En Suite Bathroom, Primary Suite
    • Level: Upper
    • Area: 130 Square Feet
    • Dimensions: 13 x 10
    Bathroom
    • Description: Tub/Shower Combination, Sink With Vanity, Wood Flooring
    • Level: Upper
    • Area: 40 Square Feet
    • Dimensions: 5 x 8
    Bathroom
    • Description: Tub/Shower Combination, Dual Sinks With Vanity, Wood Flooring
    • Level: Upper
    • Area: 25 Square Feet
    • Dimensions: 5 x 5
    Kitchen
    • Description: Stainless Steel Appliances, Granite Countertops, Island With Breakfast Bar, Pantry, Dining Area With Sliding Door To Deck, Wood Flooring
    • Level: Main
    • Area: 180 Square Feet
    • Dimensions: 18 x 10
    Laundry
    • Description: Laundry, Tile Flooring
    • Level: Upper
    • Area: 49 Square Feet
    • Dimensions: 7 x 7
    Living room
    • Description: High Ceilings, Gas Fireplace, Wood Flooring
    • Level: Main
    • Area: 304 Square Feet
    • Dimensions: 19 x 16
    Mud room
    • Description: Built-In Desk, Storage, Access To Garage, Wood Flooring
    • Level: Main
    • Area: 42 Square Feet
    • Dimensions: 7 x 6
    Office
    • Description: French Door Entry, Wood Flooring
    • Level: Main
    • Area: 143 Square Feet
    • Dimensions: 13 x 11
    Heating
    • Forced Air, Natural Gas
    Cooling
    • Central Air
    Appliances
    • Included: Cooktop, Dishwasher, Disposal, Microwave, Oven, Refrigerator
    • Laundry: In Unit
    Features
    • Corian Counters, Primary Suite, Smoke Free, Walk-In Closet(s), Wired for Data
    • Flooring: Carpet, Tile, Wood
    • Windows: Double Pane Windows
    • Basement: Bath/Stubbed,Unfinished,Walk-Out Access
    • Number of fireplaces: 1
    • Fireplace features: Family Room, Gas, Gas Log
    Interior area
    • Total structure area: 4,084
    • Total interior livable area: 4,084 sqft
    • Finished area above ground: 2,844
    • Finished area below ground: 0

    Property

    Parking
    • Total spaces: 4
    • Parking features: Tandem
    • Attached garage spaces: 4
    Features
    • Levels: Two
    • Stories: 2
    • Exterior features: Private Yard
    Lot
    • Size: 7,797 Square Feet
    • Features: Landscaped, Sprinklers In Front, Sprinklers In Rear
    Details
    • Parcel number: R0478511
    • Special conditions: Standard

    Construction

    Type & style
    • Home type: SingleFamily
    • Property subtype: Single Family Residence
    Materials
    • Frame, Rock
    • Roof: Composition
    Condition
    • Year built: 2018

    Utilities & green energy

    • Sewer: Public Sewer
    • Water: Public
    • Utilities for property: Cable Available, Electricity Connected, Natural Gas Connected

    Community & HOA

    Community
    • Security: Smart Locks, Smoke Detector(s)
    • Subdivision: Castle Pines Valley
    HOA
    • Has HOA: Yes
    • HOA name: Metro District - Advance HOA
    • HOA phone: 720-949-7602
    Location
    • Region: Castle Pines

    Financial & listing details

    • Price per square foot: $208/sqft
    • Tax assessed value: $872,360
    • Annual tax amount: $9,251
    • Date on market: 12/23/2025
    • Listing terms: Cash,Conventional,FHA,VA Loan
    • Exclusions: Sellers Personal Property
    • Ownership: Individual
    • Electric utility on property: Yes

    Price history

    DateEventPrice
    3/4/2026Sold$850,000-0.6%$208/sqft
    Source: REcolorado as distributed by MLS GRID #3036718 Report a problem
    1/26/2026Pending sale$854,900$209/sqft
    Source: REcolorado as distributed by MLS GRID #3036718 Report a problem
    1/19/2026Price change$854,900-1.6%$209/sqft
    Source: REcolorado as distributed by MLS GRID #3036718 Report a problem
    12/23/2025Listed for sale$869,000+33.7%$213/sqft
    Source: REcolorado as distributed by MLS GRID #3036718 Report a problem
    7/12/2018Sold$649,900$159/sqft
    Source: Public Record Report a problem

    Public tax history

    YearProperty taxesTax assessment
    2025$9,251 -0.4%$54,520 -7.9%
    2024$9,291 +21.4%$59,200 -1%
    2023$7,654 -2.2%$59,770 +35.9%
    2022$7,822 $43,970 -2.8%
    2021-- $45,230 +2.4%
    2020$7,715 +214%$44,190
    2019$2,457 0%$44,190 +204.3%
    2018$2,457 +96.8%$14,520 +88.1%
    2017$1,248 +139.3%$7,720 +29.5%
    2016$522 -4%$5,960
    2015$543 $5,960
    2010-- --
    Find assessor info on the county website

    Neighborhood: 80108

    Nearby schools

    GreatSchools rating
    Schools provided by the listing agent
    • Elementary: Buffalo Ridge
    • Middle: Rocky Heights
    • High: Rock Canyon
    • District: Douglas RE-1

    Source: REcolorado as distributed by MLS GRID. This data may not be complete. We recommend contacting the local school district to confirm school assignments for this home.

    Get a cash offer in 3 minutes
    Find out how much your home could sell for in as little as 3 minutes with a no-obligation cash offer.
    Estimated market value
    $847,500
    Get a cash offer in 3 minutes
    Find out how much your home could sell for in as little as 3 minutes with a no-obligation cash offer.
    Estimated market value
    $847,500