Your dream home in Castle Pines Valley awaits - a premier new home community in the highly acclaimed and sought after city of Castle Pines. Castle Pines' small town city center boasts local and family-owned dining, recreation, shopping and very close proximity to big city amenities. Located just off of I-25 this home truly offers easy access to everything, including being right next to King Sooper, Whole Foods Market and new state of the art, workout facility coming in 2026. It has all the convenience you need! This home features a modern, open floor-plan, smart home features, and energy-efficient technology. An oversized 2-story great room with soaring vaulted ceilings, expansive windows filled with natural light, and cozy gas fireplace is a wonderful place to make memories for years to come. The eat-in gourmet kitchen is breathtaking with light grey cabinetry, oversized Entertainer's Island outfitted in quartz countertops, walk in pantry, and stainless appliances. The upstairs master bedroom includes an elegant master en-suite with dual vanities, upgraded tiled shower with seat, and a huge walk-in closet. Custom shiplap walls run throughout the home as well as the quartz countertops, the garage has an EV charger ready to go and solar panels were done in 2023. You will also find a main floor bedroom with a full bath along with another bedroom and full bath in the basement, allowing plenty of room for both family and guests. This home has it all and lives like a model home. Showings start Friday 1/16/26!
Sold for $968,000
$968,000
6961 Hyland Hills Street, Castle Pines, CO 80108
5beds
4,441sqft
Single Family Residence
Built in 2018
9,322 Square Feet Lot
$950,800 Zestimate®
$218/sqft
$4,216 Estimated rent
Home value
$950,800
$903,000 - $998,000
$4,216/mo
Zestimate® history
Owner options
List your home for rent
$4,216/mo
Rent Zestimate®
Find your next renter with Zillow Rental Manager. Plus, with online applications, you can quickly screen prospective tenants – for free.
$4,216/mo
Rent Zestimate®
Refinance and save
$5,699/mo
Est. payment
Refinancing to a lower rate could help reduce your monthly payments and save thousands over the life of the loan.
$5,699/mo
Est. payment
Explore your selling options
Work with a Zillow partner agent
Leverage their expertise and Zillow's premium Showcase listings to get your home seen by more buyers.
Get startedList with your own agent
Get your home in front of millions of buyers by listing it on Zillow.
Learn how to do itSell it yourself
Take full control of how buyers see your home on Zillow by listing For Sale by Owner (FSBO).
List your homeWhat's special
Zillow last checked:
Listing updated:
Listed by:
Nadia Hrovat 720-220-8335 nadiahrovatre@gmail.com,
Keller Williams DTC
Bought with:
The Hoholik Team
Milehimodern
Source: REcolorado as distributed by MLS GRID,MLS#: 3770860
Facts & features
Interior
Bedrooms & bathrooms
- Bedrooms: 5
- Bathrooms: 5
- Full bathrooms: 5
- Main level bathrooms: 1
- Main level bedrooms: 1
Bedroom
- Level: Main
Bedroom
- Features: Primary Suite
- Level: Upper
Bedroom
- Level: Upper
Bedroom
- Level: Upper
Bedroom
- Level: Basement
Bathroom
- Level: Main
Bathroom
- Features: Primary Suite
- Level: Upper
Bathroom
- Level: Upper
Bathroom
- Level: Upper
Bathroom
- Level: Basement
Bonus room
- Level: Basement
Dining room
- Level: Main
Family room
- Level: Basement
Kitchen
- Level: Main
Living room
- Level: Main
Loft
- Level: Upper
Heating
- Forced Air
Cooling
- Central Air
Appliances
- Included: Dryer, Washer
- Laundry: In Unit
Features
- Built-in Features, High Ceilings, High Speed Internet, Kitchen Island, Open Floorplan, Primary Suite, Quartz Counters, Radon Mitigation System, Smart Thermostat, Smoke Free, Vaulted Ceiling(s), Walk-In Closet(s), Wet Bar
- Flooring: Carpet, Wood
- Windows: Double Pane Windows, Window Coverings
- Basement: Bath/Stubbed,Daylight,Finished,Full,Sump Pump
- Number of fireplaces: 1
- Fireplace features: Gas, Great Room
Interior area
- Total structure area: 4,441
- Total interior livable area: 4,441 sqft
- Finished area above ground: 3,005
- Finished area below ground: 1,325
Property
Parking
- Total spaces: 3
- Parking features: Electric Vehicle Charging Station(s)
- Attached garage spaces: 3
Features
- Levels: Two
- Stories: 2
- Patio & porch: Covered, Front Porch, Patio
- Exterior features: Lighting, Private Yard, Rain Gutters
- Fencing: Full
Lot
- Size: 9,322 Square Feet
- Features: Landscaped
Details
- Parcel number: R0478523
- Special conditions: Standard
Construction
Type & style
- Home type: SingleFamily
- Property subtype: Single Family Residence
Materials
- Frame, Stone, Wood Siding
- Foundation: Slab
- Roof: Composition,Metal
Condition
- Year built: 2018
Utilities & green energy
- Sewer: Public Sewer
- Water: Public
- Utilities for property: Cable Available, Electricity Connected, Internet Access (Wired), Natural Gas Connected, Phone Available
Community & HOA
Community
- Security: Carbon Monoxide Detector(s), Security System, Smart Locks, Smart Security System, Smoke Detector(s), Video Doorbell
- Subdivision: Castle Valley
HOA
- Has HOA: No
Location
- Region: Castle Pines
Financial & listing details
- Price per square foot: $218/sqft
- Tax assessed value: $944,077
- Annual tax amount: $10,071
- Date on market: 1/16/2026
- Listing terms: Cash,FHA,VA Loan
- Exclusions: Seller's Personal Property, Tvs.
- Ownership: Individual
- Electric utility on property: Yes
- Road surface type: Paved
Price history
| Date | Event | Price |
|---|---|---|
| 3/27/2026 | Sold | $968,000-0.7%$218/sqft |
Source:  REcolorado as distributed by MLS GRID #3770860 Report a problem REcolorado as distributed by MLS GRID #3770860 Report a problem | ||
| 2/27/2026 | Pending sale | $975,000$220/sqft |
Source: REcolorado as distributed by MLS GRID #3770860 Report a problem | ||
| 2/23/2026 | Price change | $975,000-1%$220/sqft |
Source: REcolorado as distributed by MLS GRID #3770860 Report a problem | ||
| 1/16/2026 | Listed for sale | $985,000+8.8%$222/sqft |
Source: REcolorado as distributed by MLS GRID #3770860 Report a problem | ||
| 7/13/2021 | Sold | $905,000+35.1%$204/sqft |
Source: Public Record Report a problem | ||
| 11/14/2018 | Sold | $669,800$151/sqft |
Source: Public Record Report a problem | ||
Public tax history
| Year | Property taxes | Tax assessment |
|---|---|---|
| 2025 | $10,071 -0.4% | $59,000 -8% |
| 2024 | $10,114 +30.7% | $64,130 -1% |
| 2023 | $7,736 -2.2% | $64,760 +45.7% |
| 2022 | $7,907 | $44,440 -2.8% |
| 2021 | -- | $45,720 +2.5% |
| 2020 | $7,788 +203.4% | $44,610 |
| 2019 | $2,567 | $44,610 +194.1% |
| 2018 | $2,567 +97% | $15,170 +88.2% |
| 2017 | $1,303 +149.8% | $8,060 +35.2% |
| 2016 | $522 -4% | $5,960 |
| 2015 | $543 | $5,960 |
| 2010 | -- | -- |
Find assessor info on the county website
Neighborhood: 80108
Nearby homes
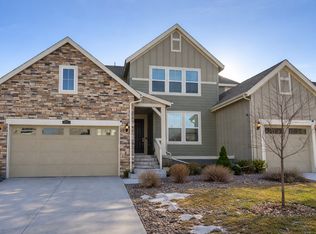
- $988,1005 bd4 ba3.3k sqft6971 Hyland Hills St, Castle Pines, CO 80108Off Market
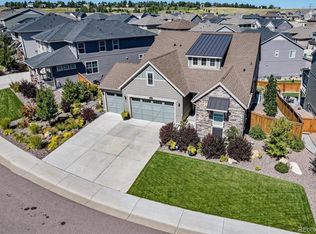
- $845,0004 bd3 ba3.9k sqft231 Green Valley Cir, Castle Pines, CO 80108Sold
- $937,9004 bd4 ba4.3k sqft217 Green Valley Cir, Castle Pines, CO 80108Sold

- $823,3004 bd3 ba2.8k sqft245 Green Valley Cir, Castle Pines, CO 80108Off Market
- $1,070,6006 bd5 ba4.2k sqft6981 Hyland Hills St, Castle Pines, CO 80108Off Market
- $850,0004 bd4 ba4k sqft205 Green Valley Cir, Castle Pines, CO 80108Sold
- $963,8004 bd5 ba3.5k sqft6964 Hyland Hills St, Castle Pines, CO 80108Off Market
- $929,9002 bd3 ba5.3k sqft6952 Hyland Hills St, Castle Pines, CO 80108Off Market
Nearby schools
GreatSchools rating
- 6/10Buffalo Ridge Elementary SchoolGrades: PK-5Distance: 0.7 mi
- 8/10Rocky Heights Middle SchoolGrades: 6-8Distance: 4.1 mi
- 9/10Rock Canyon High SchoolGrades: 9-12Distance: 4.4 mi
Schools provided by the listing agent
- Elementary: Buffalo Ridge
- Middle: Rocky Heights
- High: Rock Canyon
- District: Douglas RE-1
Source: REcolorado as distributed by MLS GRID. This data may not be complete. We recommend contacting the local school district to confirm school assignments for this home.
Get a cash offer in 3 minutes
Find out how much your home could sell for in as little as 3 minutes with a no-obligation cash offer.
Estimated market value
$950,800
Get a cash offer in 3 minutes
Find out how much your home could sell for in as little as 3 minutes with a no-obligation cash offer.
Estimated market value
$950,800
- Colorado
- Douglas County
- Castle Pines
- 80108
- 6961 Hyland Hills Street
Nearby cities
Nearby zip codes
Other Castle Pines Topics
