Skip main navigation
Off market
Street View
  • $434,400

    6919 Lake Caroline Dr, Chesterfield, VA 23832

    4beds
    3baths
    2,253sqft
    SingleFamily
    Built in 2005
    0.38 Acres Lot
    $434,400 Zestimate®
    $193/sqft
    $2,755 Estimated rent

    Home value

    $434,400

    $413,000 - $456,000

    $2,755/mo

    Zestimate® history
    Loading
    Loading...

    Owner options

    List your home for rent

    $2,755/mo

    Rent Zestimate®

    Find your next renter with Zillow Rental Manager. Plus, with online applications, you can quickly screen prospective tenants – for free.

    Learn more

    $2,755/mo

    Rent Zestimate®

    Refinance and save

    $2,615/mo

    Est. payment

    Refinancing to a lower rate could help reduce your monthly payments and save thousands over the life of the loan.

    See today's rates

    $2,615/mo

    Est. payment

    Explore your selling options

    Work with a Zillow partner agent

    Leverage their expertise and Zillow's premium Showcase listings to get your home seen by more buyers.

    Get started

    List with your own agent

    Get your home in front of millions of buyers by listing it on Zillow.

    Learn how to do it

    Sell it yourself

    Take full control of how buyers see your home on Zillow by listing For Sale by Owner (FSBO).

    List your home

    What's special

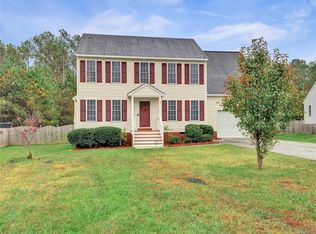
    From the moment you step through the door, you are sure to be impressed as this alluring home has much to offer. Upon entrance you'll notice gleaming hardwood floors throughout the foyer, formal dining room, kitchen and casual dining area. The kitchen is a chef's dream with corian countertops, stainless steel fridge and center island. The formal dining room with tray ceiling, wainscoting and floor-to-ceiling windows is the perfect place to serve your dinner guests. Spend chilly nights in front a fire in the family room touting wall-to-wall carpeting. At the top of the stairs, the master bedroom is a welcome retreat with its private en suite bathroom, upgraded with hardwood flooring, double vanity and mirrors. The second floor continues to impress with 3 additional bedrooms, full guest bath, walk-in closets and laundry area. With its large fenced backyard, lined by a natural barrier, on an exclusive side street location, this stylish, light and bright home is the perfect place to start making memories.

    This property is off market, which means it's not currently listed for sale or rent on Zillow. This may be different from what's available on other websites or public sources.

    Facts & features

    Interior

    Bedrooms & bathrooms
    • Bedrooms: 4
    • Bathrooms: 3
    Heating
    • Heat pump, Electric
    Cooling
    • Central
    Appliances
    • Included: Dishwasher, Garbage disposal, Microwave, Refrigerator
    Features
    • Flooring: Carpet, Hardwood, Linoleum / Vinyl
    • Basement: None
    • Has fireplace: Yes
    Interior area
    • Total interior livable area: 2,253 sqft

    Property

    Parking
    • Parking features: Garage - Attached
    Features
    • Exterior features: Other
    Lot
    • Size: 0.38 Acres
    Details
    • Parcel number: 768677577900000

    Construction

    Type & style
    • Home type: SingleFamily
    Materials
    • Wood
    • Roof: Other
    Condition
    • Year built: 2005

    Community & HOA

    HOA
    • Has HOA: Yes
    • HOA fee: $13 monthly
    Location
    • Region: Chesterfield

    Financial & listing details

    • Price per square foot: $193/sqft
    • Tax assessed value: $370,100
    • Annual tax amount: $3,294

    Price history

    DateEventPrice
    3/21/2023Sold$385,000+2.7%$171/sqft
    Source: CVRMLS #2302238 Report a problem
    2/13/2023Pending sale$374,950$166/sqft
    Source: CVRMLS #2302238 Report a problem
    2/9/2023Listed for sale$374,950+92.1%$166/sqft
    Source: CVRMLS #2302238 Report a problem
    4/9/2015Sold$195,159-1.9%$87/sqft
    Source: CVRMLS #1404200 Report a problem
    1/23/2015Listed for sale$199,000$88/sqft
    Source: Richmond Equity Ventures, LLC #1404200 Report a problem
    8/6/2014Listing removed$199,000$88/sqft
    Source: Keller Williams Realty, Richmond West #1404200 Report a problem
    2/27/2014Pending sale$199,000$88/sqft
    Source: Keller Williams Realty, Richmond West #1404200 Report a problem
    2/24/2014Listed for sale$199,000$88/sqft
    Source: Keller Williams Realty, Richmond West #1404200 Report a problem

    Public tax history

    YearProperty taxesTax assessment
    2025$3,294 +0.4%$370,100 +1.6%
    2024$3,280 +1.7%$364,400 +2.8%
    2023$3,226 +12.3%$354,500 +13.5%
    2022$2,873 +9.7%$312,300 +13.3%
    2021$2,619 +7.7%$275,700 +7.7%
    2020$2,431 +4.5%$255,900 +4.5%
    2019$2,326 -2.1%$244,800
    2018$2,376 +12.9%$244,800 +9.7%
    2017$2,103 $223,100 +3%
    2016$2,103 +3.4%$216,500 +3.5%
    2015$2,033 +4.1%$209,200 +4.2%
    2014$1,953 $200,800 +0.3%
    2013-- $200,200 -4.8%
    2012-- $210,300 -6.2%
    2011-- $224,300 -5.2%
    2010-- $236,500 -8.5%
    2009-- $258,400 +0.7%
    2008-- $256,500 +7.2%
    2007-- $239,300 +786.3%
    2005-- $27,000
    2004-- --
    Find assessor info on the county website

    Neighborhood: 23832

    Nearby schools

    GreatSchools rating
    Schools provided by the listing agent
    • Elementary: Hopkins
    • Middle: Falling Creek
    • High: Bird

    Source: The MLS. This data may not be complete. We recommend contacting the local school district to confirm school assignments for this home.

    Get a cash offer in 3 minutes
    Find out how much your home could sell for in as little as 3 minutes with a no-obligation cash offer.
    Estimated market value
    $434,400
    Get a cash offer in 3 minutes
    Find out how much your home could sell for in as little as 3 minutes with a no-obligation cash offer.
    Estimated market value
    $434,400