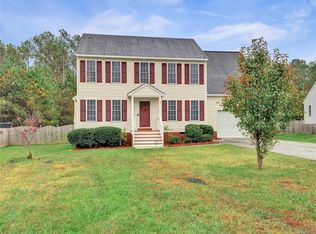
*** Back on market, no fault of seller. *** Living in this stunning home in Kingsland Glen is a dream come true. Set on an oversized lot, the property exudes charm and tranquility. As you step inside, the upgraded cherry cabinets in the beautiful kitchen catch your eye, paired with hardwood floors that flow seamlessly throughout the first floor. The spacious kitchen is a chef’s delight. The home is bathed in natural light and featuring tall ceilings that create an airy, inviting atmosphere. The FIRST-FLOOR PRIMARY BEDROOM offers a peaceful retreat, complete with an en-suite bathroom that adds a touch of luxury to daily life. With 4 bedrooms and 2.5 baths, the home provides plenty of space for your entertaining needs. A bonus room awaits your imagination, whether you choose to turn it into a playroom, office, or cozy reading nook. Step outside to discover your stamped concrete patio and rear deck, perfect for hosting gatherings or enjoying quiet mornings with a cup of coffee. The fenced-in backyard is a serene escape, offering privacy and a quiet environment for relaxation. With a brand new roof and carpets, this dynamic home feels fresh and ready for its next chapter. The location is absolutely perfect—just minutes from schools, great restaurants, and all the conveniences you could desire. This house is more than just a place to live; it’s a welcoming haven where cherished memories are waiting to be made.
Sold for $430,000
Street View
$430,000
6931 Lake Caroline Dr, Chesterfield, VA 23832
4beds
2,453sqft
Single Family Residence
Built in 2005
0.51 Acres Lot
$458,600 Zestimate®
$175/sqft
$2,861 Estimated rent
Home value
$458,600
$431,000 - $491,000
$2,861/mo
Zestimate® history
Owner options
List your home for rent
$2,861/mo
Rent Zestimate®
Find your next renter with Zillow Rental Manager. Plus, with online applications, you can quickly screen prospective tenants – for free.
$2,861/mo
Rent Zestimate®
Refinance and save
$2,714/mo
Est. payment
Refinancing to a lower rate could help reduce your monthly payments and save thousands over the life of the loan.
$2,714/mo
Est. payment
Explore your selling options
Work with a Zillow partner agent
Leverage their expertise and Zillow's premium Showcase listings to get your home seen by more buyers.
Get startedList with your own agent
Get your home in front of millions of buyers by listing it on Zillow.
Learn how to do itSell it yourself
Take full control of how buyers see your home on Zillow by listing For Sale by Owner (FSBO).
List your homeWhat's special
First-floor primary bedroomBonus roomFenced-in backyardTall ceilingsOversized lotSpacious kitchenUpgraded cherry cabinets
Zillow last checked:
Listing updated:
Listed by:
Adam Carpenter 804-387-1557,
NextHome Advantage
Bought with:
Teshia Wright, 0225055723
Ivy League Realty LLC
Source: CVRMLS,MLS#: 2425118 Originating MLS: Central Virginia Regional MLS
Originating MLS: Central Virginia Regional MLSFacts & features
Interior
Bedrooms & bathrooms
- Bedrooms: 4
- Bathrooms: 3
- Full bathrooms: 2
- 1/2 bathrooms: 1
Primary bedroom
- Description: Carpet, Ceiling Fan, En-Suite, Walk-In Closet
- Level: First
- Dimensions: 17.0 x 15.58
Bedroom 2
- Description: Carpet, Ceiling Fan, Closet
- Level: Second
- Dimensions: 15.58 x 12.92
Bedroom 3
- Description: Carpet, Ceiling Fan, Closet
- Level: Second
- Dimensions: 12.0 x 11.92
Bedroom 4
- Description: Carpet, Ceiling Fan, Closet
- Level: Second
- Dimensions: 10.33 x 10.25
Additional room
- Description: Bonus Room, Carpet, Ceiling Fan, Closet
- Level: Second
- Dimensions: 18.92 x 13.33
Dining room
- Description: Hardwood Floors, Chandelier
- Level: First
- Dimensions: 11.92 x 11.17
Foyer
- Description: Hardwood Floors, Welcoming Entrance
- Level: First
- Dimensions: 10.75 x 10.42
Other
- Description: Tub & Shower
- Level: First
Other
- Description: Tub & Shower
- Level: Second
Half bath
- Level: First
Kitchen
- Description: Granite Tops, Stainless Appliance, Cherry Cabinets
- Level: First
- Dimensions: 25.8 x 11.17
Laundry
- Level: First
- Dimensions: 7.8 x 5.92
Living room
- Description: Hardwood Floors, High Ceilings, Natural Light
- Level: First
- Dimensions: 17.33 x 16.58
Heating
- Electric, Zoned
Cooling
- Electric, Zoned
Appliances
- Laundry: Washer Hookup, Dryer Hookup
Features
- Bedroom on Main Level, Breakfast Area, Ceiling Fan(s), Dining Area, Separate/Formal Dining Room, Double Vanity, Eat-in Kitchen, French Door(s)/Atrium Door(s), Granite Counters, High Ceilings, Jetted Tub, Bath in Primary Bedroom, Main Level Primary, Pantry, Walk-In Closet(s)
- Flooring: Partially Carpeted, Wood
- Doors: French Doors
- Windows: Screens, Thermal Windows
- Basement: Crawl Space
- Attic: Pull Down Stairs
Interior area
- Total interior livable area: 2,453 sqft
- Finished area above ground: 2,453
Property
Parking
- Total spaces: 2
- Parking features: Attached, Direct Access, Driveway, Garage, Off Street, Oversized, Paved
- Attached garage spaces: 2
- Has uncovered spaces: Yes
Features
- Levels: Two
- Stories: 2
- Patio & porch: Deck, Porch
- Exterior features: Deck, Porch, Paved Driveway
- Pool features: None
- Has spa: Yes
- Fencing: Back Yard,Partial,Fenced
Lot
- Size: 0.51 Acres
- Features: Level
- Topography: Level
Details
- Parcel number: 768677427100000
- Zoning description: R7
Construction
Type & style
- Home type: SingleFamily
- Architectural style: Two Story
- Property subtype: Single Family Residence
Materials
- Drywall, Frame, Vinyl Siding
- Roof: Asphalt,Composition
Condition
- Resale
- New construction: No
- Year built: 2005
Utilities & green energy
- Sewer: Public Sewer
- Water: Public
Community & HOA
Community
- Subdivision: Kingsland Glen
HOA
- Has HOA: Yes
- HOA fee: $145 annually
Location
- Region: Chesterfield
Financial & listing details
- Price per square foot: $175/sqft
- Tax assessed value: $414,900
- Annual tax amount: $3,606
- Date on market: 1/8/2026
- Ownership: Individuals
- Ownership type: Sole Proprietor
Price history
| Date | Event | Price |
|---|---|---|
| 1/7/2025 | Sold | $430,000+1.2%$175/sqft |
Source:  CVRMLS #2425118 Report a problem CVRMLS #2425118 Report a problem | ||
| 11/13/2024 | Pending sale | $424,950$173/sqft |
Source: CVRMLS #2425118 Report a problem | ||
| 11/8/2024 | Listed for sale | $424,950$173/sqft |
Source: CVRMLS #2425118 Report a problem | ||
| 10/19/2024 | Pending sale | $424,950$173/sqft |
Source: CVRMLS #2425118 Report a problem | ||
| 10/9/2024 | Listed for sale | $424,950+83.6%$173/sqft |
Source: CVRMLS #2425118 Report a problem | ||
| 8/5/2005 | Sold | $231,420$94/sqft |
Source: Public Record Report a problem | ||
Public tax history
| Year | Property taxes | Tax assessment |
|---|---|---|
| 2025 | $3,816 +2.2% | $428,800 +3.4% |
| 2024 | $3,734 +3.5% | $414,900 +4.7% |
| 2023 | $3,606 +14.5% | $396,300 +15.7% |
| 2022 | $3,150 +9.7% | $342,400 +13.3% |
| 2021 | $2,872 +7.9% | $302,300 +7.9% |
| 2020 | $2,662 +4.6% | $280,200 +4.6% |
| 2019 | $2,544 -1.9% | $267,800 |
| 2018 | $2,594 +13.1% | $267,800 +10% |
| 2017 | $2,294 | $243,500 +3% |
| 2016 | $2,294 +2.8% | $236,400 +2.9% |
| 2015 | $2,231 +4.1% | $229,800 +4.1% |
| 2014 | $2,144 | $220,700 +0.3% |
| 2013 | -- | $220,100 -4.7% |
| 2012 | -- | $231,000 -6.3% |
| 2011 | -- | $246,400 -5.2% |
| 2010 | -- | $259,800 -8.7% |
| 2009 | -- | $284,500 +0.8% |
| 2008 | -- | $282,300 +6.8% |
| 2007 | -- | $264,300 +878.9% |
| 2005 | -- | $27,000 |
| 2004 | -- | -- |
Find assessor info on the county website
Neighborhood: 23832
Nearby homes
- $387,8004 bd3 ba1.8k sqft6925 Lake Caroline Dr, Chesterfield, VA 23832Off Market
- $401,2004 bd2 ba2.2k sqft6937 Lake Caroline Dr, Chesterfield, VA 23832Off Market

- $434,4004 bd3 ba2.2k sqft6919 Lake Caroline Dr, Chesterfield, VA 23832Off Market
- $424,4004 bd2 ba2.5k sqft6943 Lake Caroline Dr, Chesterfield, VA 23832Off Market
- $386,0004 bd3 ba1.8k sqft6938 Lake Caroline Dr, Chesterfield, VA 23832Off Market
- $418,0004 bd2 ba2.2k sqft6913 Lake Caroline Dr, Chesterfield, VA 23832Off Market
- $465,0004 bd3 ba2.5k sqft6949 Lake Caroline Dr, Chesterfield, VA 23832Sold
- $411,7004 bd3 ba2k sqft6918 Lake Caroline Dr, Chesterfield, VA 23832Off Market
Nearby schools
GreatSchools rating
- 3/10Hopkins Road Elementary SchoolGrades: PK-5Distance: 2.6 mi
- 1/10Falling Creek Middle SchoolGrades: 6-8Distance: 3.6 mi
- 3/10Lloyd C Bird High SchoolGrades: 9-12Distance: 2.5 mi
Schools provided by the listing agent
- Elementary: Hopkins
- Middle: Falling Creek
- High: Bird
Source: CVRMLS. This data may not be complete. We recommend contacting the local school district to confirm school assignments for this home.
Get a cash offer in 3 minutes
Find out how much your home could sell for in as little as 3 minutes with a no-obligation cash offer.
Estimated market value
$458,600
Get a cash offer in 3 minutes
Find out how much your home could sell for in as little as 3 minutes with a no-obligation cash offer.
Estimated market value
$458,600
- Virginia
- Chesterfield County
- Chesterfield
- 23832
- 6931 Lake Caroline Dr
Nearby cities
Nearby zip codes
Other Chesterfield Topics
