Wonderful opportunity in highly desirable Janmar, surrounded by architecturally significant homes. Designed by renowned architect David George, this soft contemporary residence sits on a half-acre corner lot and is defined by a dramatic 96-foot gallery with 18-foot wood-beamed ceilings, museum-finish walls, and abundant natural light. Walls of glass throughout the home seamlessly connect indoor and outdoor living, creating a serene and open atmosphere.
The formal living room is anchored by an oversized wood-burning fireplace with a custom rift-cut oak mantel. The chef’s kitchen features Carrera marble countertops, white oak cabinetry, and stainless-steel appliances. The spacious primary suite offers separate Carrera marble baths and walk-in closets, while a private guest suite opens directly to the pool. Additional spaces include an intimate dining room and a spacious, inviting den. Thoughtfully designed and executed, this home is gem.
Sold
Price Unknown
6919 N Janmar Dr, Dallas, TX 75230
2beds
3,828sqft
Single Family Residence
Built in 1960
0.54 Acres Lot
$1,654,100 Zestimate®
$--/sqft
$-- Estimated rent
Home value
$1,654,100
$1.51M - $1.82M
Not available
Zestimate® history
Owner options
List your home for rent
Find your next renter with Zillow Rental Manager. Plus, with online applications, you can quickly screen prospective tenants – for free.
Refinance and save
Refinancing to a lower rate could help reduce your monthly payments and save thousands over the life of the loan.
Explore your selling options
Work with a Zillow partner agent
Leverage their expertise and Zillow's premium Showcase listings to get your home seen by more buyers.
Get startedList with your own agent
Get your home in front of millions of buyers by listing it on Zillow.
Learn how to do itSell it yourself
Take full control of how buyers see your home on Zillow by listing For Sale by Owner (FSBO).
List your homeWhat's special
Half-acre corner lotStainless-steel appliancesAbundant natural lightIntimate dining roomWhite oak cabinetrySpacious inviting denWalk-in closets
Zillow last checked:
Listing updated:
Listed by:
Clair Storey 0591284 214-507-1388,
Briggs Freeman Sotheby's Int'l 214-350-0400,
Carol Storey 0435837 214-707-1142,
Briggs Freeman Sotheby's Int'l
Bought with:
Tashi Walker
Allie Beth Allman & Assoc.
Source: NTREIS,MLS#: 21168020
Facts & features
Interior
Bedrooms & bathrooms
- Bedrooms: 2
- Bathrooms: 3
- Full bathrooms: 3
Primary bedroom
- Features: Double Vanity, Sitting Area in Primary, Separate Shower, Walk-In Closet(s)
- Level: First
- Dimensions: 30 x 14
Primary bedroom
- Features: Walk-In Closet(s)
- Level: First
- Dimensions: 18 x 13
Den
- Level: First
- Dimensions: 26 x 18
Dining room
- Level: First
- Dimensions: 19 x 12
Kitchen
- Features: Eat-in Kitchen, Kitchen Island, Pantry, Stone Counters, Sink
- Level: First
- Dimensions: 17 x 15
Living room
- Level: First
- Dimensions: 26 x 13
Utility room
- Features: Built-in Features, Linen Closet, Utility Room, Utility Sink
- Level: First
- Dimensions: 16 x 13
Heating
- Central, Natural Gas
Cooling
- Central Air, Electric
Appliances
- Included: Dishwasher, Gas Cooktop, Disposal, Ice Maker, Microwave
- Laundry: Laundry in Utility Room
Features
- Decorative/Designer Lighting Fixtures, Eat-in Kitchen, High Speed Internet, Kitchen Island, Pantry, Cable TV, Vaulted Ceiling(s), Walk-In Closet(s), Wired for Sound
- Flooring: Carpet, Concrete, Tile
- Has basement: No
- Number of fireplaces: 1
- Fireplace features: Gas, Wood Burning
Interior area
- Total interior livable area: 3,828 sqft
Property
Parking
- Total spaces: 2
- Parking features: Additional Parking, Garage Faces Front, Garage
- Attached garage spaces: 2
Features
- Levels: One
- Stories: 1
- Patio & porch: Covered, Deck
- Exterior features: Deck, Rain Gutters
- Pool features: Gunite, In Ground, Outdoor Pool, Pool, Pool/Spa Combo
Lot
- Size: 0.54 Acres
- Dimensions: 173 x 132 x 157 x 150
- Features: Back Yard, Corner Lot, Irregular Lot, Lawn, Landscaped, Many Trees, Sprinkler System
Details
- Additional structures: Shed(s), Storage
- Parcel number: 00000739375000000
Construction
Type & style
- Home type: SingleFamily
- Architectural style: Contemporary/Modern,Detached
- Property subtype: Single Family Residence
Materials
- Brick, Wood Siding
- Foundation: Slab
- Roof: Composition
Condition
- Year built: 1960
Utilities & green energy
- Sewer: Public Sewer
- Water: Public
- Utilities for property: Sewer Available, Water Available, Cable Available
Community & HOA
Community
- Security: Security System
- Subdivision: Ab Swanks Resub
HOA
- Has HOA: No
Location
- Region: Dallas
Financial & listing details
- Tax assessed value: $1,234,760
- Annual tax amount: $21,831
- Date on market: 2/9/2026
- Cumulative days on market: 8 days
- Listing terms: Cash,Conventional
- Exclusions: Ask Agent.
Price history
| Date | Event | Price |
|---|---|---|
| 2/25/2026 | Sold | -- |
Source: NTREIS #21168020 Report a problem | ||
| 2/21/2026 | Pending sale | $1,695,000$443/sqft |
Source: NTREIS #21168020 Report a problem | ||
| 2/18/2026 | Contingent | $1,695,000$443/sqft |
Source: NTREIS #21168020 Report a problem | ||
| 2/9/2026 | Listed for sale | $1,695,000+39%$443/sqft |
Source: NTREIS #21168020 Report a problem | ||
| 12/28/2017 | Sold | -- |
Source: Agent Provided Report a problem | ||
| 12/10/2017 | Pending sale | $1,219,000$318/sqft |
Source: Briggs Freeman Sotheby's International Realty #13731795 Report a problem | ||
| 11/17/2017 | Listed for sale | $1,219,000+52.6%$318/sqft |
Source: Briggs Freeman Sotheby's Int'l #13731795 Report a problem | ||
| 2/7/2011 | Sold | -- |
Source: Agent Provided Report a problem | ||
| 11/23/2010 | Price change | $799,000-3.2%$209/sqft |
Source: Mathews Nichols Real Estate Group #11507390 Report a problem | ||
| 9/28/2010 | Listed for sale | $825,000$216/sqft |
Source: Briggs Freeman Real Estate #11480945 Report a problem | ||
Public tax history
| Year | Property taxes | Tax assessment |
|---|---|---|
| 2025 | $21,831 -17.5% | $1,234,760 -17.3% |
| 2024 | $26,463 +7.6% | $1,493,800 +2.6% |
| 2023 | $24,604 -2% | $1,456,090 +14.9% |
| 2022 | $25,094 +4.1% | $1,266,900 +15.9% |
| 2021 | $24,117 +0.7% | $1,092,910 +3.6% |
| 2020 | $23,948 -8.1% | $1,055,310 -7.3% |
| 2019 | $26,054 -19.5% | $1,138,180 |
| 2018 | $32,384 +421.8% | $1,138,180 +48.2% |
| 2017 | $6,206 -0.8% | $768,130 +2.5% |
| 2016 | $6,254 | $749,410 +2.3% |
| 2015 | -- | $732,560 +4.7% |
| 2014 | -- | $699,780 |
| 2013 | -- | -- |
| 2012 | -- | -- |
| 2011 | -- | -- |
| 2010 | -- | -- |
| 2009 | -- | -- |
| 2008 | -- | -- |
| 2007 | -- | -- |
| 2005 | -- | -- |
| 2004 | -- | -- |
| 2003 | -- | -- |
| 2002 | -- | -- |
| 2001 | -- | -- |
Find assessor info on the county website
Neighborhood: Hillcrest Forest
Nearby homes
- $1,456,9004 bd3 ba4.4k sqft11626 Hillcrest Rd, Dallas, TX 75230Off Market
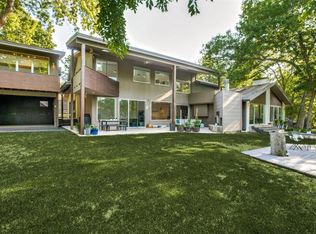
- $2,222,1003 bd3 ba3.4k sqft7011 N Janmar Dr, Dallas, TX 75230Off Market
- $1,610,0003 bd3 ba2.9k sqft11534 Hillcrest Rd, Dallas, TX 75230Off Market
- $--6 bd4 ba3.1k sqft7010 S Janmar Dr, Dallas, TX 75230Sold

- $2,369,0003 bd3 ba4.5k sqft7006 N Janmar Dr, Dallas, TX 75230Off Market
- $1,878,8004 bd3 ba2.9k sqft11631 Hillcrest Rd, Dallas, TX 75230Off Market
- $--4 bd7 ba4.8k sqft6908 Lloyd Valley Ln, Dallas, TX 75230Sold
- $2,889,1005 bd5 ba5.6k sqft7014 N Janmar Dr, Dallas, TX 75230Off Market
Nearby schools
GreatSchools rating
- 8/10Arthur Kramer Elementary SchoolGrades: PK-5Distance: 0.3 mi
- 5/10Benjamin Franklin Middle SchoolGrades: 6-8Distance: 1.4 mi
- 4/10Hillcrest High SchoolGrades: 9-12Distance: 1.6 mi
Schools provided by the listing agent
- Elementary: Kramer
- Middle: Benjamin Franklin
- High: Hillcrest
- District: Dallas ISD
Source: NTREIS. This data may not be complete. We recommend contacting the local school district to confirm school assignments for this home.
Get a cash offer in 3 minutes
Find out how much your home could sell for in as little as 3 minutes with a no-obligation cash offer.
Estimated market value
$1,654,100
Get a cash offer in 3 minutes
Find out how much your home could sell for in as little as 3 minutes with a no-obligation cash offer.
Estimated market value
$1,654,100
- Texas
- Dallas County
- Dallas
- 75230
- Hillcrest Forest
- 6919 N Janmar Dr
